3739 Garbett Terrace, North Port, FL 34288
- $359,900
- 3
- BD
- 2
- BA
- 1,589
- SqFt




- List Price
- $359,900
- Status
- PENDING
- MLS#
- C7528222
- Bedrooms
- 3
- Bathrooms
- 2
- Living Area
- 1,589
- Subdivision
- North Port
Property Description
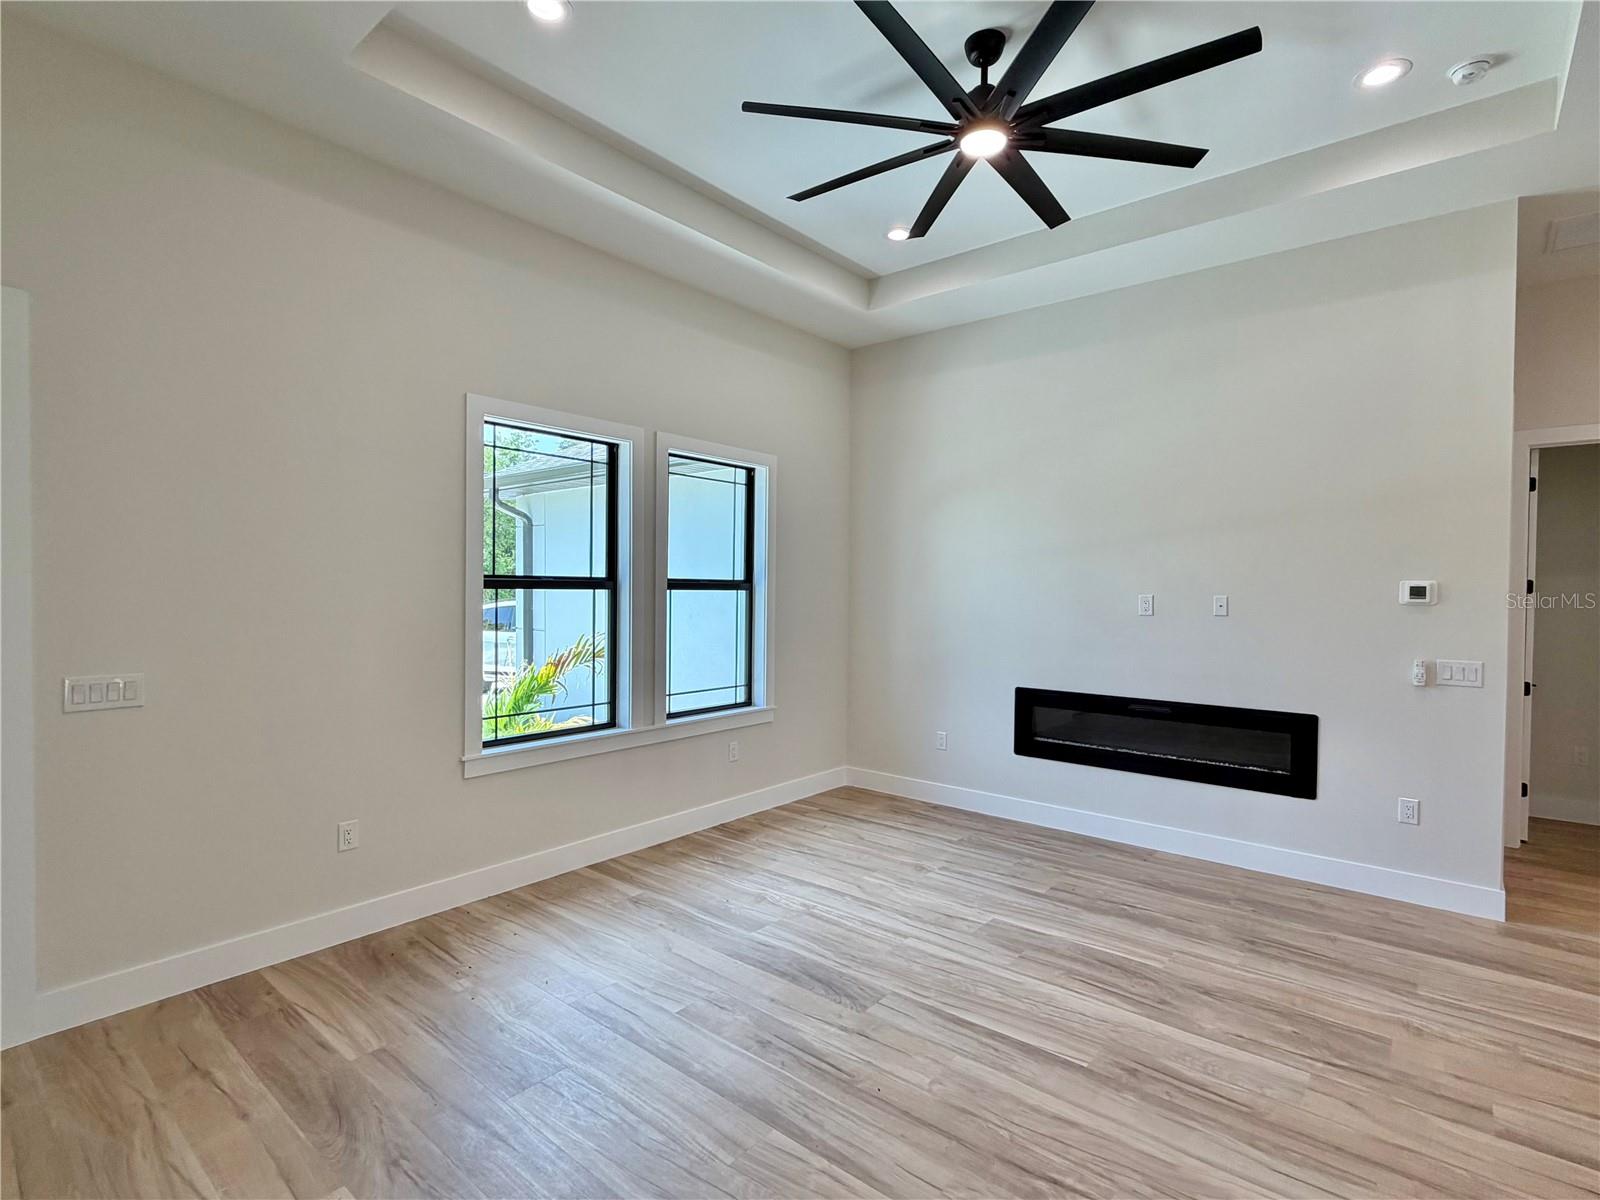
Virtually Staged. BRAND NEW CUSTOM BUILT HOME meticulously crafted to the latest building codes and is MOVE IN READY! NOT IN A FLOOD ZONE (X) Over 2,220 total square feet is ready for you to enjoy Florida Lifestyle. Open concept floor plan, featuring 3 Bedrooms, 2 Bathrooms, 2 car garage, and beautiful porch/lanai. This home is equipped with many upgrades - IMPACT WINDOWS AND DOORS, WATERPROOF LUXURY VINYL FLOORS, Chef's dream KITCHEN EQUIPPED WITH TALL DOUBLE-STACKED SOFT-CLOSE CABINETS, QUARTS COUNTERTOPS, TILE BACKSPLASH, PROFESSIONAL-GRADE APPLIANCES, and a LARGE CENTER ISLAND. Light and airy color combination throughout, infusing the home with an atmosphere of effortless elegance and tranquility. Soaring high ceilings, accentuated by a TRAY CEILING IN THE MASTER BEDROOM while CEILING FANS provide gentle breezes in every room. A spacious INSIDE LAUNDRY ROOM complete with WALL CABINETS, adds convenience to daily living. Custom interior doors, and tall baseboards frame the home with sophistication. Master suite includes 2-WALK IN CLOSETS, DOUBLE VANITY, BEAUTIFUL WALK-IN SHOWER. Great size backyard with plenty of room for your POOL! Gorgeous color combination throughout the home. Located in a desirable location in the growing City of North Port - yet very close to Port Charlotte! Minutes away from World Famous Mineral Springs, North Port's Aquatic Center, Schools, Shopping's and Dining's. Short Drive away from Beautiful Sandy Beaches. Don't wait, schedule your private showing today!
Additional Information
- Year Built
- 2025
- Construction
- Block, Stucco
- Living Area
- 1,589
- Acres
- 0.23
- Interior Features
- Ceiling Fans(s), Eat-in Kitchen, High Ceilings, Open Floorplan, Other, Solid Surface Counters, Thermostat, Tray Ceiling(s), Walk-In Closet(s)
- Cooling
- Central Air
- Heating
- Central
- Garage Spaces
- 2
- Garage Description
- 2 Car Garage
- Exterior Features
- French Doors, Lighting, Rain Gutters
- Sewer
- Septic Tank
Listing courtesy of GRAND PALM REALTY GROUP LLC.
Mortgage Calculator
All listing information is deemed reliable but not guaranteed and should be independently verified through personal inspection by appropriate professionals. Listings displayed on this website may be subject to prior sale or removal from sale. Availability of any listing should always be independently verified. Listing information is provided for consumer personal, non-commercial use, solely to identify potential properties for potential purchase. All other use is strictly prohibited and may violate relevant federal and state law. Data last updated on