3685 E Ridgecrest Court, Inverness, FL 34452
- $145,000
- 3
- BD
- 2
- BA
- 1,344
- SqFt




- Sold Price
- $145,000
- List Price
- $149,000
- Status
- CLOSED
- MLS#
- 851871
- Closing Date
- Feb 23, 2026
- Bedrooms
- 3
- Bathrooms
- 2
- Living Area
- 1,344
- Development
- Golden Terrace Est.
- Subdivision
- Golden Terrace Est.
Property Description
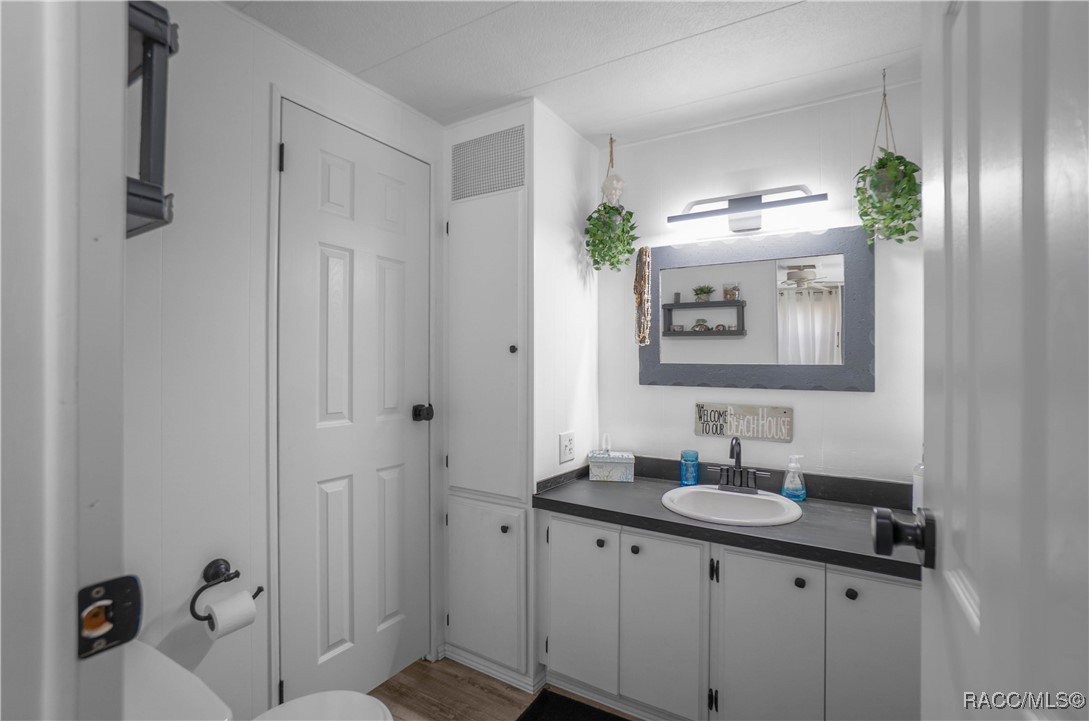
This beautifully fully remodeled 3-bedroom, 2-bath mobile home offers 1,344 sq ft of thoughtfully updated living space on a fenced and gated 0.36-acre double corner lot. Designed for both comfort and durability, the home features new luxury vinyl plank flooring installed over new ¾-inch plywood subflooring, a freshly painted interior, and all new interior doors throughout. The updated kitchen showcases laminate countertops, solid birch lower cabinetry with birch upper cabinet doors, a stone accent backsplash, two pantries, and brand-new stainless dishwasher and refrigerator. The living area is enhanced by a custom built-in bookcase and blackout insulated blinds, while most fixtures and finishes throughout the home are brand new. All bedrooms and bathrooms feature dual-pane, double-hung windows, with dual closets in two of the bedrooms for added storage. The primary suite includes a tub/shower combo with new stucco and updated fixtures, accented by a new barn door, while the guest bath offers a walk-in shower. Significant system upgrades provide peace of mind, including a new panel box and power pole, 2019 HVAC system with all new ductwork, and new insulation with wood walls in the back half of the home. Washer and dryer convey, making this home truly move-in ready. Outdoor features include a brand-new pool pump, outdoor shower, concrete slabs, an oversized utility shed, and an attached 2-car carport. Ideally located just minutes from shopping, dining, and medical offices, this property offers the perfect blend of modern upgrades, functionality, and convenience—ideal for full-time living or a Florida retreat.
Additional Information
- Taxes
- $1,002
- Year Built
- 1972
- Community Type
- Shopping
- Living Area
- 1,344
- Acres
- 0.36
- Interior Features
- Bookcases, Laminate Counters, Main Level Primary, Primary Suite, Tub Shower, Updated Kitchen, Wood Cabinets, Window Treatments, First Floor Entry
- Cooling
- Central Air, Electric
- Heating
- Central, Electric
- Flooring
- Luxury Vinyl Plank
- Exterior Features
- Landscaping, Lighting, Rain Gutters, Concrete Driveway, Paved Driveway, Room For Pool
- Sewer
- Septic Tank
Listing courtesy of Century 21 J.W.Morton R.E.. Selling Office: Jabbar & Associates Realty LLC.