5733 Cactus Circle, Spring Hill, FL 34606
- $389,900
- 3
- BD
- 2
- BA
- 1,799
- SqFt






- List Price
- $389,900
- Status
- ACTIVE
- MLS#
- W7888794
- Price Change
- ▼ $9,100 1788927455
- Bedrooms
- 3
- Bathrooms
- 2
- Living Area
- 1,799
- Subdivision
- Spring Hill
Property Description
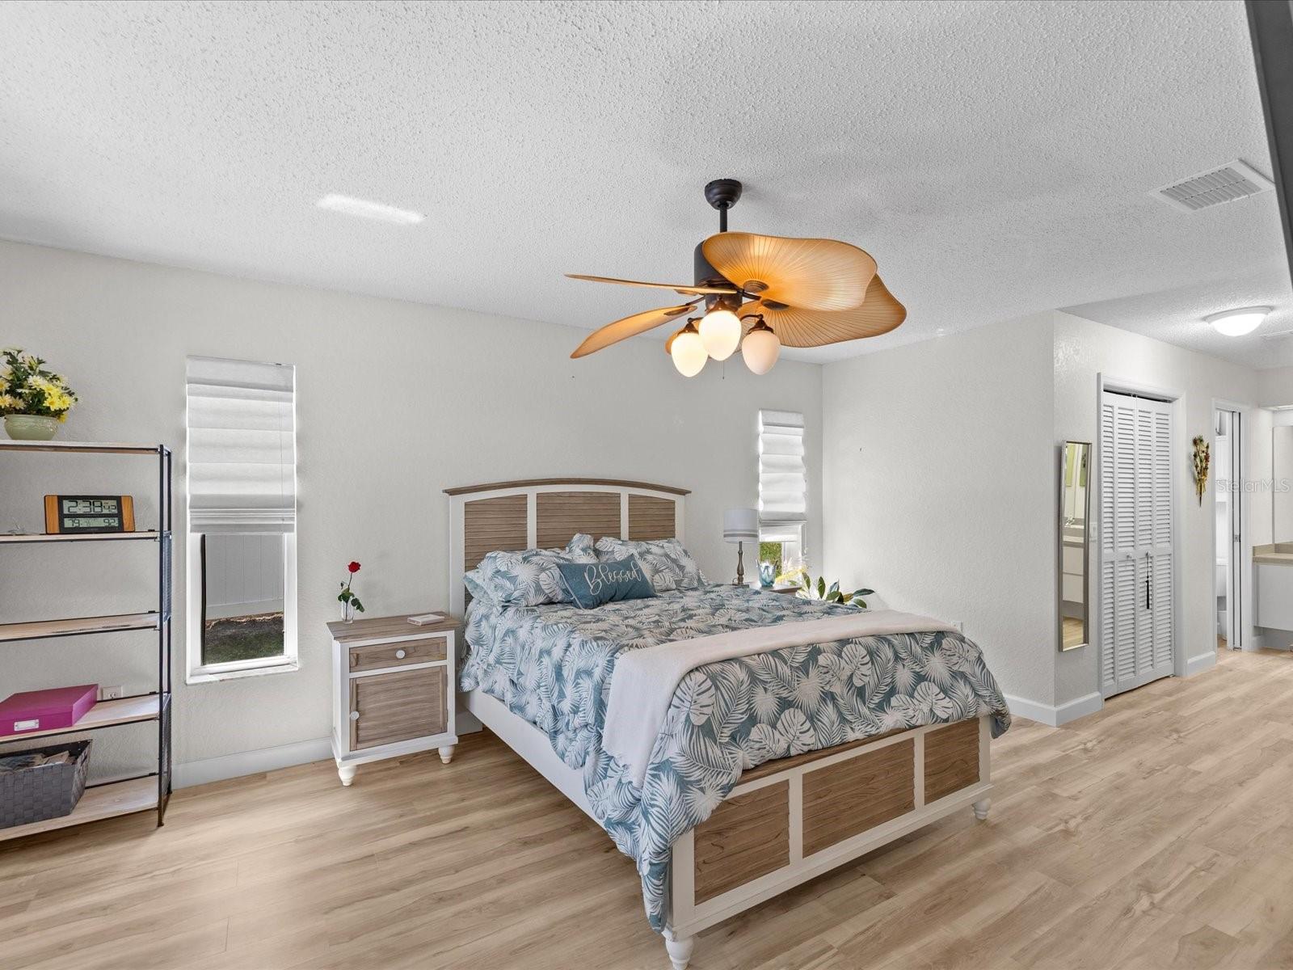
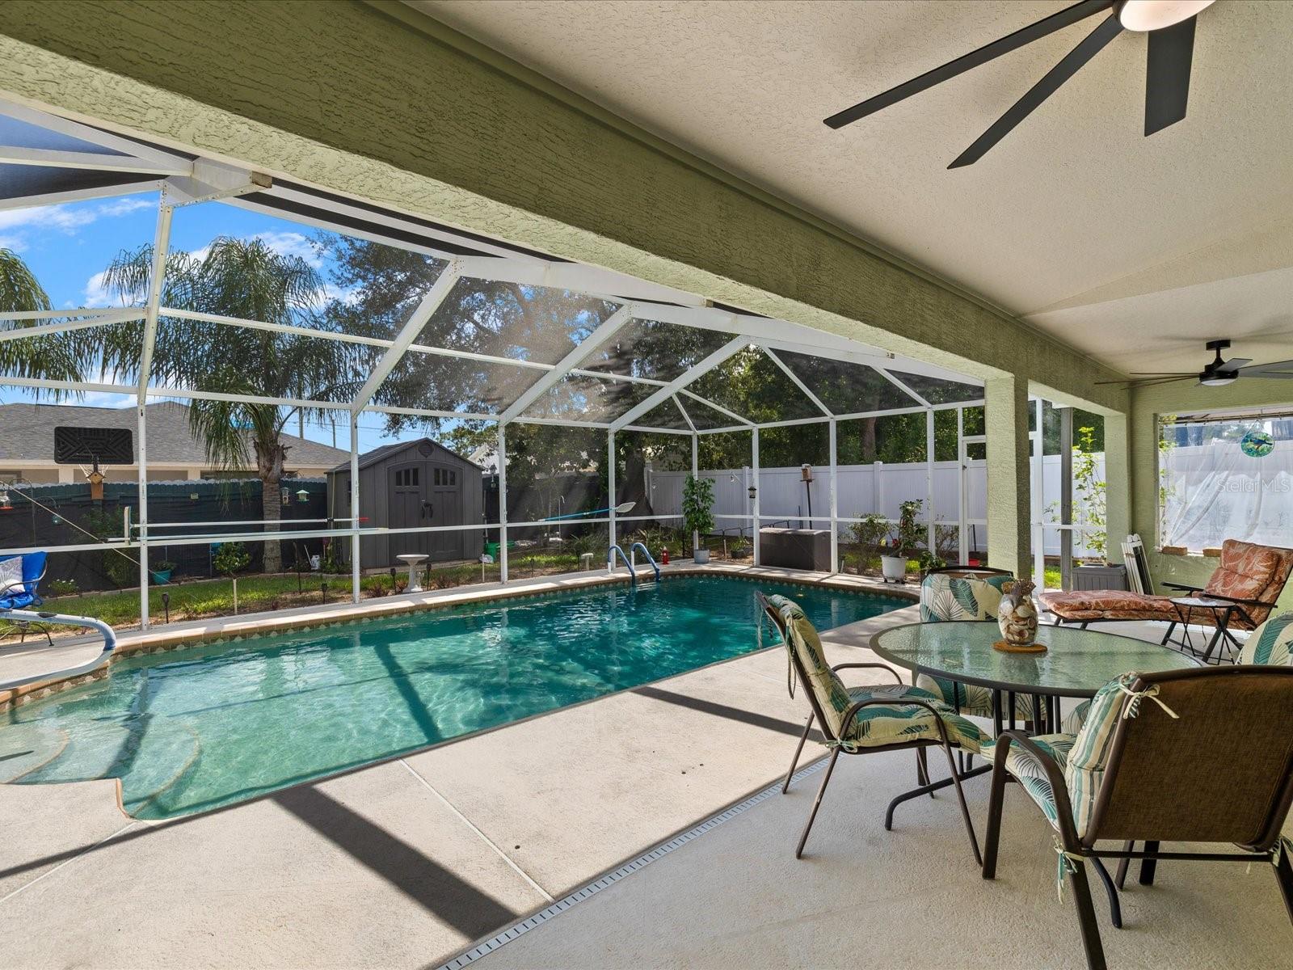
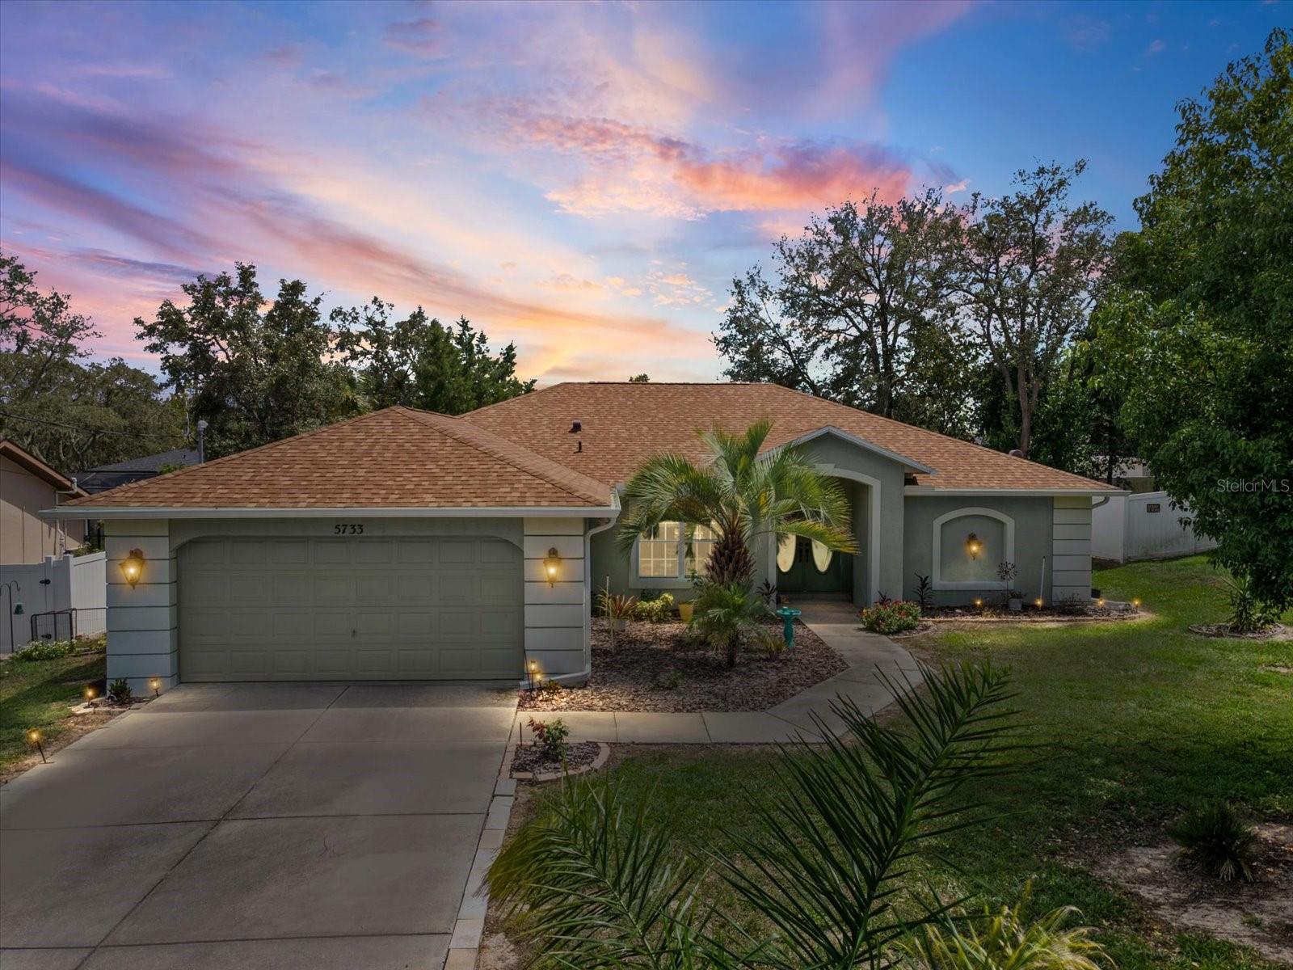
SPRING HILL: This IMPECCABLY MAINTAINED updated 3-bedroom 2-Bath POOL home is a testament to quality and meticulous care. As you enter through the DOUBLE FRONT GLASS DOORS, you step into the living areas featuring an OPEN CONCEPT Living and Dining area that seamlessly connect. This space is light and bright with CATHEDRAL CEILINGS and triple glass sliding doors that provide views and access to the pool area. The owner just updated the home with beautiful luxury vinyl flooring throughout; in the kitchen, they installed new cabinets, quartz countertops, and stainless-steel appliances; the kitchen also features island seating and a dinette space. The primary bedroom ensuite features sliding glass doors opening to the newly screened-enclosed pool/lanai, 2 spacious WALK-IN CLOSETS, a bathroom with dual sinks, and a walk-in shower. The other two bedrooms are good-sized and share the guest bathroom. The rear guest bedroom or office has a charming bay window to watch the wildlife that comes and goes throughout the day. The indoor laundry room includes a new washer and dryer, cabinets for added storage, and a utility tub. The ROOF is 2 years old, and the HVAC & Gutters are 2026. Outdoor living at this home is what everyone dreams of... a nice-sized in-ground POOL with a screened-in and covered lanai, an awesome shed for storage, and a 6-foot PRIVACY FENCE. NO HOA AND NO CDD! Located in Spring Hill, Florida, this is a family & pet-friendly neighborhood with easy access to nearby amenities, including Beaches, Hospitals, Veterans Memorial Park, Tampa/St. Pete Airport and sunset dining near the Gulf of Mexico. Why wait any longer? Contact us today for a private showing and see what your little bit of paradise could be!
Additional Information
- Year Built
- 2006
- Construction
- Block, Stucco
- Living Area
- 1,799
- Acres
- 0.23
- Interior Features
- Eat-in Kitchen, High Ceilings, Kitchen/Family Room Combo, Open Floorplan, Primary Bedroom Main Floor, Solid Surface Counters, Split Bedroom, Walk-In Closet(s), Window Treatments
- Cooling
- Central Air
- Heating
- Central, Electric
- Garage Spaces
- 2
- Garage Description
- 2 Car Garage
- Exterior Features
- Rain Gutters
- Sewer
- Septic Tank
- Pool Description
- Gunite, In Ground, Screen Enclosure
- Pets
- Yes
Listing courtesy of ISLAND REAL EST&PROP MGMT INC.
Mortgage Calculator
All listing information is deemed reliable but not guaranteed and should be independently verified through personal inspection by appropriate professionals. Listings displayed on this website may be subject to prior sale or removal from sale. Availability of any listing should always be independently verified. Listing information is provided for consumer personal, non-commercial use, solely to identify potential properties for potential purchase. All other use is strictly prohibited and may violate relevant federal and state law. Data last updated on