19203 Sw 98th Loop, Dunnellon, FL 34432
- $435,000
- 3
- BD
- 2
- BA
- 2,177
- SqFt








- List Price
- $435,000
- Status
- ACTIVE
- MLS#
- TB8542928
- Bedrooms
- 3
- Bathrooms
- 2
- Living Area
- 2,177
- Subdivision
- Rainbow Spgs 05 Rep
Property Description
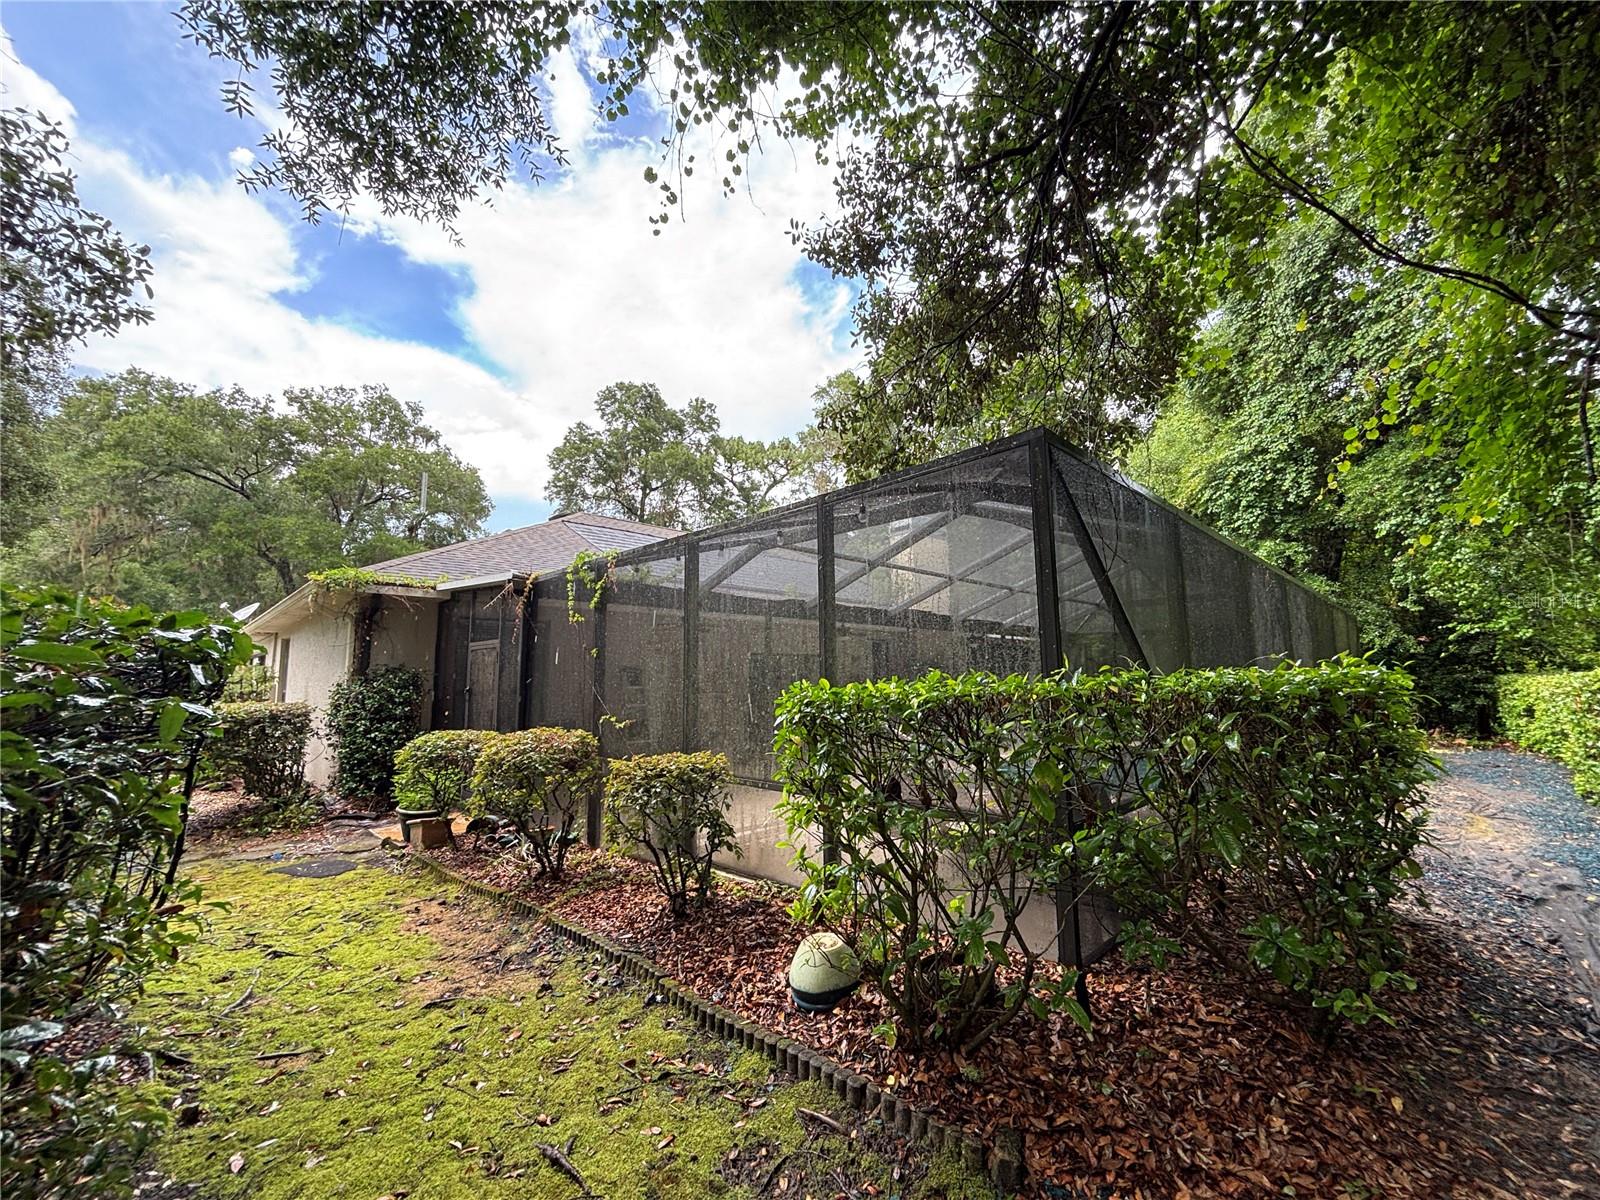
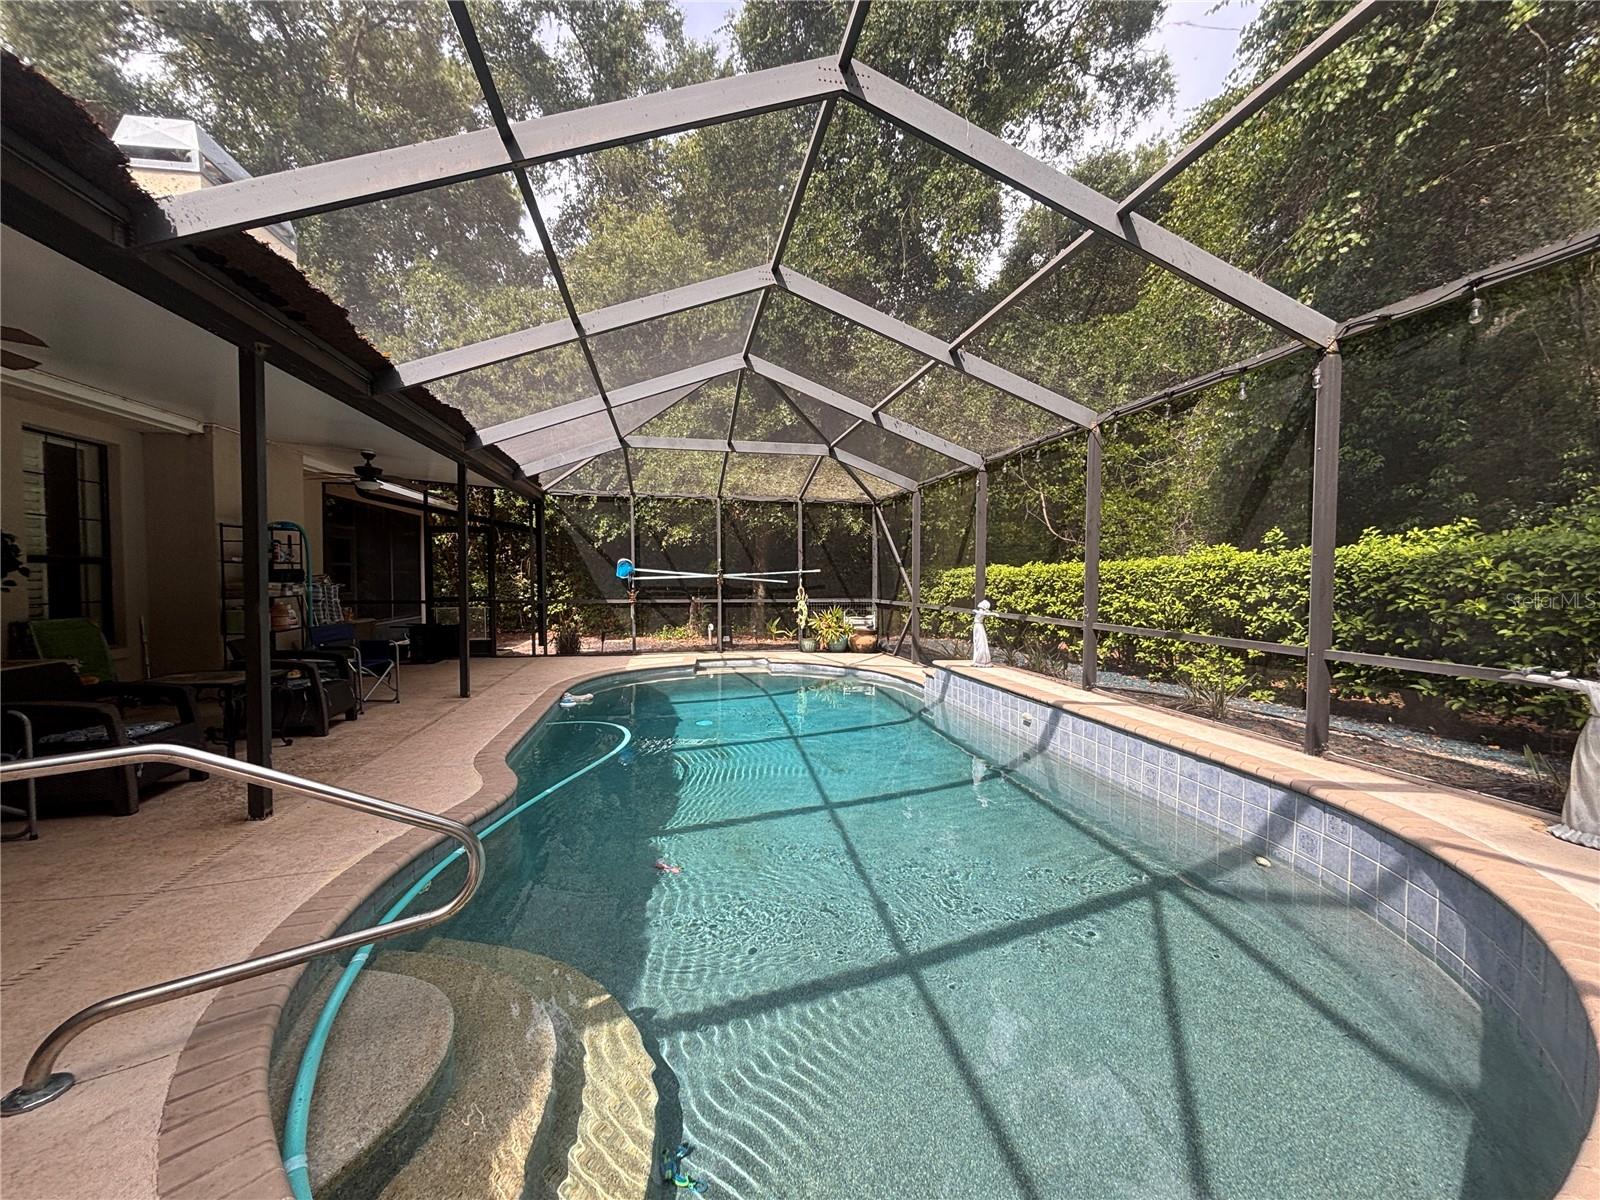
Virtually Staged. Welcome home to this spacious 3-bedroom, 2-bath pool home with a 3-car garage, offering a flexible split-bedroom floor plan and plenty of room to spread out. The inviting living room features a fireplace and flows seamlessly into the kitchen and dining areas, creating a comfortable space for everyday living and entertaining. The privately situated primary suite features its own Florida room, offering a peaceful space to relax and enjoy views of the backyard. The primary bathroom includes split vanities, a step-in shower, and a separate garden tub. A versatile bonus room/office provides additional space for working from home, hobbies, a playroom, or whatever best fits your needs. Step outside to the screened-in inground pool and enjoy a backyard that feels wonderfully private, with mature trees creating a natural buffer from neighboring homes. Whether relaxing poolside or entertaining family and friends, the outdoor space offers plenty of opportunity to enjoy the Florida lifestyle. Looking for even more space and privacy? The vacant lot next door MLS#TB8542948 is also available for purchase separately and may be purchased with or without the home, creating a unique opportunity to expand your outdoor space, increase your privacy, or explore future possibilities for the additional property. With a 3-car garage, screened pool, fireplace, split floor plan, bonus room, private Florida room, spacious primary suite, and the opportunity to purchase the neighboring lot, this home offers a combination of features that can be hard to find. Schedule your private showing today!
Additional Information
- HOA Fee
- $250
- Year Built
- 2004
- Construction
- Stucco
- Living Area
- 2,177
- Acres
- 0.32
- Hoa Fee
- $250
- Interior Features
- Open Floorplan, Primary Bedroom Main Floor, Split Bedroom, Walk-In Closet(s)
- Amenities
- Basketball Court, Clubhouse, Other, Park, Pickleball Court(s), Pool, Tennis Court(s)
- Cooling
- Central Air
- Heating
- Central
- Garage Spaces
- 3
- Garage Description
- 3 Car Garage
- Sewer
- Public Sewer
- Pool Description
- Gunite, In Ground, Screen Enclosure
- Stories
- 1
- Pets
- Yes
Listing courtesy of HOMERIVER GROUP.
Mortgage Calculator
All listing information is deemed reliable but not guaranteed and should be independently verified through personal inspection by appropriate professionals. Listings displayed on this website may be subject to prior sale or removal from sale. Availability of any listing should always be independently verified. Listing information is provided for consumer personal, non-commercial use, solely to identify potential properties for potential purchase. All other use is strictly prohibited and may violate relevant federal and state law. Data last updated on