13220 Linden Drive, Spring Hill, FL 34609
- $355,000
- 3
- BD
- 2
- BA
- 1,589
- SqFt








- List Price
- $355,000
- Status
- ACTIVE
- MLS#
- TB8531058
- Price Change
- ▼ $2,000 1788370158
- Bedrooms
- 3
- Bathrooms
- 2
- Living Area
- 1,589
- Subdivision
- Spring Hill
Property Description
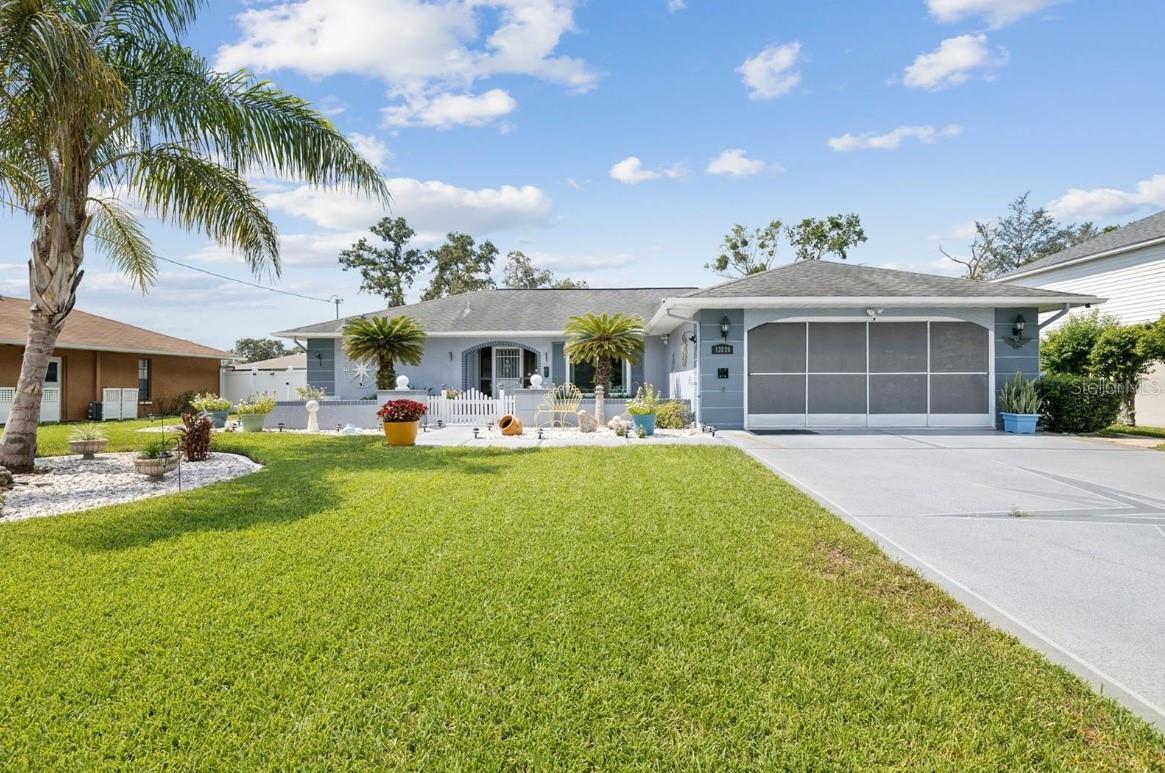
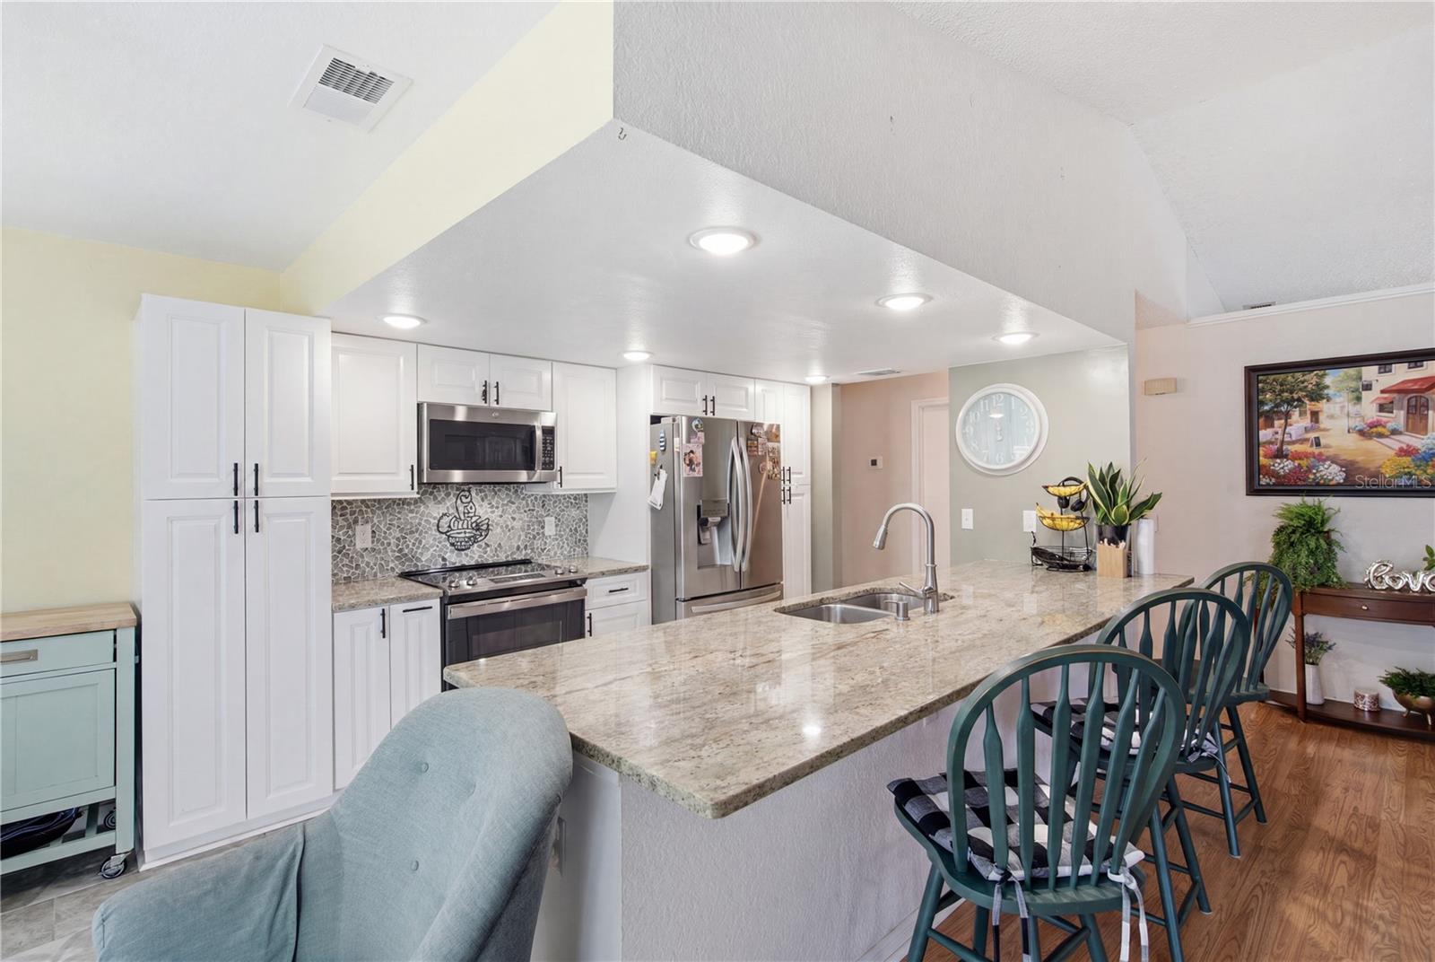
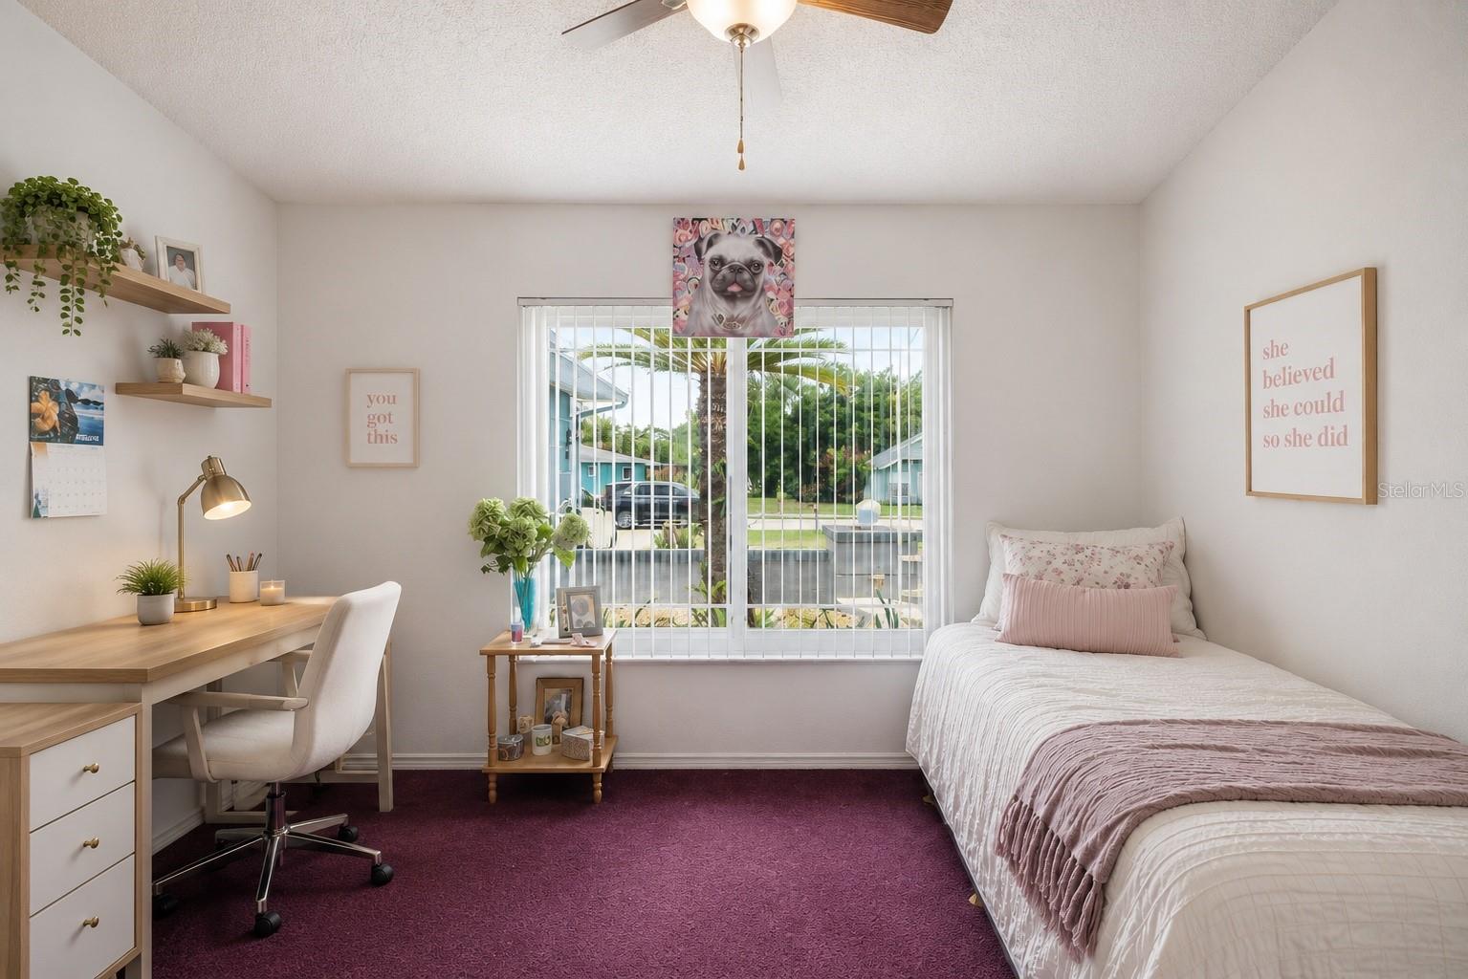
Welcome to this beautifully maintained 3-bedroom, 2-bath home featuring a SOLAR-HEATED POOL WITH DEDICATED POOL SOLAR PANELS, allowing you to enjoy warmer pool temperatures without the typical cost of an electric pool heater. Ideally located in the heart of Spring Hill, just minutes from parks, schools, shopping, restaurants, and the Suncoast Parkway, providing convenient access to Tampa and St. Petersburg. Designed with an inviting open floor plan, this home features three spacious bedrooms, with one offering the flexibility to serve as a home office, gym, playroom, guest room, or creative space. The updated kitchen showcases granite countertops and stainless steel appliances (2022). Recent upgrades include energy-efficient windows with plantation shutters (2022), an updated primary bathroom shower (2022), and a resurfaced solar-heated pool (2024) surrounded by a beautiful paver pool deck and privacy screening—the perfect Florida retreat. The spacious primary suite overlooks the screened lanai and pool, creating a relaxing private escape. Step outside to the fully fenced, beautifully landscaped backyard, where the screened pool and expansive paver deck provide an ideal setting for entertaining, relaxing, and enjoying Florida’s year-round sunshine. Whether you’re looking for a primary residence, vacation home, or investment opportunity, this property offers exceptional versatility. With NO HOA, NO CDD FEES, AND NO DEED RESTRICTIONS, you’ll enjoy the freedom to make it your own, including potential short-term rental use, subject to applicable local regulations. Move-in ready, thoughtfully updated, and complete with a solar-heated pool—schedule your private showing today!
Additional Information
- Year Built
- 1986
- Construction
- Block, Stucco
- Living Area
- 1,589
- Acres
- 0.23
- Interior Features
- Ceiling Fans(s), Kitchen/Family Room Combo, Living Room/Dining Room Combo, Open Floorplan, Split Bedroom, Walk-In Closet(s)
- Cooling
- Central Air
- Heating
- Central, Electric
- Parking
- Driveway, Garage Door Opener
- Garage Spaces
- 2
- Garage Description
- 2 Car Garage
- Exterior Features
- Garden, Rain Gutters, Sprinkler Metered
- View
- Garden
- Sewer
- Septic Tank
- Pool Description
- Deck, Gunite, Heated, In Ground, Screen Enclosure, Solar Heat
Listing courtesy of HOMESMART.
Mortgage Calculator
All listing information is deemed reliable but not guaranteed and should be independently verified through personal inspection by appropriate professionals. Listings displayed on this website may be subject to prior sale or removal from sale. Availability of any listing should always be independently verified. Listing information is provided for consumer personal, non-commercial use, solely to identify potential properties for potential purchase. All other use is strictly prohibited and may violate relevant federal and state law. Data last updated on