714 Spruce Street, Inverness, FL 34452
- $290,000
- 3
- BD
- 2
- BA
- 1,734
- SqFt







- List Price
- $290,000
- Status
- ACTIVE
- MLS#
- TB8527548
- Bedrooms
- 3
- Bathrooms
- 2
- Living Area
- 1,734
- Subdivision
- Inverness Highlands South
Property Description
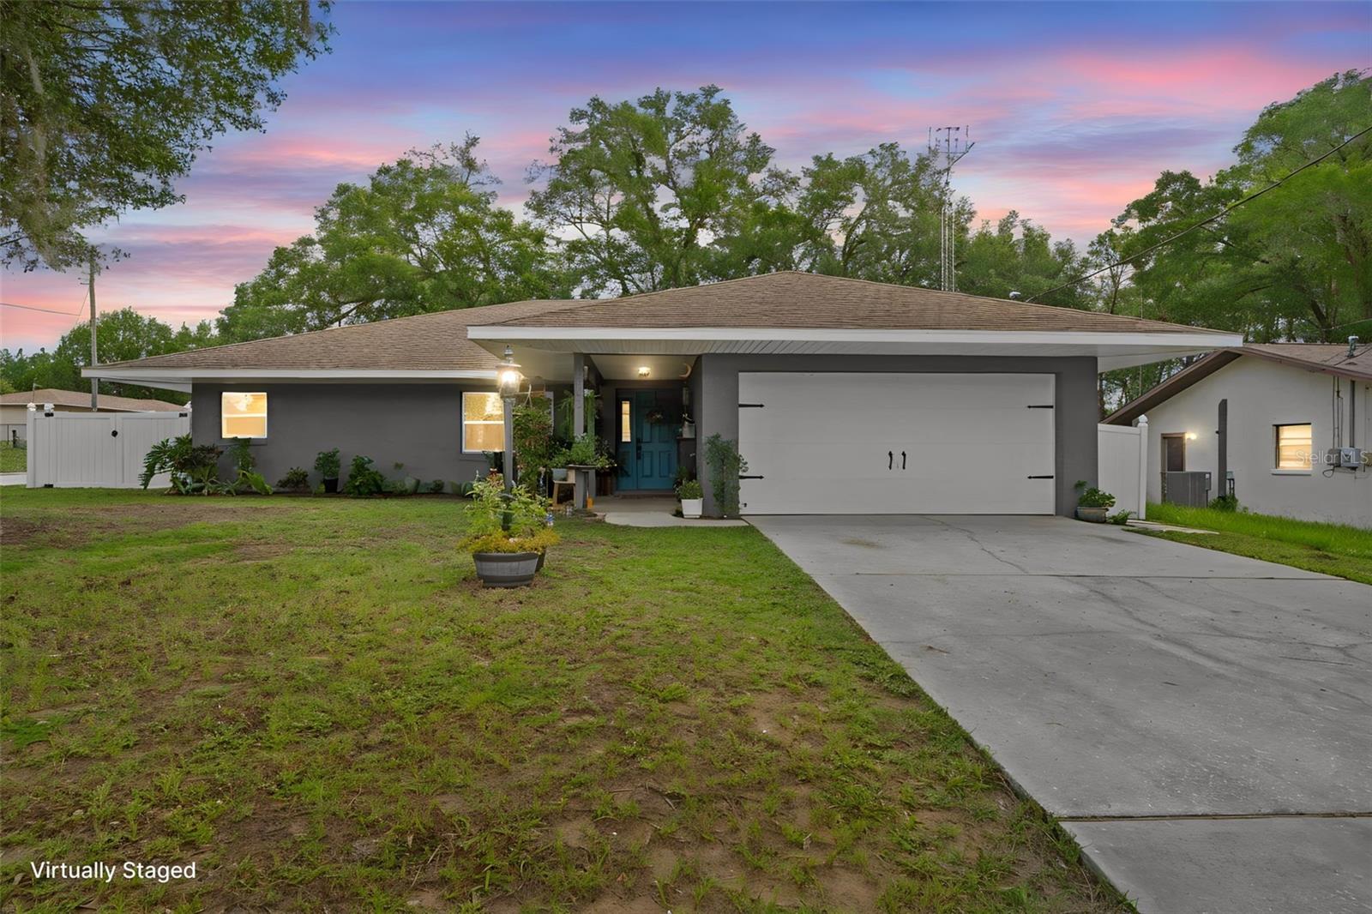
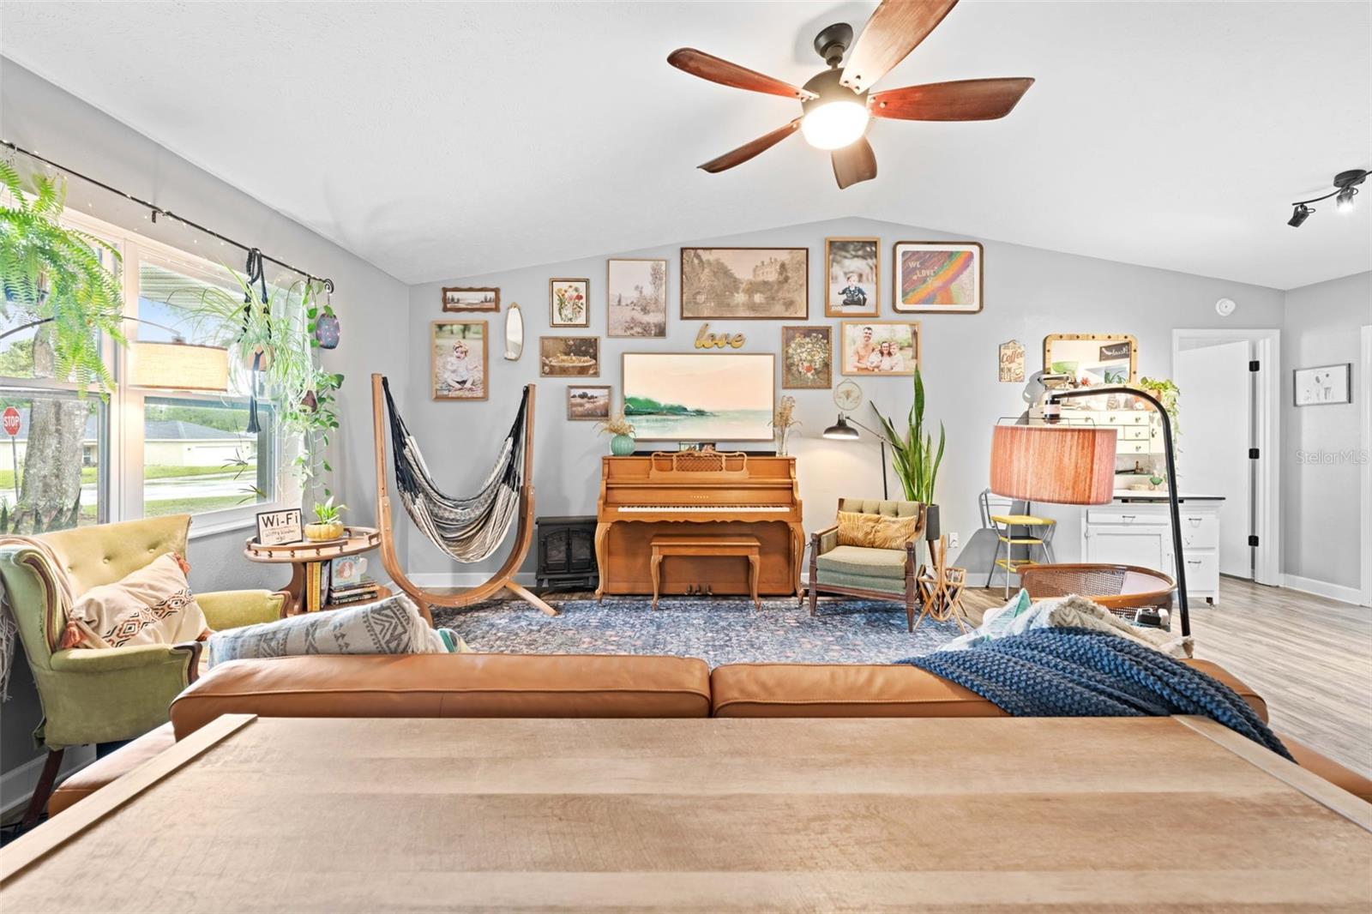
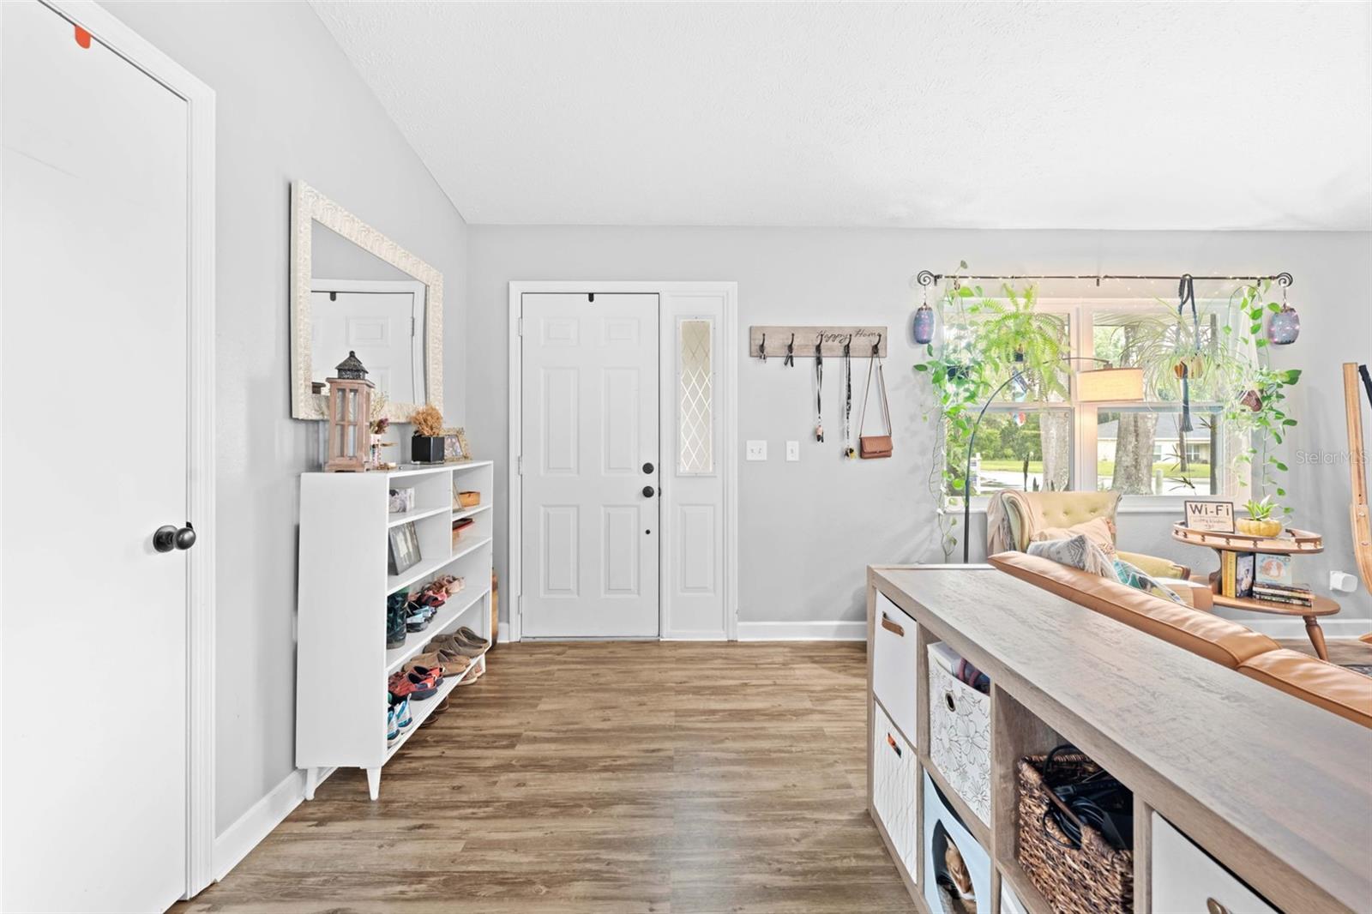
Beautifully maintained and truly move-in ready! This charming home offers peace of mind with numerous major updates already completed, including a new roof (2013), HVAC (2014), water heater (2014), well pump (2018), energy-efficient windows (2021), new septic tank and drain field (2021), fresh exterior paint (2021), 6-foot vinyl privacy fence (2018), luxury vinyl plank flooring throughout (2017 & 2021), and a tastefully remodeled kitchen and bathrooms (2017). The functional floor plan provides comfortable everyday living and includes a dedicated office that can easily be converted into a fourth bedroom, offering flexibility for a home office, guest room, or additional living space. The extensive improvements minimize future maintenance costs for the next owner. Located just outside the city limits, you'll enjoy added privacy and the potential benefits of county living while remaining just minutes from shopping, dining, medical facilities, schools, parks, downtown Inverness, the Tsala Apopka Chain of Lakes, and the scenic Withlacoochee State Trail. This home offers the perfect blend of comfort, convenience, and value. Whether you're a first-time homebuyer, looking to upgrade, searching for a seasonal Florida retreat, or expanding your investment portfolio, this property is a must-see. Schedule your private showing today! Buyer and buyer's agent to verify all measurements, zoning, and any information deemed important.
Additional Information
- Year Built
- 1988
- Construction
- Block, Stucco
- Living Area
- 1,734
- Acres
- 0.22
- Interior Features
- Built-in Features, Ceiling Fans(s), Solid Surface Counters, Walk-In Closet(s)
- Cooling
- Central Air
- Heating
- Central, Electric
- Garage Spaces
- 2
- Garage Description
- 2 Car Garage
- Exterior Features
- Lighting, Private Mailbox
- View
- Trees/Woods
- Sewer
- Septic Tank
- Stories
- 1
- Pets
- Yes
Listing courtesy of HOMAN REALTY GROUP INC.
Mortgage Calculator
All listing information is deemed reliable but not guaranteed and should be independently verified through personal inspection by appropriate professionals. Listings displayed on this website may be subject to prior sale or removal from sale. Availability of any listing should always be independently verified. Listing information is provided for consumer personal, non-commercial use, solely to identify potential properties for potential purchase. All other use is strictly prohibited and may violate relevant federal and state law. Data last updated on