7980 N Pitcairn Way, Dunnellon, FL 34434
- $287,000
- 4
- BD
- 2
- BA
- 1,774
- SqFt


- List Price
- $287,000
- Status
- ACTIVE
- MLS#
- S5153237
- Bedrooms
- 4
- Bathrooms
- 2
- Living Area
- 1,774
- Subdivision
- Citrus Spgs Unit 18
Property Description
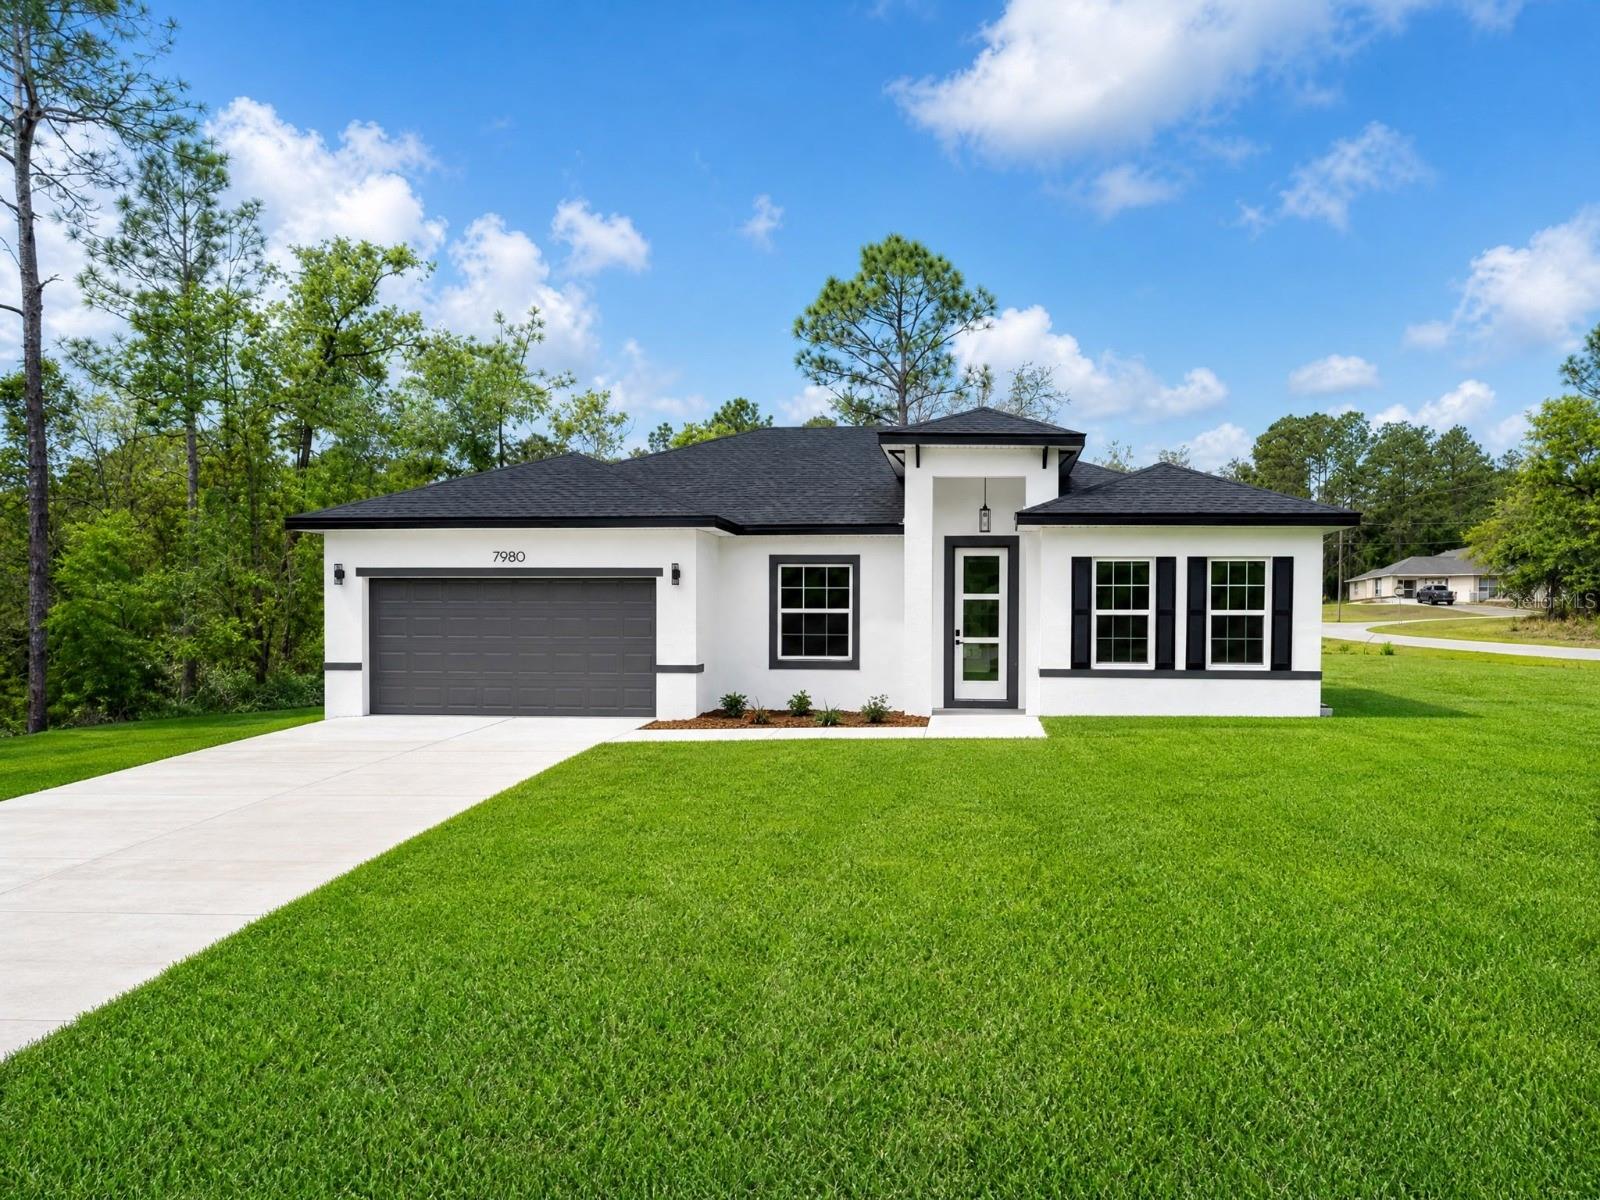
Brand-New Corner Lot Home in Desirable Dunnellon Welcome to this stunning new construction home situated on a spacious corner lot in a desirable Dunnellon location. Thoughtfully designed with comfort, style, and functionality in mind, this beautiful residence offers 4 bedrooms, 2 full bathrooms, and an open-concept floor plan perfect for modern living. The spacious living and dining areas create an inviting atmosphere for both everyday living and entertaining. The well-appointed kitchen serves as the heart of the home, featuring solid wood cabinetry, elegant stone countertops, and a full set of included appliances, providing both beauty and convenience from day one. The private primary suite offers a relaxing retreat with a generous walk-in closet and an en-suite bathroom. The additional three bedrooms are well-sized and equipped with built-in closets, providing ample storage and flexibility for family members, guests, or a home office. Adding to the home's appeal is the attached 2-car garage, offering plenty of space for vehicles, storage, and everyday convenience. The corner lot location enhances curb appeal while providing additional yard space and greater privacy. Ideally located near a major roadway, this home offers easy access to shopping, dining, and daily amenities. Families will appreciate the proximity to highly rated schools, making this property an excellent choice for homeowners seeking both convenience and long-term value. This move-in-ready new construction home combines quality finishes, a functional layout, and a prime Dunnellon location. Don’t miss the opportunity to make this exceptional property your new home.
Additional Information
- Year Built
- 2026
- Construction
- Block, Concrete, Stucco
- Living Area
- 1,774
- Acres
- 0.30
- Interior Features
- Eat-in Kitchen, High Ceilings, Kitchen/Family Room Combo, Living Room/Dining Room Combo, Open Floorplan, Primary Bedroom Main Floor, Solid Wood Cabinets, Stone Counters, Thermostat, Walk-In Closet(s)
- Cooling
- Central Air
- Heating
- Central
- Parking
- Driveway, Garage Door Opener
- Garage Spaces
- 1
- Garage Description
- 1 Car Garage
- Exterior Features
- Garden, Lighting, Sidewalk
- Sewer
- Septic Tank
- Pets
- Yes
Listing courtesy of WRA BUSINESS & REAL ESTATE.
Mortgage Calculator
All listing information is deemed reliable but not guaranteed and should be independently verified through personal inspection by appropriate professionals. Listings displayed on this website may be subject to prior sale or removal from sale. Availability of any listing should always be independently verified. Listing information is provided for consumer personal, non-commercial use, solely to identify potential properties for potential purchase. All other use is strictly prohibited and may violate relevant federal and state law. Data last updated on