2484 Albany Drive, Kissimmee, FL 34758
- $675,000
- 4
- BD
- 5
- BA
- 3,278
- SqFt






- List Price
- $675,000
- Status
- ACTIVE
- MLS#
- S5151834
- Bedrooms
- 4
- Bathrooms
- 5
- Half-baths
- 1
- Living Area
- 3,278
- Subdivision
- St James Park
Property Description
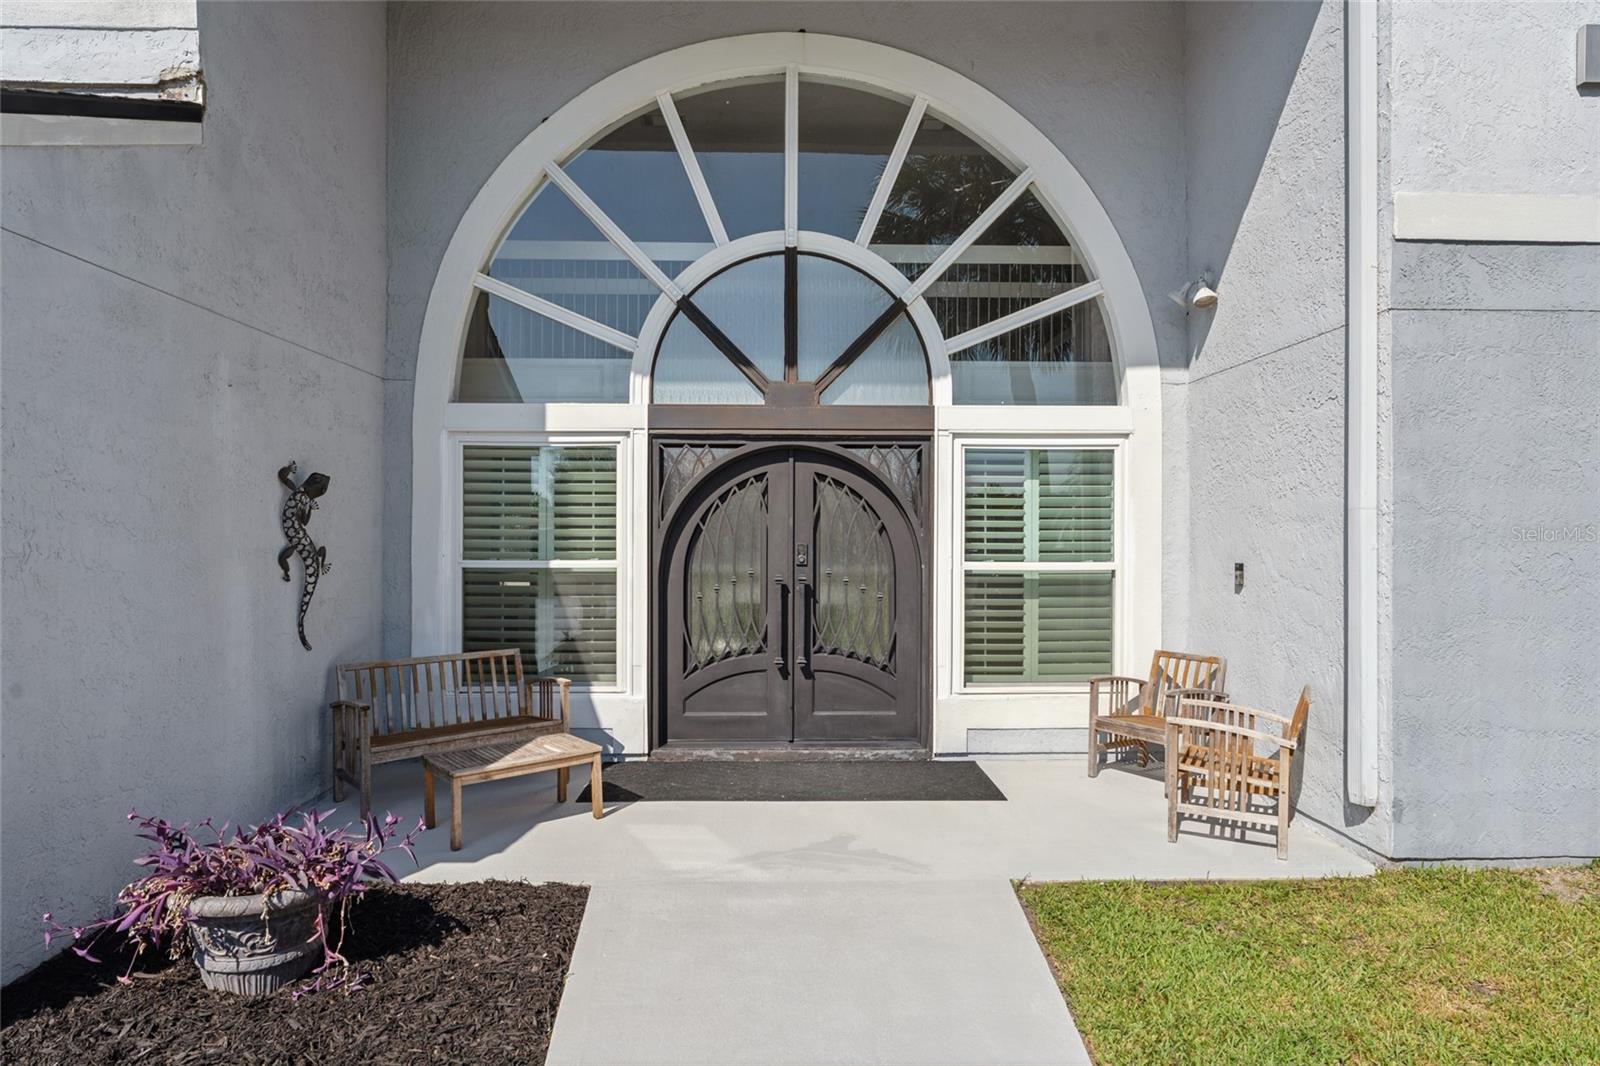
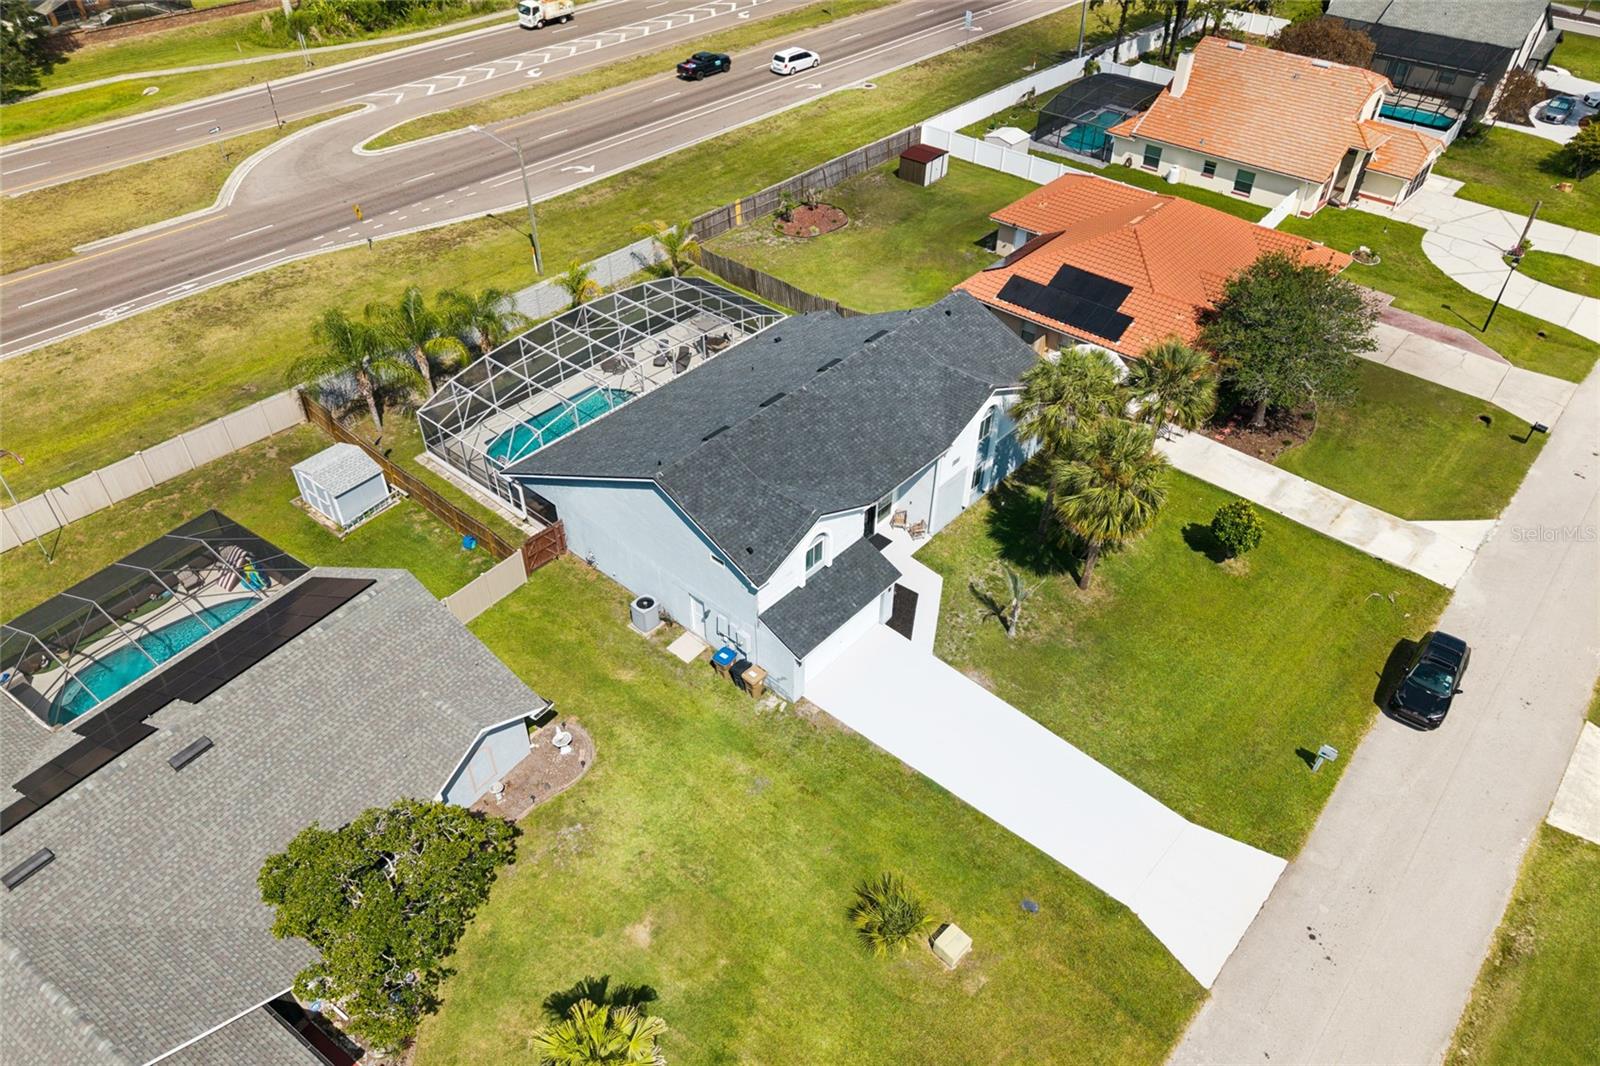
Welcome to this beautifully renovated custom home in the sought-after St. James Park community of Kissimmee. Situated on a large lot with NO HOA, this 4-bedroom, 4.5-bath home offers approximately 3,300 square feet of updated living space. AMERICAN HOME SHIELD WARRANTY for one year included! The home features custom front doors, new windows, Luxury Vinyl Plank flooring, crown molding, plantation shutters, recessed lighting, built-in speakers, and custom finishes throughout. The remodeled kitchen includes granite countertops, custom cabinets, Frigidaire Gallery refrigerator and freezer, built-in stainless steel appliances, cooktop, upgraded vent hood, built-in ice maker, trash compactor, and a large breakfast bar. The dining room features a coffered ceiling and a custom wine cellar with iron doors. The spacious living room includes a spiral staircase, built-in entertainment wall, and gas fireplace. A private glass-enclosed office provides an ideal work-from-home space. The owner's suite includes custom closets, a private sauna, freestanding soaking tub, dual vanities with lighted mirrors, and a large walk-in shower. Two additional bedrooms share an updated Jack-and-Jill bath, while the fourth bedroom has its own private remodeled bath. Step outside to a screened saltwater pool, covered lanai, outdoor bar with sink, microwave, and TV, plus a large pool deck and privacy fence—perfect for entertaining. A pool bath with walk-in shower adds convenience. Additional updates include a 2023 roof, 2023 water heater, 2022 A/C for the bedroom wing, and 2018 A/C for the main house. The oversized two-car garage offers only extra storage and golf cart space. Over $300K in renovations! Schedule your tour!
Additional Information
- Year Built
- 1989
- Construction
- Block
- Living Area
- 3,278
- Acres
- 0.27
- Interior Features
- Ceiling Fans(s), Eat-in Kitchen, High Ceilings, Sauna, Walk-In Closet(s), Window Treatments
- Cooling
- Central Air
- Heating
- Electric
- Parking
- Driveway
- Garage Spaces
- 1
- Garage Description
- 1 Car Garage
- Exterior Features
- Sliding Doors
- Sewer
- Public Sewer
- Pool Description
- Heated, In Ground
Listing courtesy of WATSON REALTY CORP.
Mortgage Calculator
All listing information is deemed reliable but not guaranteed and should be independently verified through personal inspection by appropriate professionals. Listings displayed on this website may be subject to prior sale or removal from sale. Availability of any listing should always be independently verified. Listing information is provided for consumer personal, non-commercial use, solely to identify potential properties for potential purchase. All other use is strictly prohibited and may violate relevant federal and state law. Data last updated on