38 Regina Boulevard, Beverly Hills, FL 34465
- $219,999
- 3
- BD
- 2
- BA
- 1,388
- SqFt






- List Price
- $219,999
- Status
- ACTIVE
- MLS#
- P4938555
- Price Change
- ▼ $9,200 1784944642
- Bedrooms
- 3
- Bathrooms
- 2
- Living Area
- 1,388
- Subdivision
- Beverly Hills Unit 06
Property Description
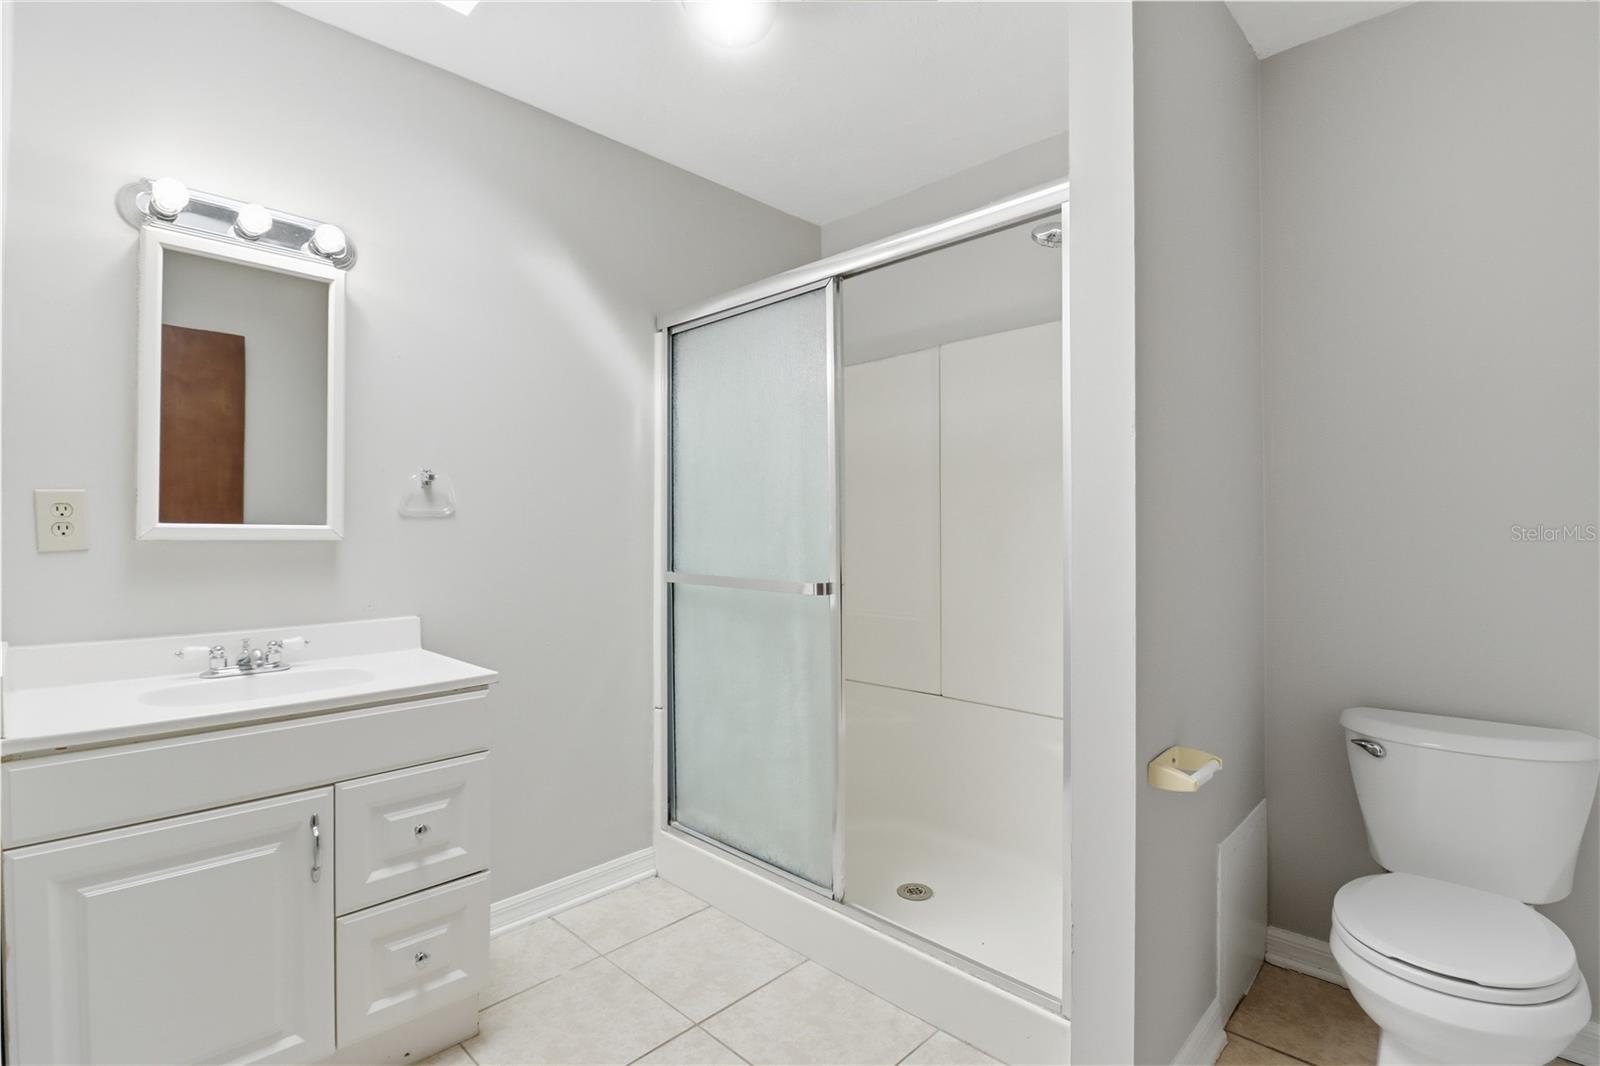
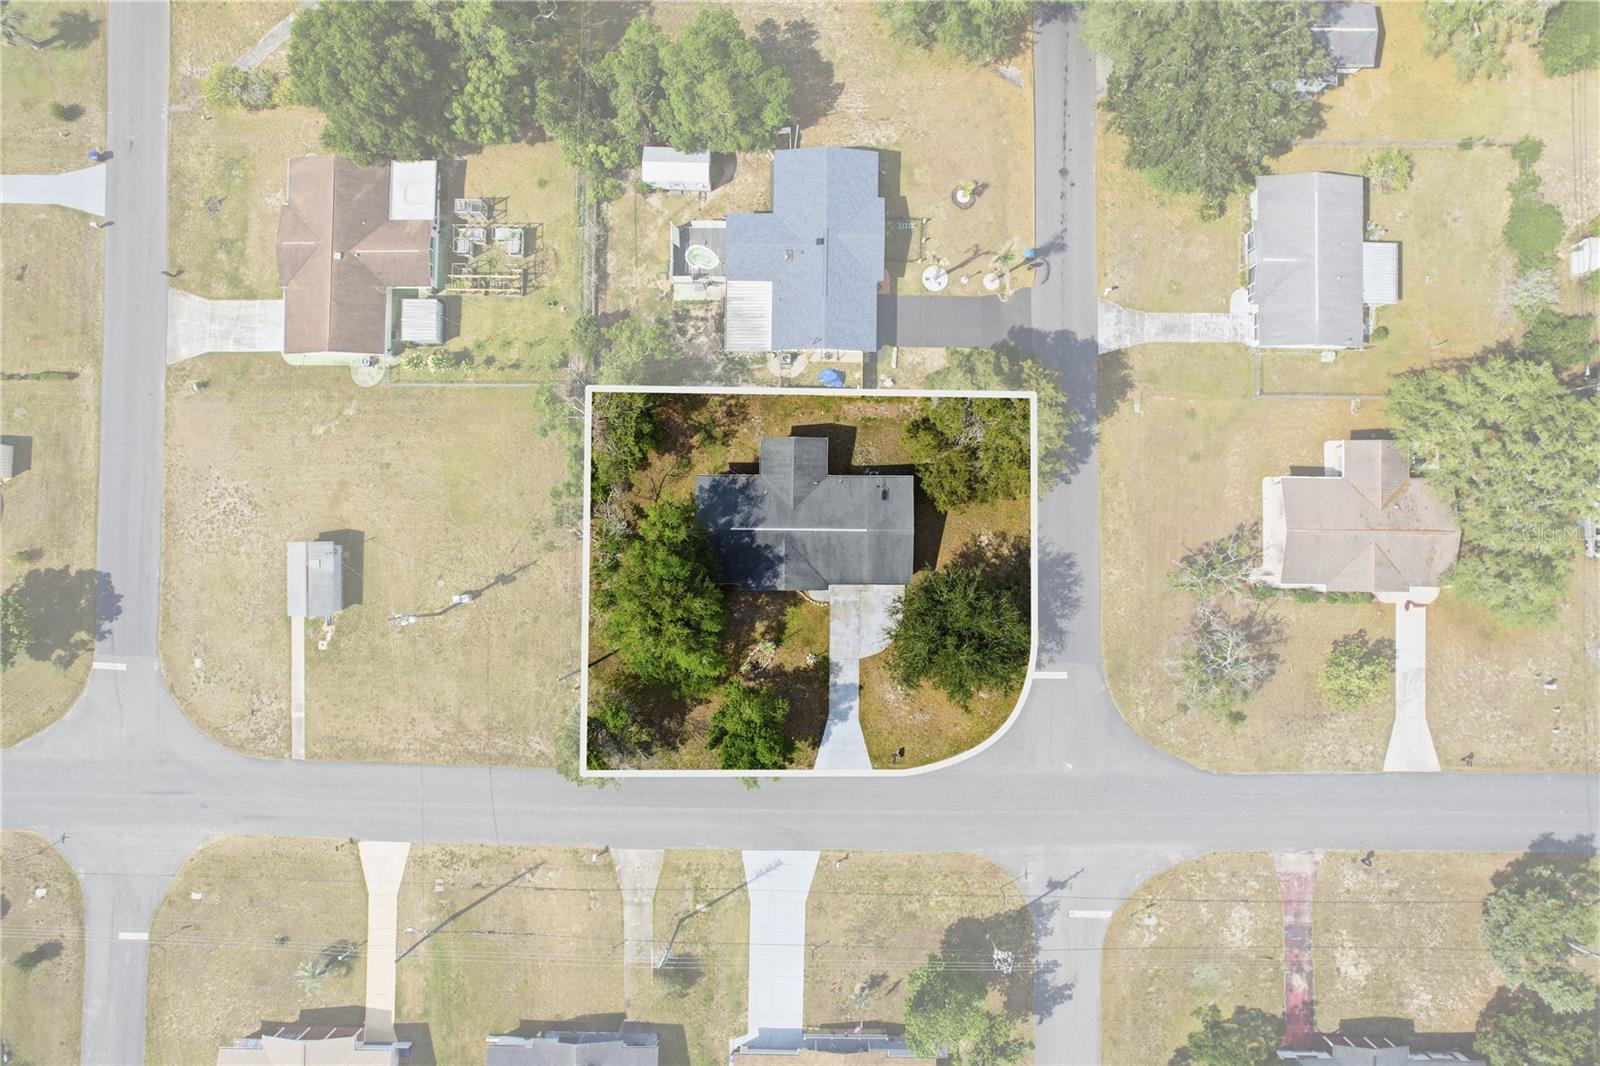
Welcome to your beautifully updated, turn-key Florida retreat! 38 Regina Blvd, Beverly Hills, FL 34465, Nestled on an oversized, high-and-dry corner lot in the peaceful Beverly Hills community, this stunning 3-bedroom, 2-bathroom concrete block home offers the perfect blend of modern upgrades and effortless single-story living. From the moment you step inside, you will notice the seamless flow of the open-concept living space, completely elevated by high-end finishes and an abundance of natural light. The entire home features gorgeous ceramic tile flooring—making cleanup a breeze and offering a cool, clean aesthetic perfect for the Florida climate. The heart of this home is the fully remodeled, chef-inspired kitchen. It boasts striking granite countertops, modern cabinetry with soft-close technology, and a suite of quality appliances including a built-in microwave, stove, and refrigerator. Whether you are hosting a weekend gathering or preparing a quiet weeknight meal, this kitchen is as functional as it is beautiful. Retreat to the primary suite or utilize the versatile split-floor-plan guest bedrooms, ideal for a growing family, a dedicated home office, or a hobby space. The second bathroom features a unique, eye-catching skylight that floods the space with warm, natural sunlight. Located just minutes from local shopping, dining, medical facilities, and the Nature Coast’s world-class outdoor recreation—including nearby crystal-clear springs, golfing, and boating—this move-in ready gem offers the ultimate Florida lifestyle. Don't wait! Turn-key homes at this price point do not last. Schedule your private showing today
Additional Information
- Year Built
- 1979
- Construction
- Block, Concrete, Stucco
- Living Area
- 1,388
- Acres
- 0.23
- Interior Features
- Other, Primary Bedroom Main Floor, Thermostat
- Cooling
- Central Air
- Heating
- Central, Electric
- Parking
- Driveway, Off Street, Open, Oversized, Parking Pad
- Garage Spaces
- 1
- Garage Description
- 1 Car Garage
- Exterior Features
- Other
- Sewer
- Public Sewer
- Pets
- Yes
Listing courtesy of J&T PROPERTY SOLUTIONS GROUP LLC.
Mortgage Calculator
All listing information is deemed reliable but not guaranteed and should be independently verified through personal inspection by appropriate professionals. Listings displayed on this website may be subject to prior sale or removal from sale. Availability of any listing should always be independently verified. Listing information is provided for consumer personal, non-commercial use, solely to identify potential properties for potential purchase. All other use is strictly prohibited and may violate relevant federal and state law. Data last updated on