9122 Sw 102nd Circle, Ocala, FL 34481
- $259,999
- 2
- BD
- 2
- BA
- 1,579
- SqFt














- List Price
- $259,999
- Status
- ACTIVE
- MLS#
- OM731039
- Bedrooms
- 2
- Bathrooms
- 2
- Living Area
- 1,579
- Subdivision
- On Top Of The World
Property Description
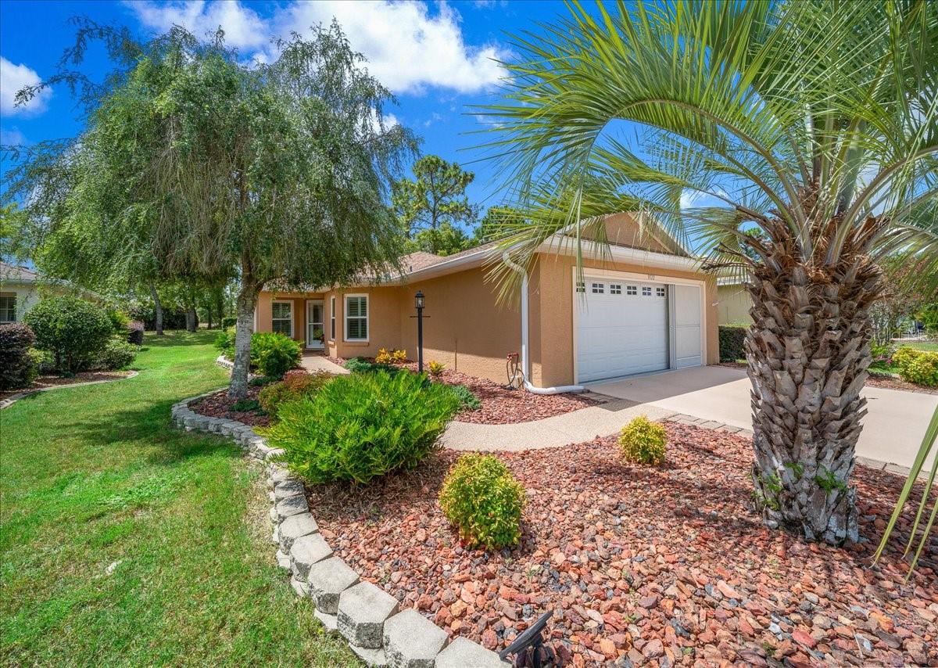
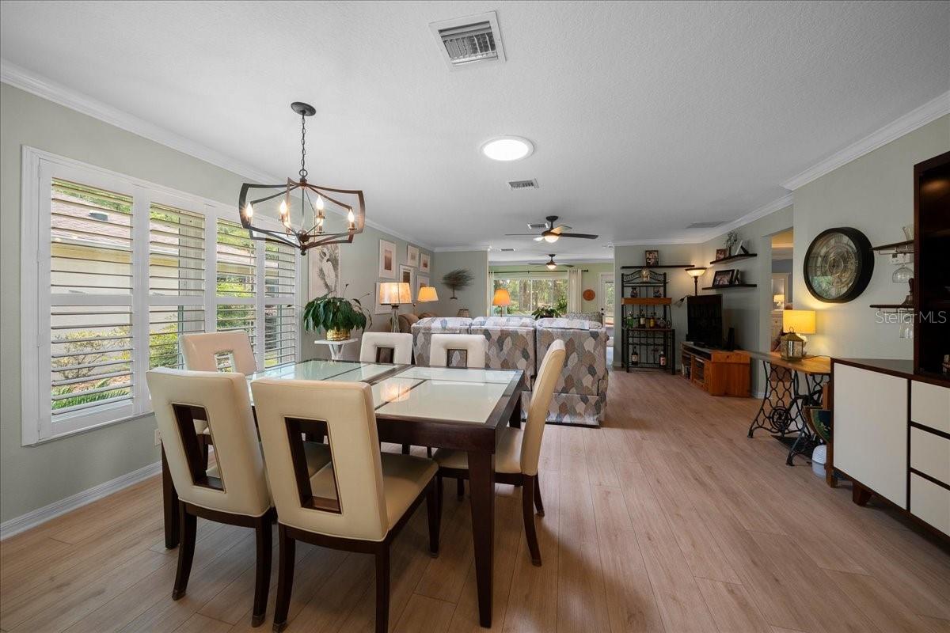
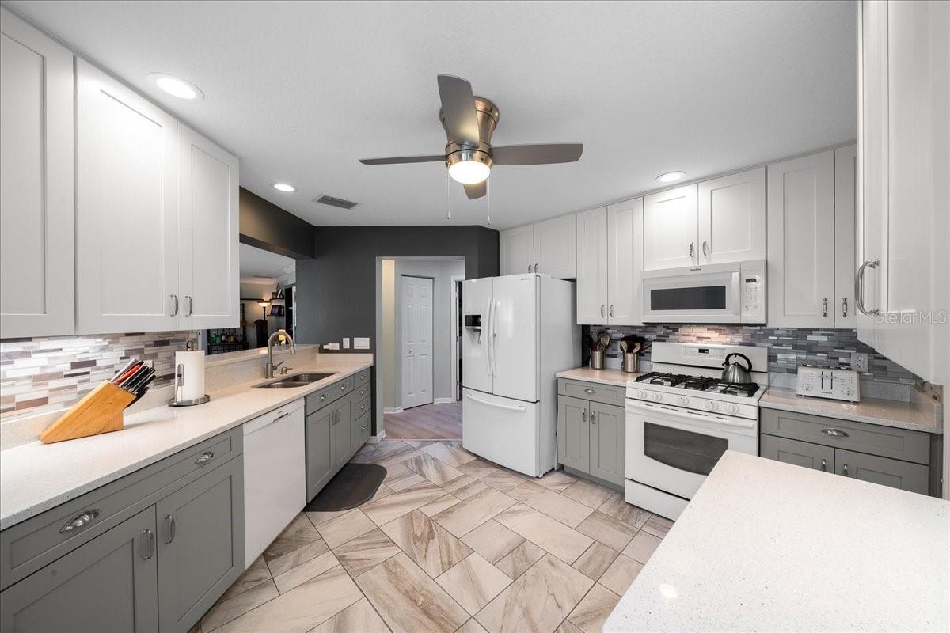
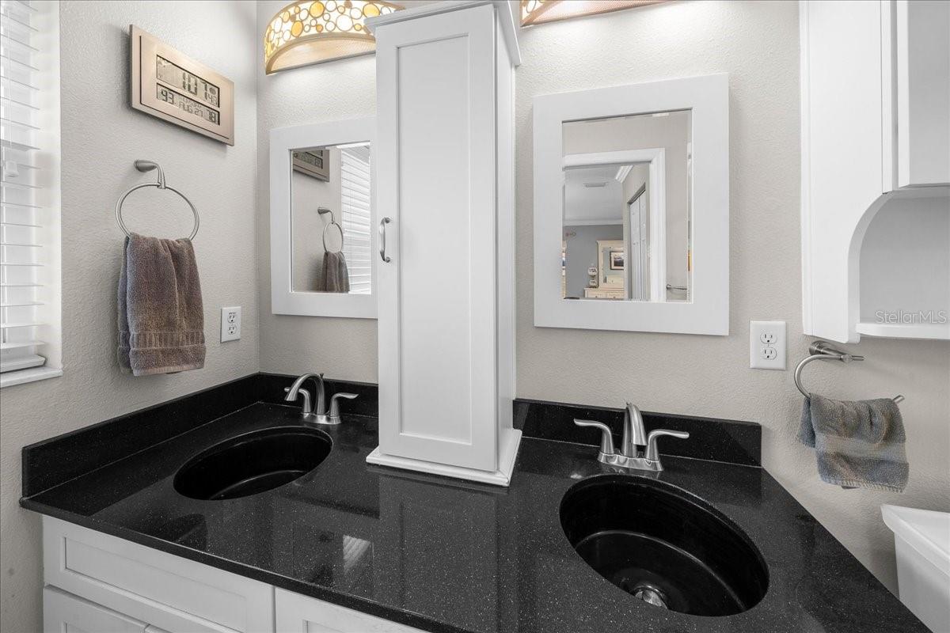
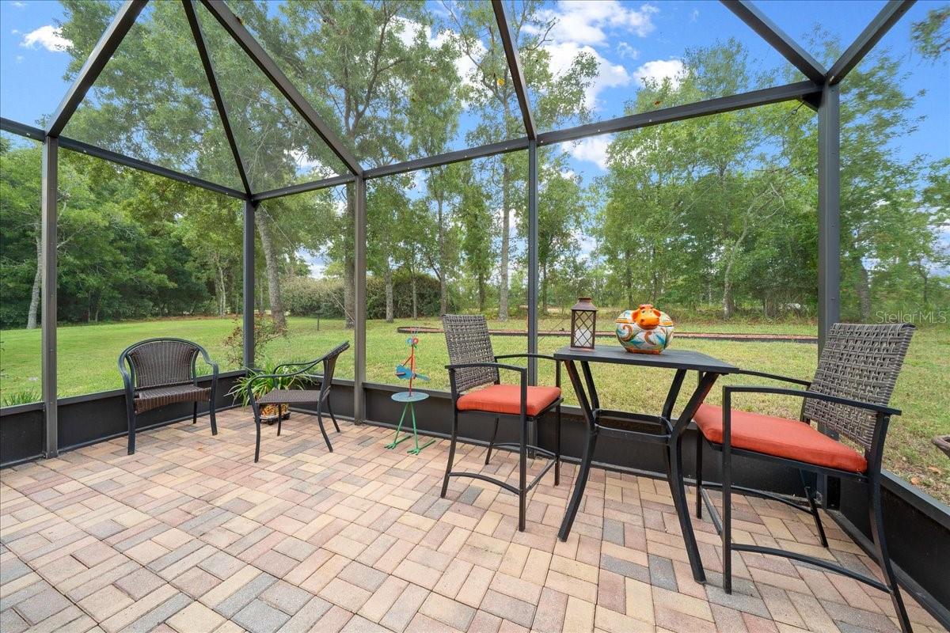
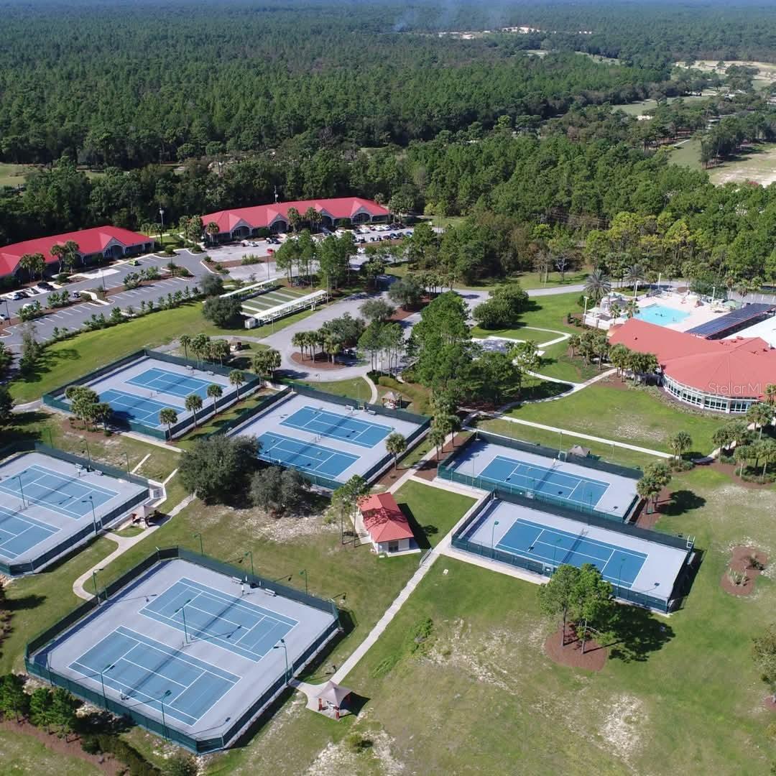
Step inside this popular Expanded Sheffield model, featuring peaceful green space views from an open-concept floor plan on a quiet, centrally located circle. This home offers 2 bedrooms (split plan), a flex room, 2 upgraded baths, a gourmet natural gas kitchen with Silestone counters flows out into great room, finished Florida room, spacious screened birdcage, and a whole-house generator. Additional upgrades include a 2024 roof, dual-zone HVAC, new exterior doors and windows, luxury vinyl plank flooring, plantation shutters, a 2-car garage with mini-split AC, solar tubes for natural light, whole-house water conditioner, custom landscaping, gutter guards, and more. The HOA covers Basic Spectrum cable, exterior maintenance and insurance, roof repairs, landscaping, trash & recycling, 24/7 gated security, plus outstanding amenities: 4 pools, 2 fitness centers, pickleball, tennis, dog parks, billiards, archery, 175+ clubs, and more. Enjoy golf cart community living just 20 minutes from the World Equestrian Center, close to cruise ports, airports, and Orlando’s entertainment.
Additional Information
- HOA Fee
- $478
- Amenity/Rec Fee
- Golf memberships available at 1, 2 or all 3 community courses OR pay as you play options. RV and personal storage options available for additional fee.
- Year Built
- 2006
- Construction
- Block, Stucco
- Living Area
- 1,579
- Acres
- 0.13
- Hoa Fee
- $478
- Interior Features
- Attic Ventilator, Ceiling Fans(s), Eat-in Kitchen, Living Room/Dining Room Combo, Open Floorplan, Primary Bedroom Main Floor, Split Bedroom, Thermostat, Walk-In Closet(s), Window Treatments
- Amenities
- Basketball Court, Cable TV, Clubhouse, Elevators, Fence Restrictions, Fitness Center, Gated, Maintenance, Optional Additional Fees, Park, Pickleball Court(s), Playground, Pool, Racquetball, Recreation Facilities, Sauna, Shuffleboard Court, Spa/Hot Tub, Tennis Court(s)
- Cooling
- Central Air, Mini-Split Unit(s)
- Heating
- Electric, Heat Pump
- Parking
- Driveway, Garage Door Opener, Ground Level, Off Street
- Garage Spaces
- 2
- Garage Description
- 2 Car Garage
- Exterior Features
- Garden
- View
- Trees/Woods
- Sewer
- Public Sewer
- Pool Description
- Other
- Stories
- 1
- Pets
- Yes
Listing courtesy of RE/MAX FOXFIRE - HWY200/103 S.
Mortgage Calculator
All listing information is deemed reliable but not guaranteed and should be independently verified through personal inspection by appropriate professionals. Listings displayed on this website may be subject to prior sale or removal from sale. Availability of any listing should always be independently verified. Listing information is provided for consumer personal, non-commercial use, solely to identify potential properties for potential purchase. All other use is strictly prohibited and may violate relevant federal and state law. Data last updated on