6125 Rosen Court, Okahumpka, FL 34762
- $399,900
- 3
- BD
- 2
- BA
- 1,497
- SqFt



- List Price
- $399,900
- Status
- ACTIVE
- MLS#
- OM730888
- Bedrooms
- 3
- Bathrooms
- 2
- Living Area
- 1,497
- Subdivision
- Villages Of Southern Oaks
Property Description
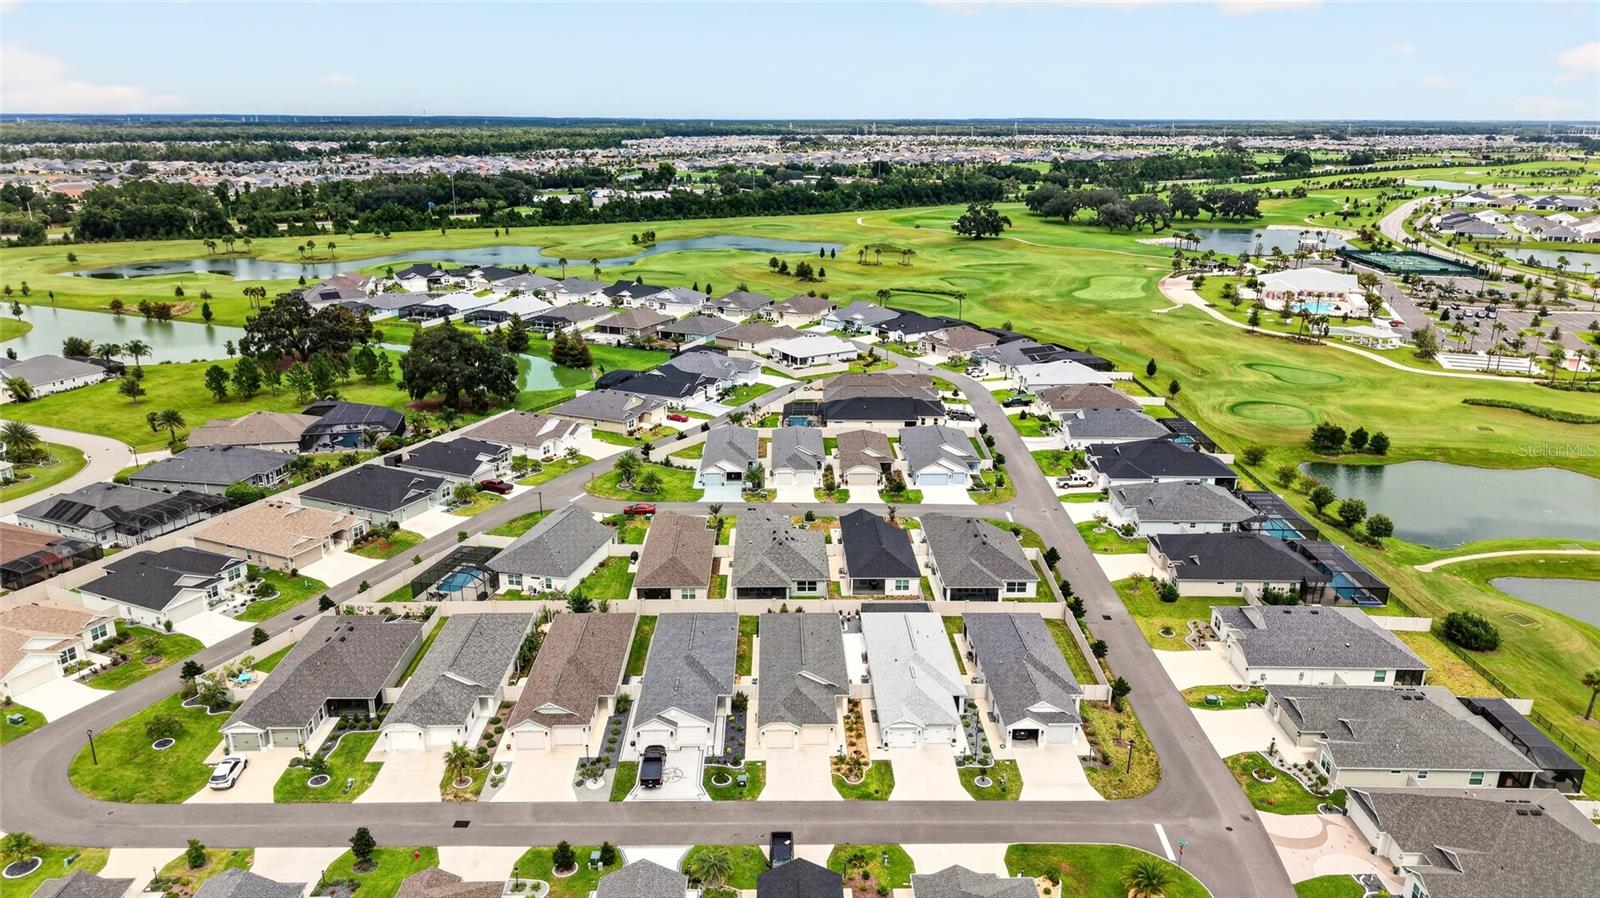
Welcome to this beautiful Charlotte model Courtyard Villa, offering the PRIVACY and LOW-MAINTENANCE lifestyle you’ve been looking for! The FULLY FENCED courtyard is perfect for pets, entertaining, or simply enjoying your own private outdoor retreat. A spacious PAVER PATIO provides plenty of room to relax, grill, and enjoy the Florida sunshine. Inside, you’ll love the bright, OPEN-CONCEPT floor plan designed for easy living and entertaining. The kitchen features GRANITE COUNTERTOPS, a BACKSPLASH, STAINLESS STEEL APPLIANCES, a CENTER ISLAND, PENDANT LIGHTING, and a PANTRY, creating a welcoming space for everyday living and gathering with friends and family. A convenient INTERIOR LAUNDRY ROOM adds to the home’s functionality. The PRIVATE PRIMARY RETREAT features a TRAY CEILING, a LARGE WALK-IN CLOSET, and an en suite bath with a spacious ROMAN SHOWER. Ceiling fans throughout provide added comfort. The LOCATION IS ANOTHER STANDOUT! Conveniently located just minutes from St. Tropez Recreation Center and centrally positioned near Magnolia Plaza, Sawgrass Grove, and Eastport, you’ll have easy access to shopping, dining, recreation, golf, and nightly entertainment. Whether you're looking for a full-time residence or a Florida getaway, this Courtyard Villa offers a wonderful combination of privacy, convenience, and The Villages lifestyle! Whether you’re looking for a full-time residence or a Florida getaway, this Courtyard Villa offers a wonderful combination of privacy, convenience, and The Villages lifestyle!
Additional Information
- Taxes
- $716
- Year Built
- 2024
- Construction
- Stucco
- Living Area
- 1,497
- Acres
- 0.11
- Interior Features
- Living Room/Dining Room Combo, Open Floorplan, Primary Bedroom Main Floor, Solid Surface Counters, Thermostat, Walk-In Closet(s)
- Cooling
- Central Air
- Heating
- Central
- Garage Spaces
- 2
- Garage Description
- 2 Car Garage
- Exterior Features
- Private Yard, Sprinkler Metered
- Sewer
- Public Sewer
- Pets
- Yes
Listing courtesy of SALLY LOVE REAL ESTATE.
Mortgage Calculator
All listing information is deemed reliable but not guaranteed and should be independently verified through personal inspection by appropriate professionals. Listings displayed on this website may be subject to prior sale or removal from sale. Availability of any listing should always be independently verified. Listing information is provided for consumer personal, non-commercial use, solely to identify potential properties for potential purchase. All other use is strictly prohibited and may violate relevant federal and state law. Data last updated on