10655 Sw 66th Terrace, Ocala, FL 34476
- $299,999
- 3
- BD
- 3
- BA
- 2,076
- SqFt




- List Price
- $299,999
- Status
- ACTIVE
- MLS#
- OM730757
- Bedrooms
- 3
- Bathrooms
- 3
- Living Area
- 2,076
- Subdivision
- Oak Manor I
Property Description
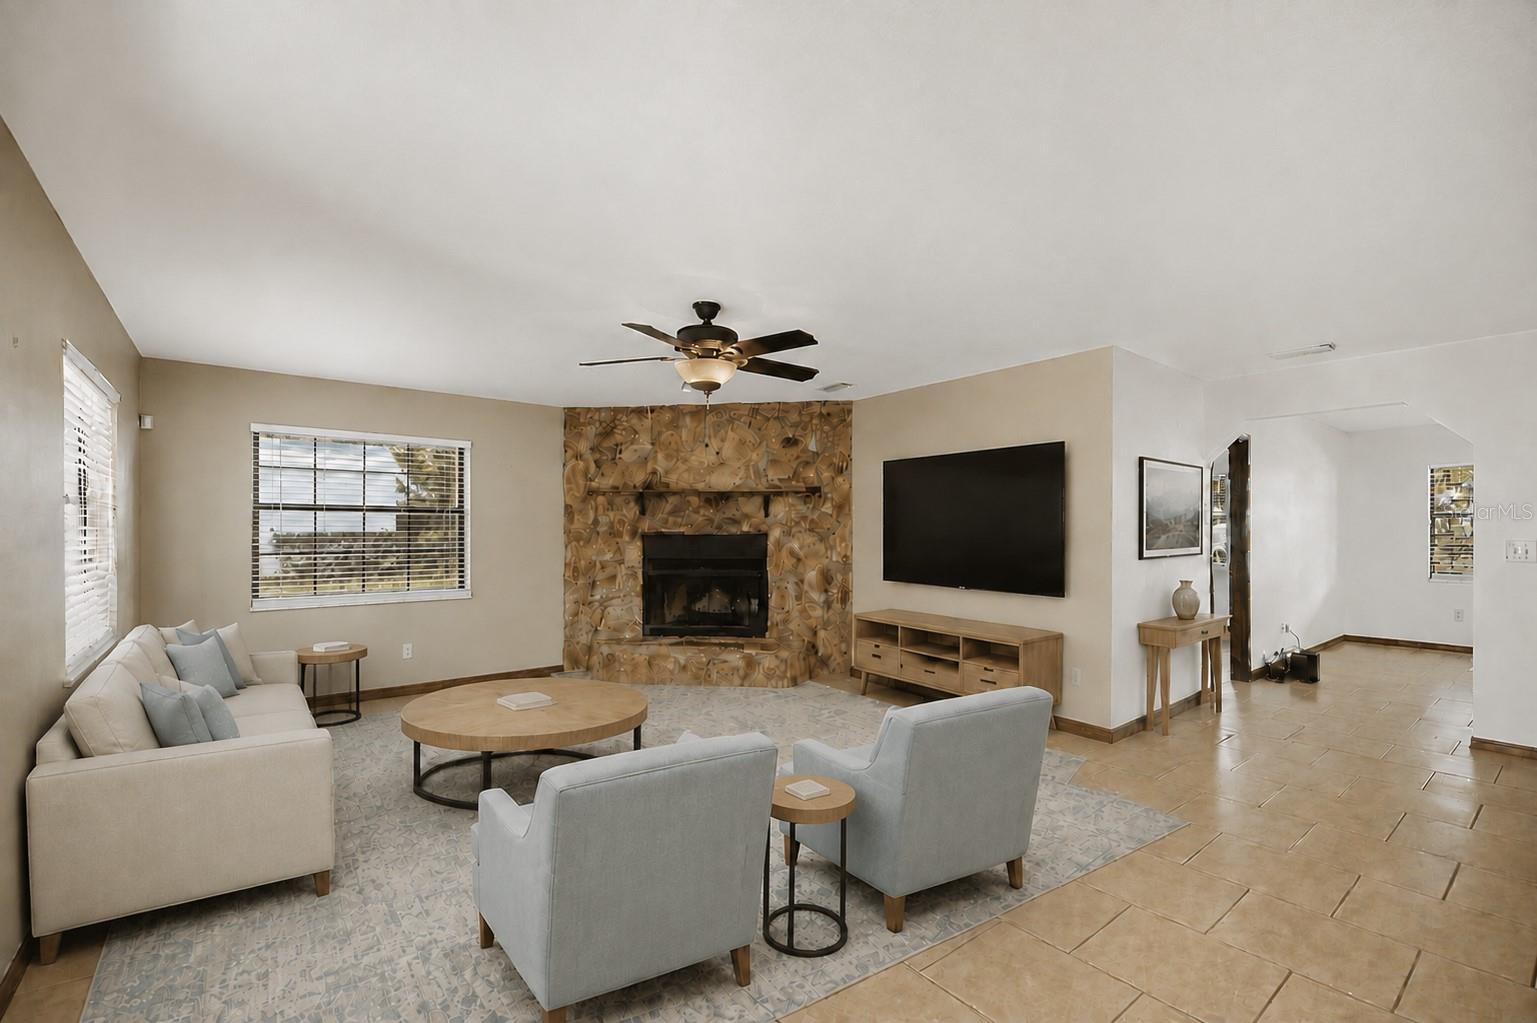
Virtually Staged. Move-in ready and packed with possibilities, this spacious 3-bedroom, 3-bathroom home offers 2,076 square feet of living space on a generous .49-acre lot. Two primary suites create a flexible floor plan with additional privacy for guests or extended stays. The main primary suite features a walk-in closet and a distinctive sunken, step-down shower, while the second suite includes a relaxing jetted soaking tub. Inside, you’ll find both a living room and a separate family room, providing plenty of space for relaxing and entertaining. Ceramic tile runs throughout the home for easy maintenance and a clean, cohesive look. A designated laundry room is conveniently located between the home and the attached two-car garage. Step outside to the large, fully screened lanai overlooking the fenced backyard—an inviting place to enjoy Florida living throughout the year. The spacious backyard provides room to entertain, garden, or let pets play, while the large two-room shed offers valuable storage or workshop potential. Major improvements include a 4-ton, 15-SEER Ruud heat pump installed in 2023 and an interior electrical panel replacement completed in 2024. Best of all, a new roof will be installed before closing, with the buyer able to select the shingle color, limited to pre-selected contractor color availability. Located near State Road 200, the home offers convenient access to shopping, restaurants, medical facilities, and everyday necessities. No HOA and no age restrictions—just a spacious, move-in-ready home on nearly half an acre!
Additional Information
- Year Built
- 1985
- Construction
- Block
- Living Area
- 2,076
- Acres
- 0.49
- Interior Features
- Ceiling Fans(s), Primary Bedroom Main Floor, Split Bedroom
- Cooling
- Central Air
- Heating
- Central
- Garage Spaces
- 2
- Garage Description
- 2 Car Garage
- Exterior Features
- Private Mailbox
- Sewer
- Septic Tank
- Stories
- 1
Listing courtesy of EXP REALTY LLC.
Mortgage Calculator
All listing information is deemed reliable but not guaranteed and should be independently verified through personal inspection by appropriate professionals. Listings displayed on this website may be subject to prior sale or removal from sale. Availability of any listing should always be independently verified. Listing information is provided for consumer personal, non-commercial use, solely to identify potential properties for potential purchase. All other use is strictly prohibited and may violate relevant federal and state law. Data last updated on