9857 Sw 51st Court, Ocala, FL 34476
- $439,900
- 5
- BD
- 3
- BA
- 2,536
- SqFt




- List Price
- $439,900
- Status
- ACTIVE
- MLS#
- OM730676
- Bedrooms
- 5
- Bathrooms
- 3
- Living Area
- 2,536
- Subdivision
- Meadow Glenn Un #1
Property Description
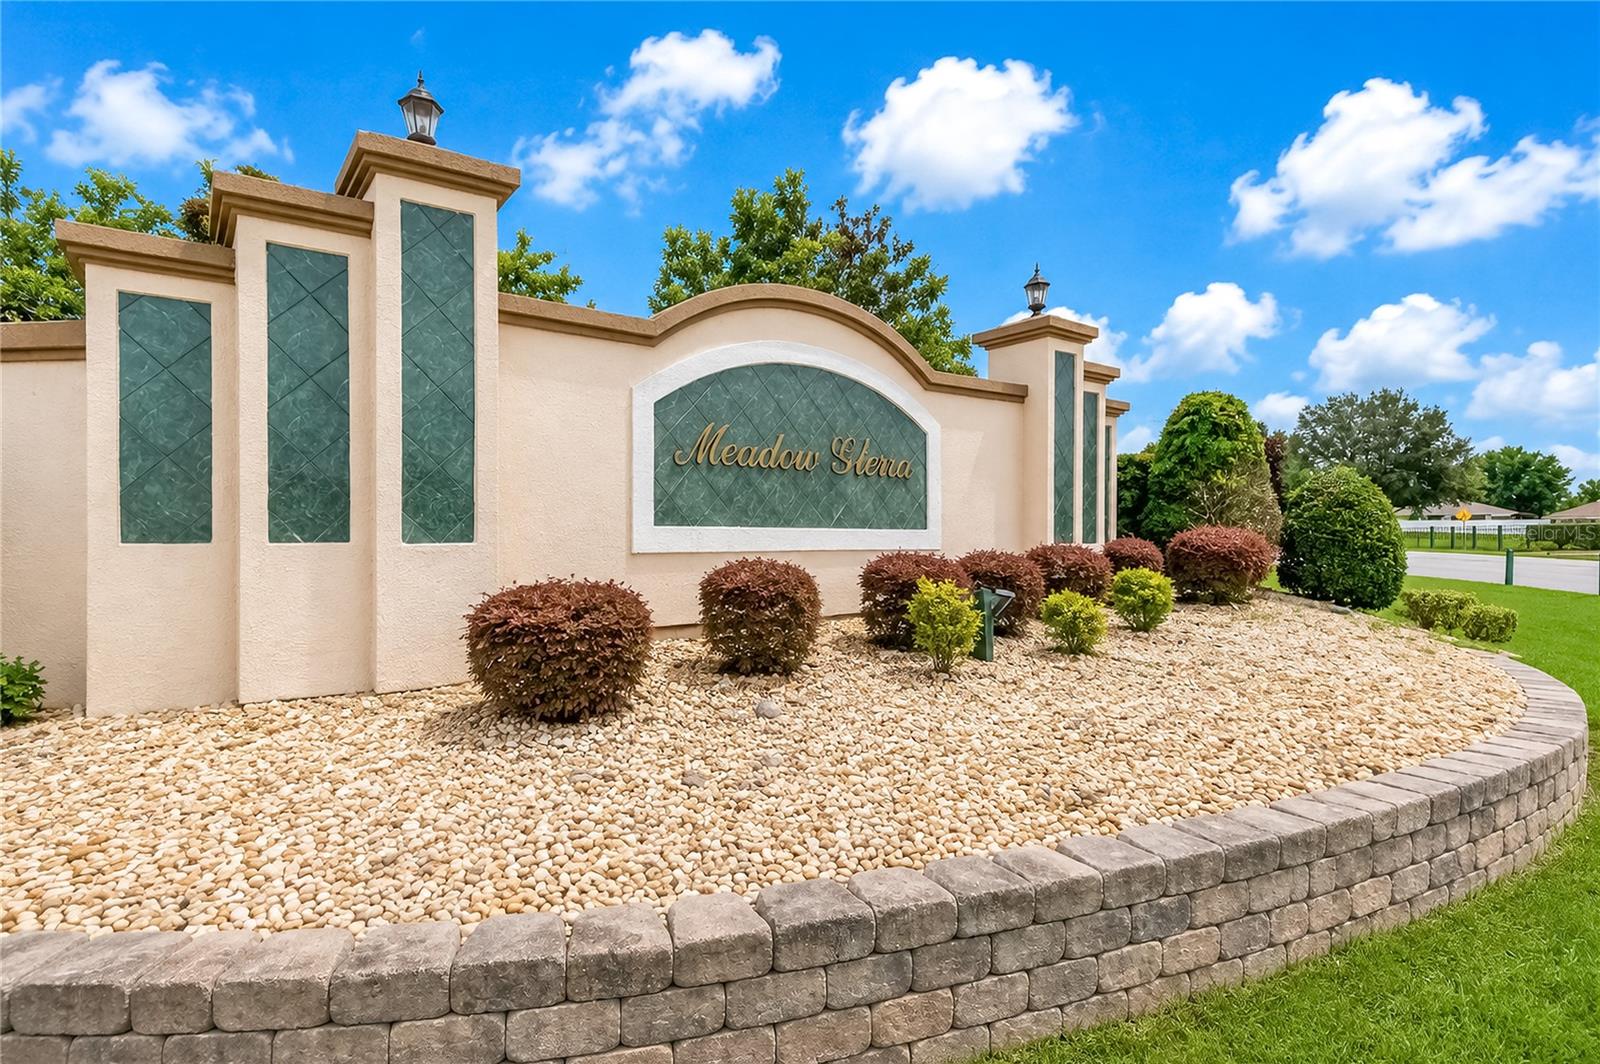
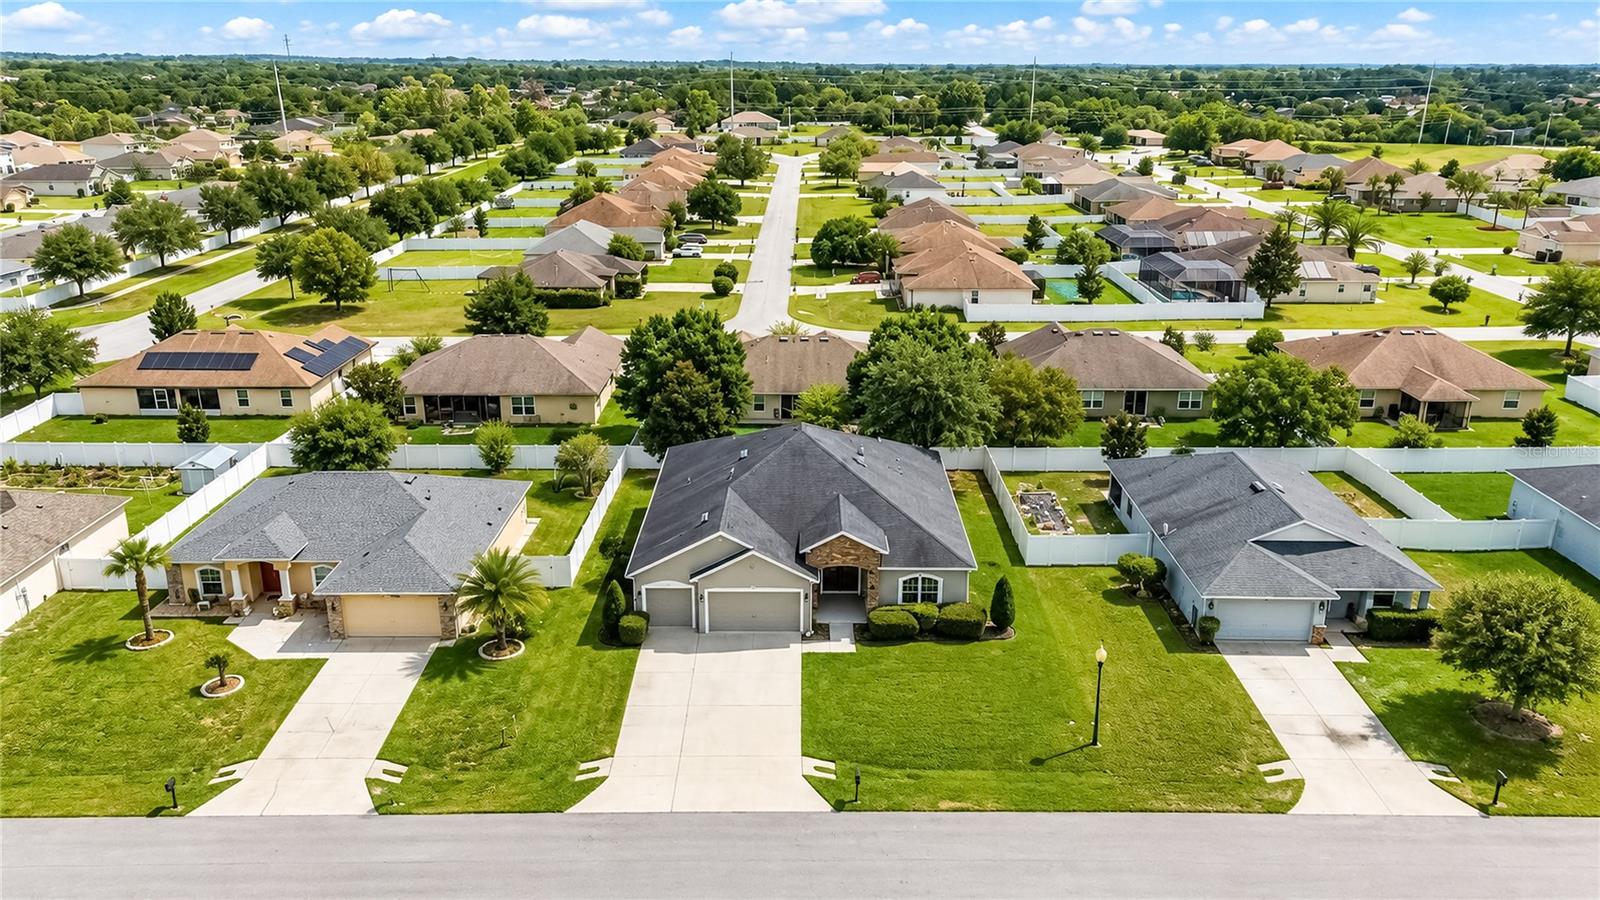
Set within the peaceful gated community of Meadow Glenn, this inviting home is designed for comfortable everyday living. Built in 2016, the home has only had one previous owner and is immediately eye-catching with tasteful, mature landscaping and an attractive covered entryway with French doors and stone-facade. Inside, the home features a total of 5-bedrooms and 3-baths with over 2,500 square feet of space in an open, split-bedroom layout. The kitchen is nicely equipped with stainless steel appliances, expansive granite countertops, generous cabinet space, a large center island with breakfast bar, and additional pantry storage. The living room and dining room are directly open to the kitchen, making it easy to entertain or simply converse across spaces. The spacious primary suite provides a comfortable retreat with a large walk-in closet and an en-suite bath featuring dual vanities, a soaking tub, and separate shower. Four additional bedrooms and two full guest baths provide versatility for overnight guests, hobbies, or work-from-home needs. To the back of the home is a cozy screen-enclosed patio that provides a shady spot to enjoy a morning coffee, evening meal, or quiet time overlooking the private backyard. The manageable .23-acre lots provides plenty of outdoor space without demanding extensive upkeep, while the attached 3-car garage adds plenty of room for vehicles and storage. Additional features to note include the Radiant Barrier roof and the in-wall pest system. Located within Meadow Glenn with convenient access to a variety of shopping, dining, medical services, and every day necessities along the SR-200 corridor, this inviting Ocala home is the perfect blend of flexibility, space, and comfortable setting! Schedule your showing today!
Additional Information
- HOA Fee
- $158
- Year Built
- 2016
- Construction
- Stucco
- Living Area
- 2,536
- Acres
- 0.23
- Hoa Fee
- $158
- Interior Features
- Ceiling Fans(s), L Dining, Open Floorplan, Split Bedroom, Walk-In Closet(s)
- Cooling
- Central Air
- Heating
- Electric
- Garage Spaces
- 3
- Garage Description
- 3 Car Garage
- Exterior Features
- Rain Gutters, Sliding Doors
- Sewer
- Public Sewer
- Stories
- 1
- Pets
- Yes
Listing courtesy of SHOWCASE PROPERTIES OF CENTRAL.
Mortgage Calculator
All listing information is deemed reliable but not guaranteed and should be independently verified through personal inspection by appropriate professionals. Listings displayed on this website may be subject to prior sale or removal from sale. Availability of any listing should always be independently verified. Listing information is provided for consumer personal, non-commercial use, solely to identify potential properties for potential purchase. All other use is strictly prohibited and may violate relevant federal and state law. Data last updated on