17261 Se 101st Avenue Road, Summerfield, FL 34491
- $897,654
- 4
- BD
- 3
- BA
- 2,991
- SqFt










- List Price
- $897,654
- Status
- ACTIVE
- MLS#
- OM729984
- Bedrooms
- 4
- Bathrooms
- 3
- Living Area
- 2,991
- Subdivision
- Bridle Trail Estate
Property Description
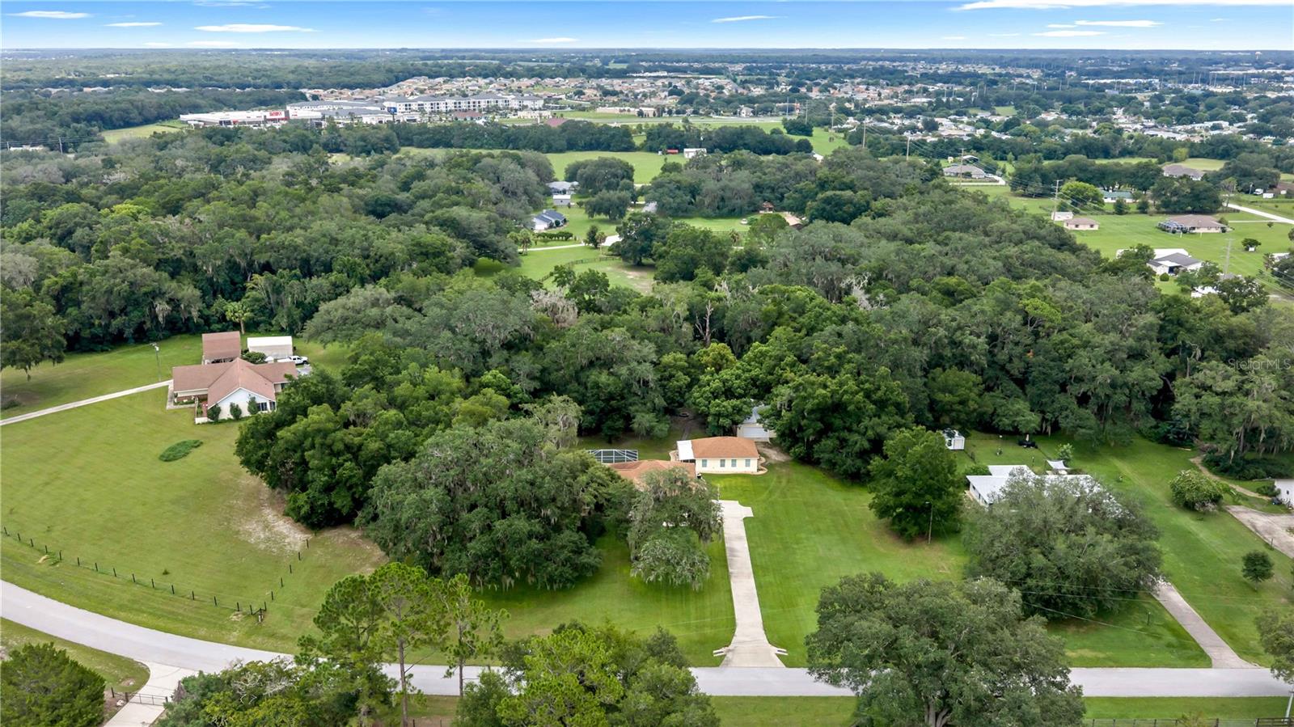
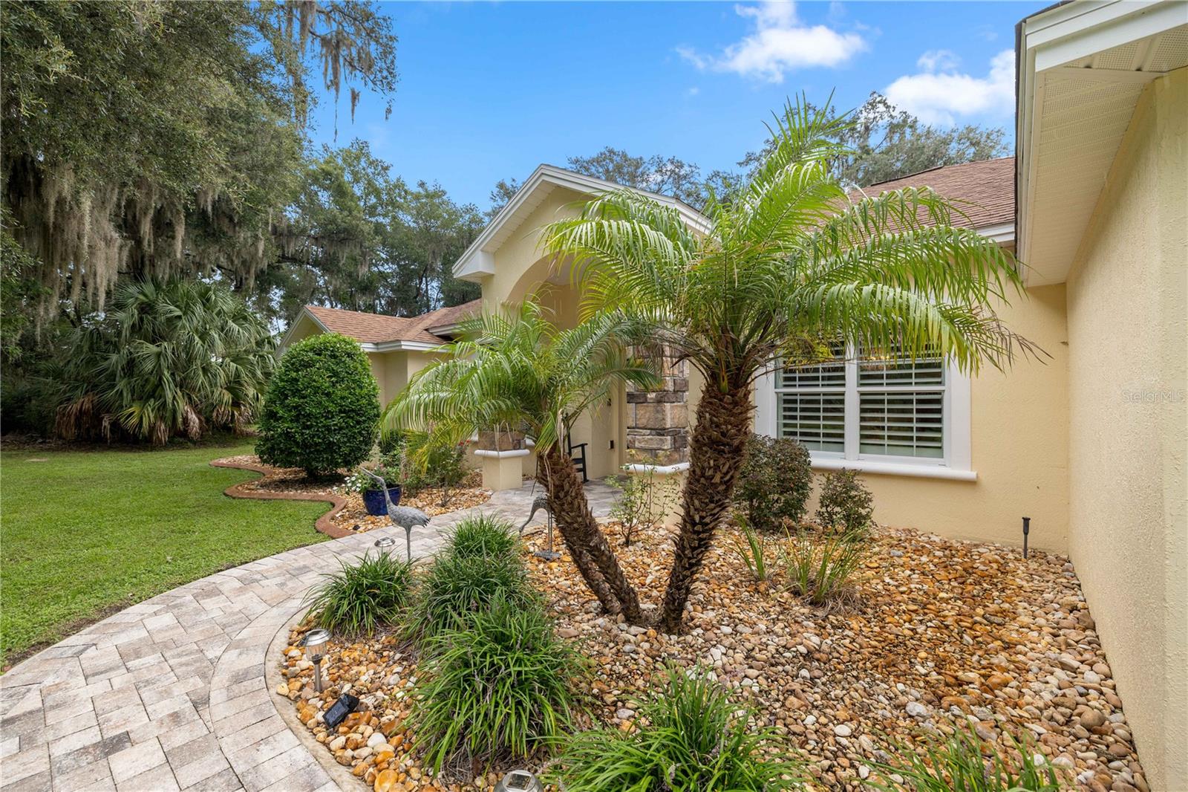
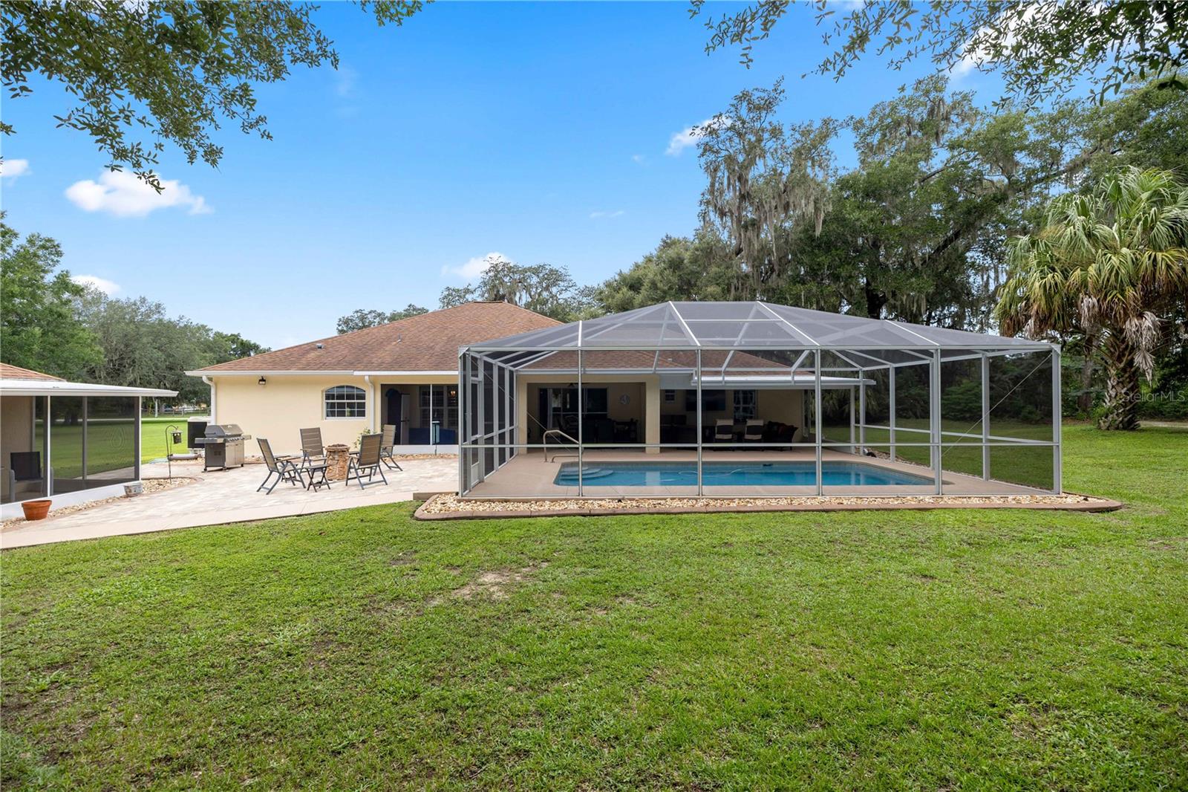
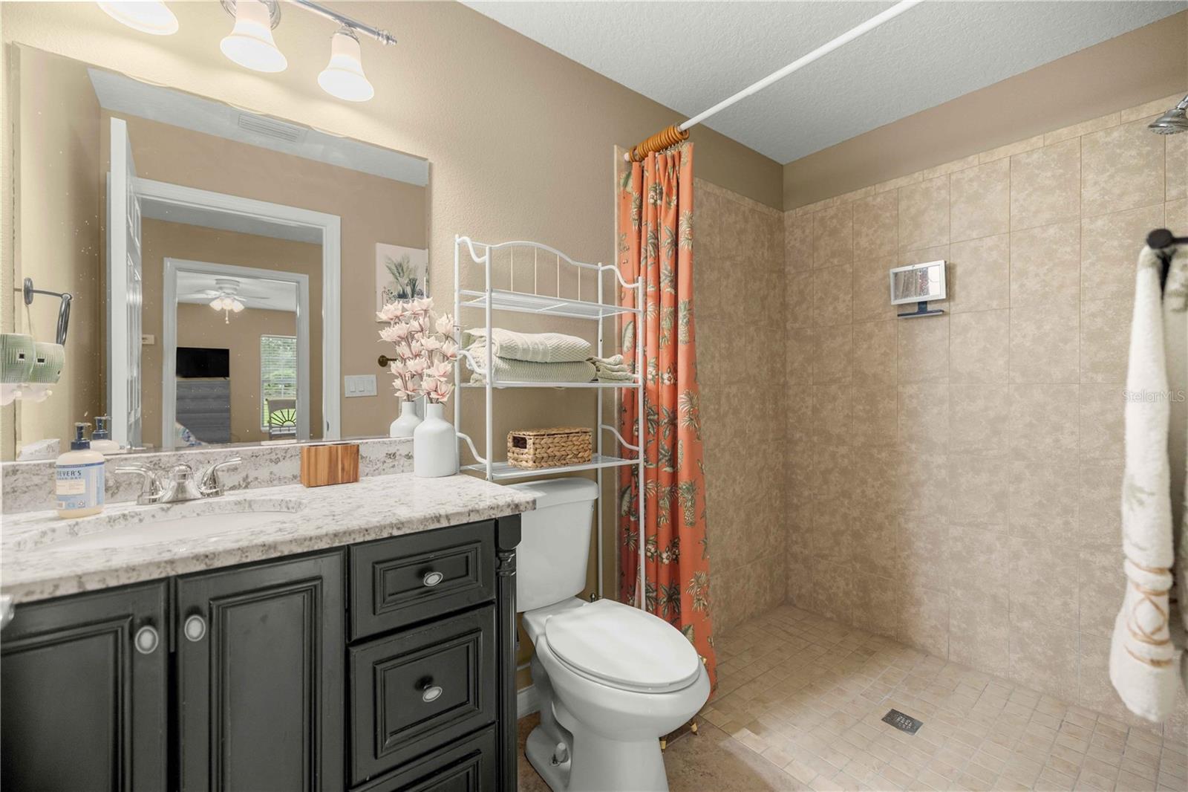
Enjoy quiet country living and minutes to shopping, restaurants, major highways and more in this stunning main home and ADU situated on 3 acres partially open and wooded, zoned A-1 bring your horse, chickens and more! This beautifully appointed main home has a side entry 2 car garage, with an extra-long driveway leading up to a welcoming paver sidewalk and front entry. Inside you will feel the warmth and charm with a bright and spacious kitchen and newer stainless-steel GE profile appliances and quartz countertops, plus the kitchen has a darling dinette/coffee bar area and also leads to a formal dining room. Custom arched French doors enter you into a den or office space or flex space. Split bedroom plan has nice sized guest bedrooms and bath, the primary bedroom has tray ceilings, plenty of room for dressers and a primary bath with double sinks and a dressing table. The great room opens with triple sliding doors to a super-sized lanai and screened in salt water and heated pool with views to the tree lined property. Off of the pool area is a large open brick paver patio between the main house and ADU. The ADU can be utilized as an in-law home, guest/pool home OR it has a separate house number and mailbox and could be rented for additional income. The ADU features an open floor plan living room, dining area and kitchen a large bedroom and a bath and inside laundry PLUS the ADU comes completely furnished. Another big plus is the additional 25 x 45 prefab steel building with a 2 + car garage and climate-controlled storage room. Bring your animals and extra cars and people and enjoy the relaxed Florida lifestyle
Additional Information
- Year Built
- 2012
- Construction
- Block, Stucco
- Living Area
- 2,991
- Acres
- 3
- Interior Features
- Ceiling Fans(s), Eat-in Kitchen, Open Floorplan, Solid Surface Counters, Solid Wood Cabinets, Split Bedroom, Tray Ceiling(s), Walk-In Closet(s), Window Treatments
- Cooling
- Central Air
- Heating
- Heat Pump
- Parking
- Driveway, Garage Door Opener, Garage Faces Side, Other
- Garage Spaces
- 2
- Garage Description
- 2 Car Garage
- Exterior Features
- Private Mailbox, RV Hookup
- View
- Trees/Woods
- Sewer
- Septic Tank
- Pool Description
- Gunite, Heated, In Ground, Lighting, Pool Alarm, Salt Water, Screen Enclosure
- Stories
- 1
- Pets
- Yes
Listing courtesy of JUDY L. TROUT REALTY.
Mortgage Calculator
All listing information is deemed reliable but not guaranteed and should be independently verified through personal inspection by appropriate professionals. Listings displayed on this website may be subject to prior sale or removal from sale. Availability of any listing should always be independently verified. Listing information is provided for consumer personal, non-commercial use, solely to identify potential properties for potential purchase. All other use is strictly prohibited and may violate relevant federal and state law. Data last updated on