3980 Ne 34th Avenue, Ocala, FL 34479
- $320,000
- 4
- BD
- 3
- BA
- 2,445
- SqFt






- List Price
- $320,000
- Status
- ACTIVE
- MLS#
- OM729895
- Bedrooms
- 4
- Bathrooms
- 3
- Half-baths
- 1
- Living Area
- 2,445
- Subdivision
- Millwood
Property Description
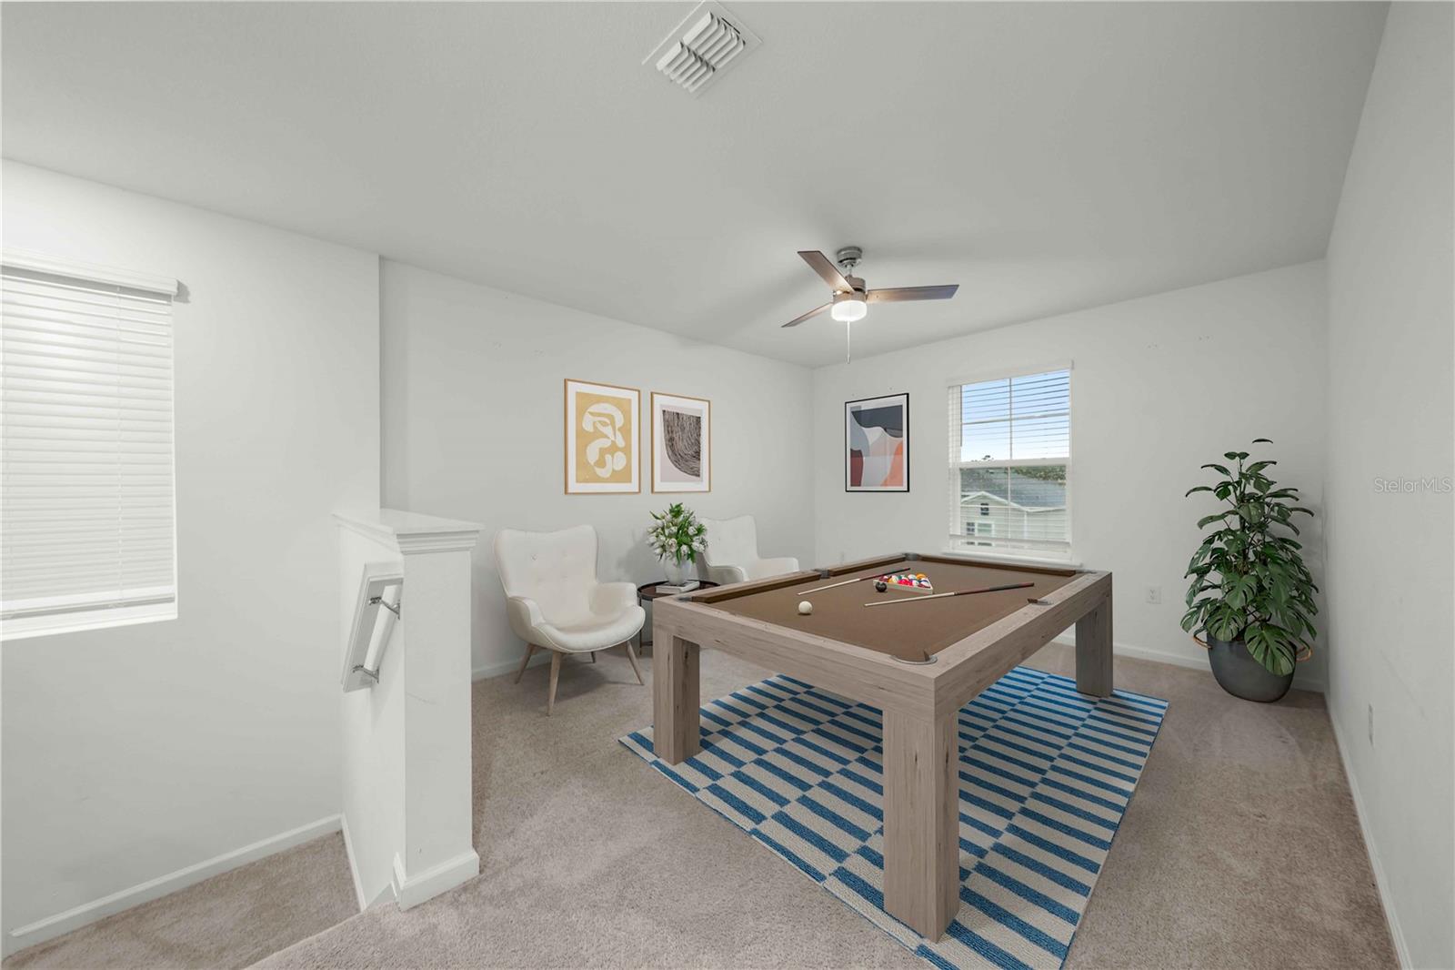
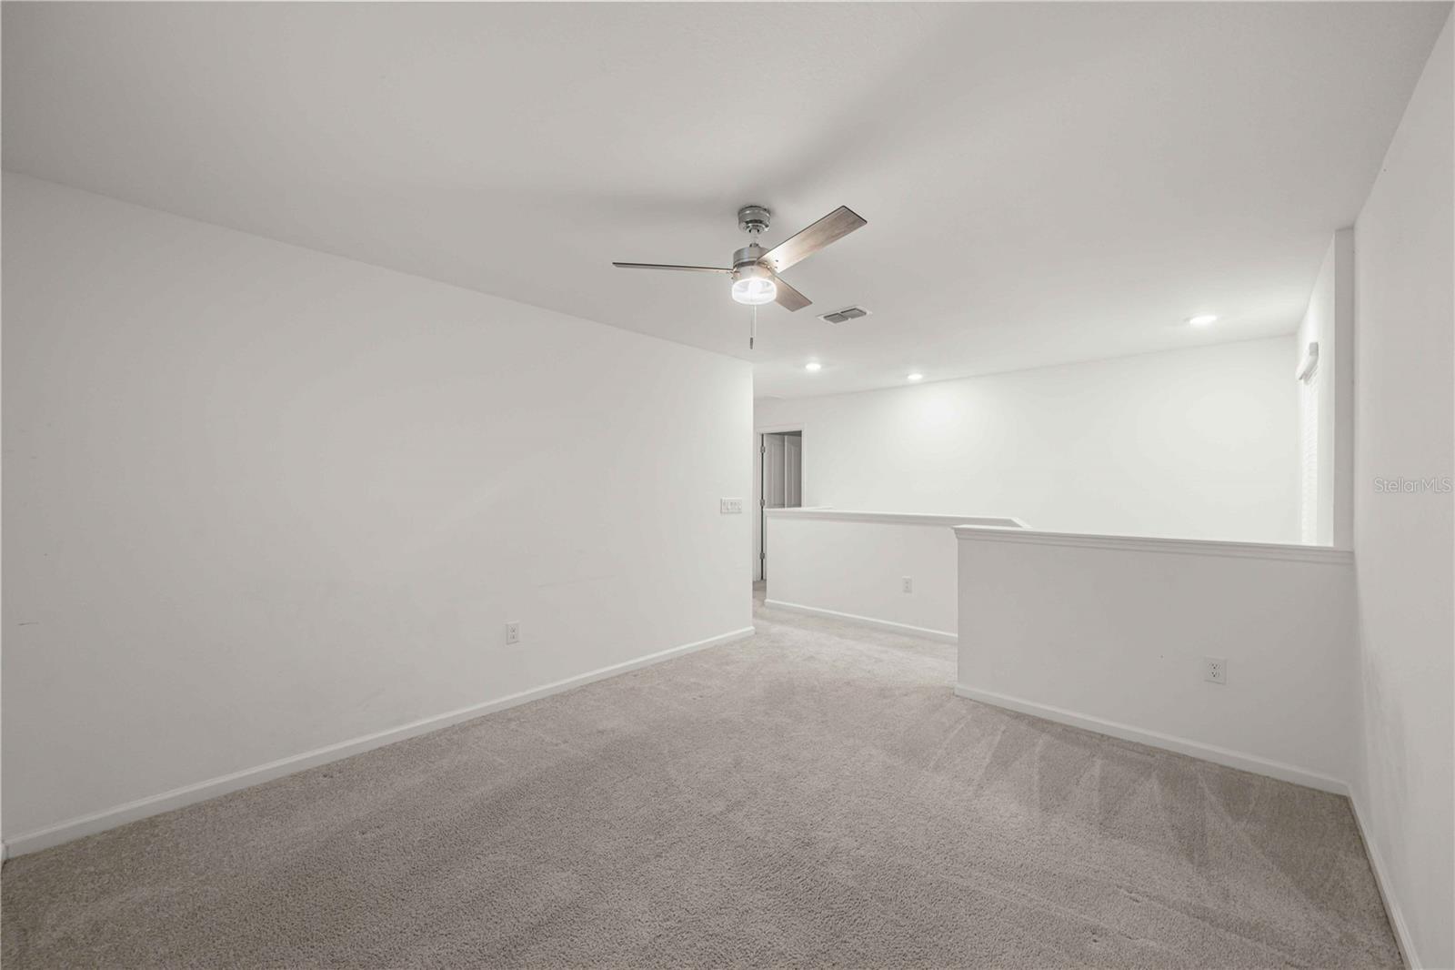
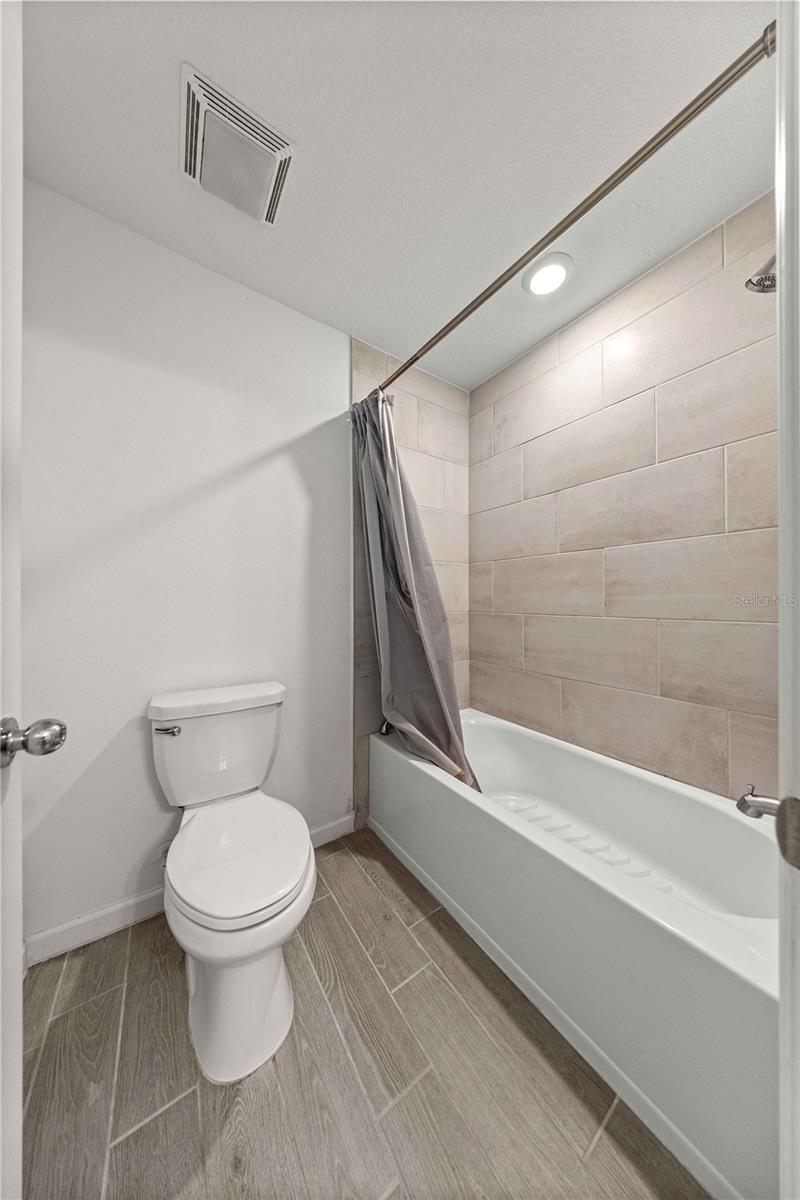
Virtually Staged. BETTER THAN NEW! Welcome to this spacious, freshly updated 4-bedroom, 2.5-bath, two-story home offering a functional and inviting floor plan designed for comfortable living. The main level features a convenient half bath, a private office/den with additional storage tucked beneath the staircase, and a spacious living area that flows seamlessly into the open-concept kitchen. The kitchen offers ample cabinet space, a good-sized pantry, and plenty of room for everyday living and entertaining. Upstairs, you’ll find a versatile loft area perfect for a family hangout space, game room, or potential additional sleeping area. The spacious owner’s suite features a walk-in closet, ensuite bathroom with dual vanities, a relaxing sunken tub, walk-in shower, and additional closet space for all your storage needs. The secondary bedrooms provide generous closet space, while the upstairs laundry closet adds convenience. The guest bathroom includes a shower/tub combination with a separate private toilet area. Enjoy a comfortable mix of flooring throughout, with tile in the main living areas and carpeted bedrooms. Step outside to the enclosed screened patio overlooking the backyard, providing the perfect space for relaxing, entertaining, or enjoying Florida’s year-round lifestyle. This home offers space, versatility, and comfort in a layout designed to fit a variety of needs.
Additional Information
- HOA Fee
- $530
- Year Built
- 2023
- Construction
- HardiPlank Type
- Living Area
- 2,445
- Acres
- 0.15
- Hoa Fee
- $530
- Interior Features
- Ceiling Fans(s), High Ceilings, Kitchen/Family Room Combo, Walk-In Closet(s)
- Amenities
- Other, Playground
- Cooling
- Central Air
- Heating
- Electric, Heat Pump
- Parking
- Driveway, Garage Door Opener, Off Street
- Garage Spaces
- 2
- Garage Description
- 2 Car Garage
- Exterior Features
- None
- View
- Garden
- Sewer
- Public Sewer
- Stories
- 2
- Pets
- Yes
Listing courtesy of ALL FLORIDA HOMES REALTY LLC.
Mortgage Calculator
All listing information is deemed reliable but not guaranteed and should be independently verified through personal inspection by appropriate professionals. Listings displayed on this website may be subject to prior sale or removal from sale. Availability of any listing should always be independently verified. Listing information is provided for consumer personal, non-commercial use, solely to identify potential properties for potential purchase. All other use is strictly prohibited and may violate relevant federal and state law. Data last updated on