5898 Sw 89th Place, Ocala, FL 34476
- $398,000
- 3
- BD
- 2
- BA
- 2,087
- SqFt




- List Price
- $398,000
- Status
- ACTIVE
- MLS#
- OM729861
- Bedrooms
- 3
- Bathrooms
- 2
- Living Area
- 2,087
- Subdivision
- Majestic Oaks Fourth Add
Property Description
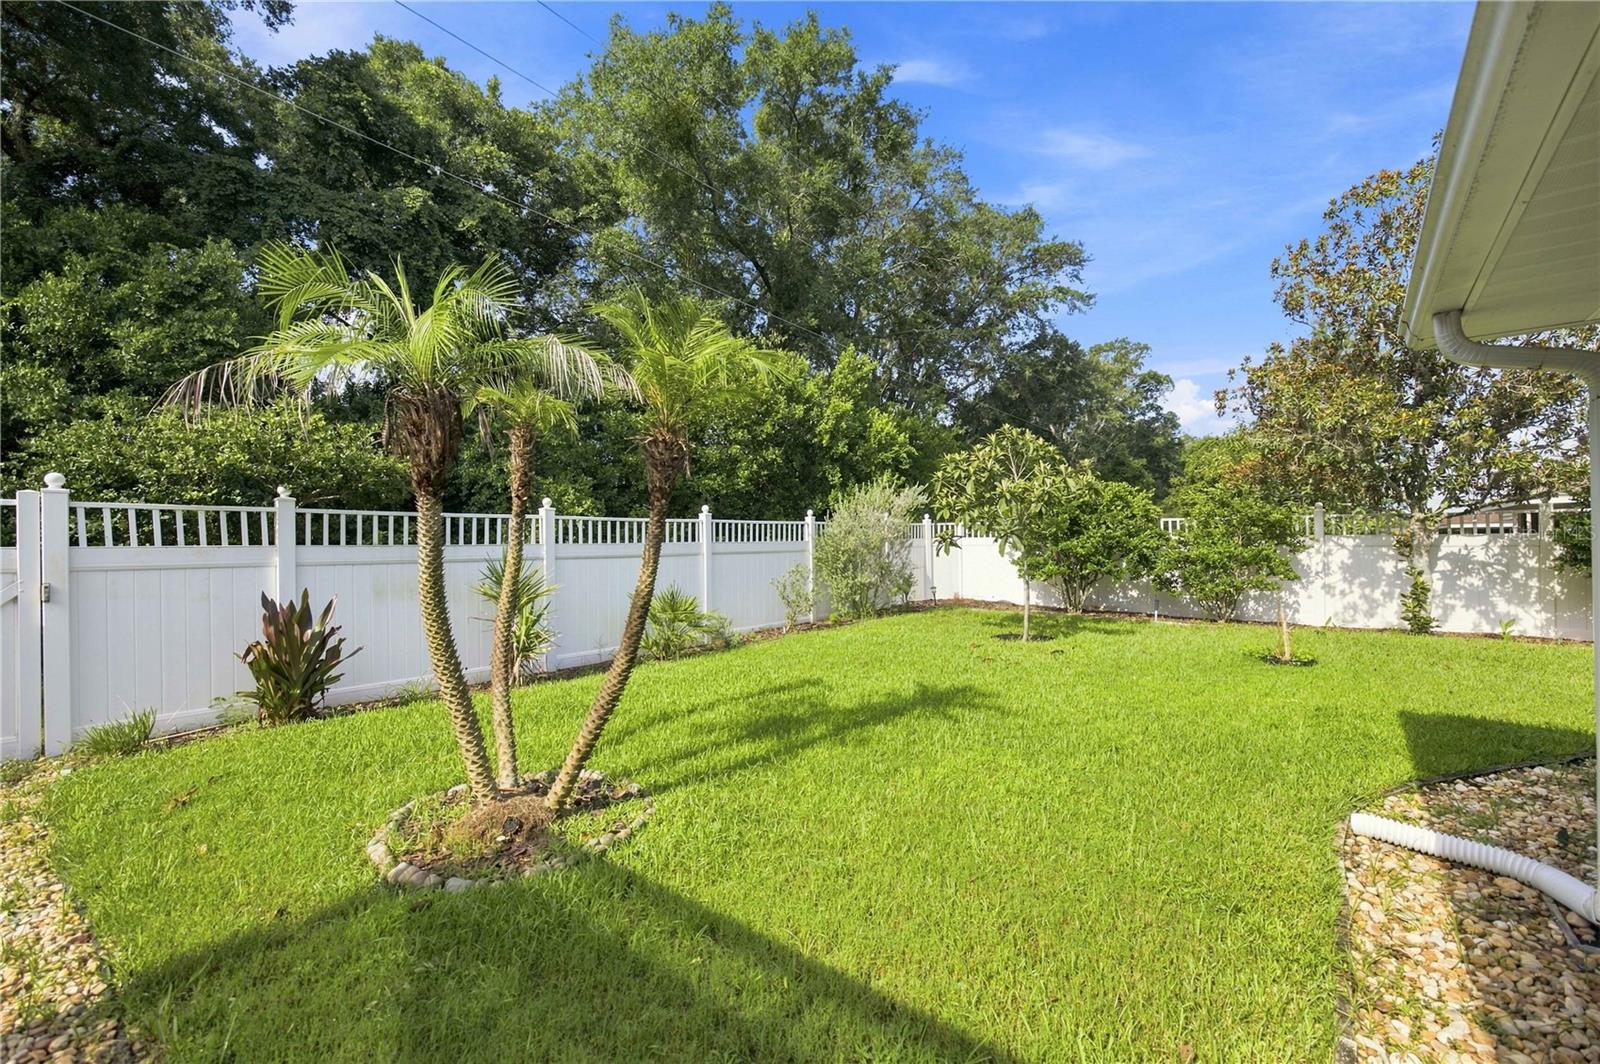
Experience Florida outdoor living at its finest in the highly desirable community of Majestic Oaks in SW Ocala! Featuring low HOA fees, this carpet-free, turn-key home offers complete move-in readiness and incredible peace of mind. The main living area seamlessly flows through triple sliding glass doors out to a covered lanai retreat equipped with sunshades. Beyond, step into your private, screened oasis featuring an in-ground saltwater pool with a cascading waterfall feature. Vinyl fenced yard. The light-filled kitchen features stainless steel appliances, a breakfast bar, and an eating nook overlooking the pool. Dining room is equipped with large architectural windows equipped with plantation shutters. Located right off the kitchen is the indoor laundry/utility room includes a dedicated sink and leads to an oversized garage equipped with built-in storage cabinets and direct side-yard access. The spacious primary suite features a large walk-in closet and a spa-like ensuite bath complete with dual vanities, a separate shower, and a relaxing whirlpool soaking tub. Unmatched Features & Location Highlights: Whole-Home Generac Standby Generator powered by an underground 500-gallon propane tank for seamless year-round power backup. Lush Tropical Landscaping: Mature shade trees, vibrant rose gardens, and a private rear gate leading to a backyard bonfire area and walking trail through a hummingbird & butterfly sanctuary. Prime Convenience: Under 1 mile to Publix, minutes to hospitals, and quick 10-minute access to I-75 and the World Equestrian Center (WEC). 2021 roof septic serviced 1/26
Additional Information
- HOA Fee
- $156
- Year Built
- 1999
- Construction
- Block, Stucco
- Living Area
- 2,087
- Acres
- 0.26
- Hoa Fee
- $156
- Interior Features
- Ceiling Fans(s), Eat-in Kitchen, Open Floorplan, Primary Bedroom Main Floor, Solid Surface Counters
- Amenities
- Park, Playground
- Cooling
- Central Air
- Heating
- Central, Electric, Heat Pump
- Parking
- Driveway, Garage Door Opener
- Garage Spaces
- 2
- Garage Description
- 2 Car Garage
- Exterior Features
- Private Mailbox, Private Yard, Rain Gutters, Sliding Doors, Sprinkler Metered
- View
- Garden, Pool
- Sewer
- Septic Tank
- Pool Description
- Child Safety Fence, Chlorine Free, Deck, Gunite, In Ground, Lighting, Salt Water, Screen Enclosure
- Stories
- 1
- Pets
- Yes
Listing courtesy of PROFESSIONAL REALTY OF OCALA.
Mortgage Calculator
All listing information is deemed reliable but not guaranteed and should be independently verified through personal inspection by appropriate professionals. Listings displayed on this website may be subject to prior sale or removal from sale. Availability of any listing should always be independently verified. Listing information is provided for consumer personal, non-commercial use, solely to identify potential properties for potential purchase. All other use is strictly prohibited and may violate relevant federal and state law. Data last updated on