8471 Sw 91st Street Unit A, Ocala, FL 34481
- $219,900
- 2
- BD
- 2
- BA
- 1,829
- SqFt













- List Price
- $219,900
- Status
- PENDING
- MLS#
- OM729602
- Bedrooms
- 2
- Bathrooms
- 2
- Living Area
- 1,829
- Subdivision
- Friendship Colony
Property Description
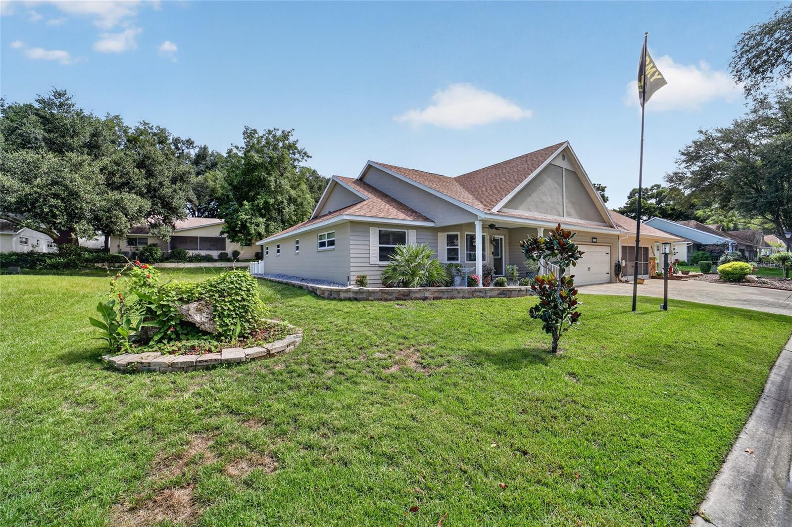
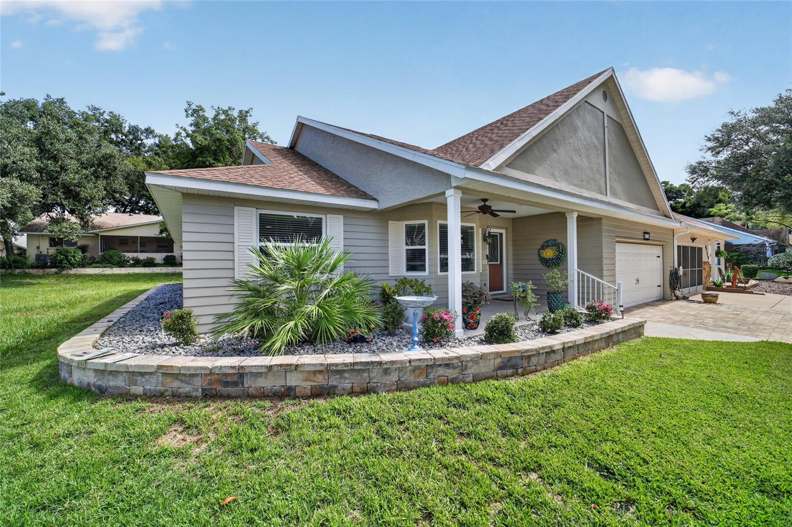
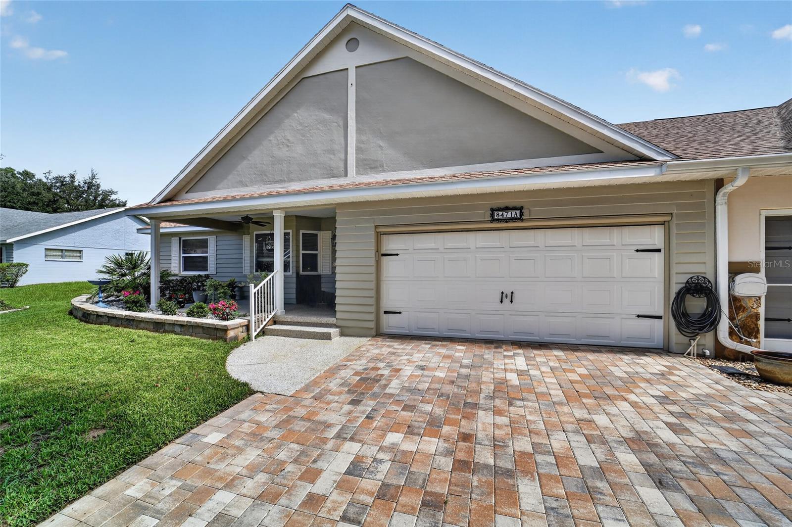
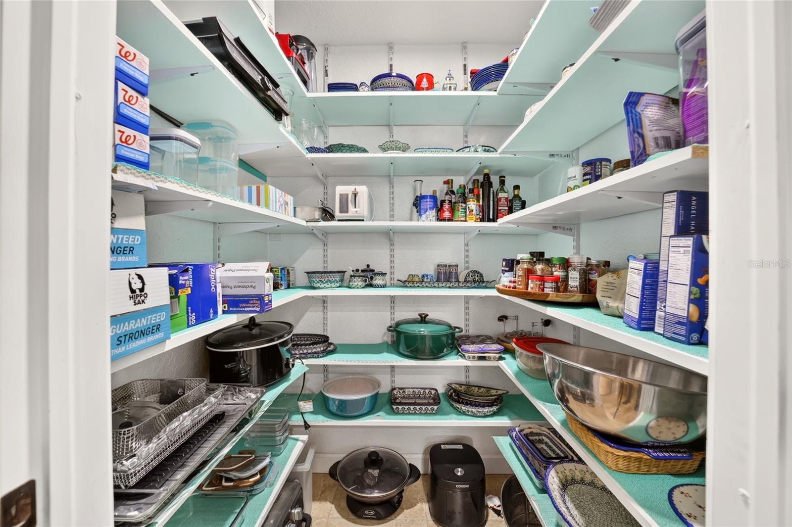
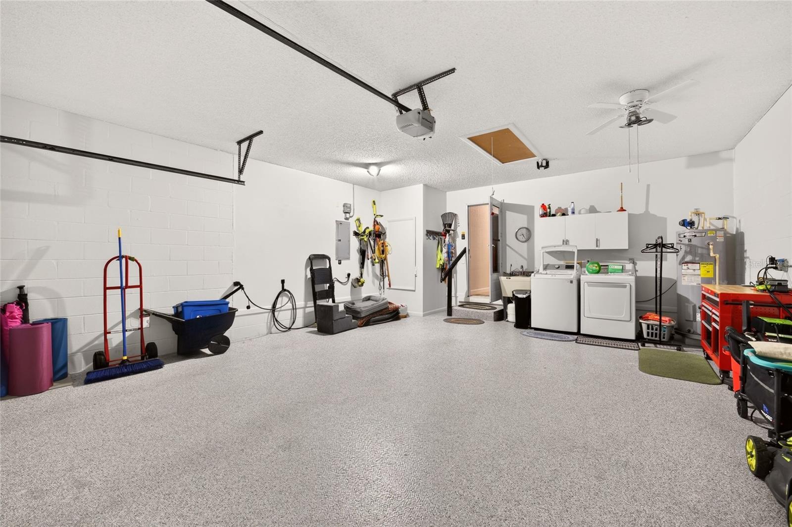
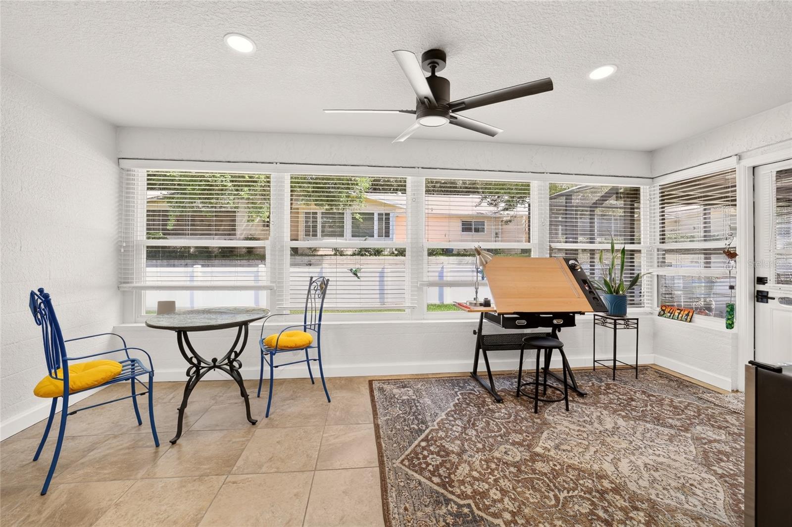
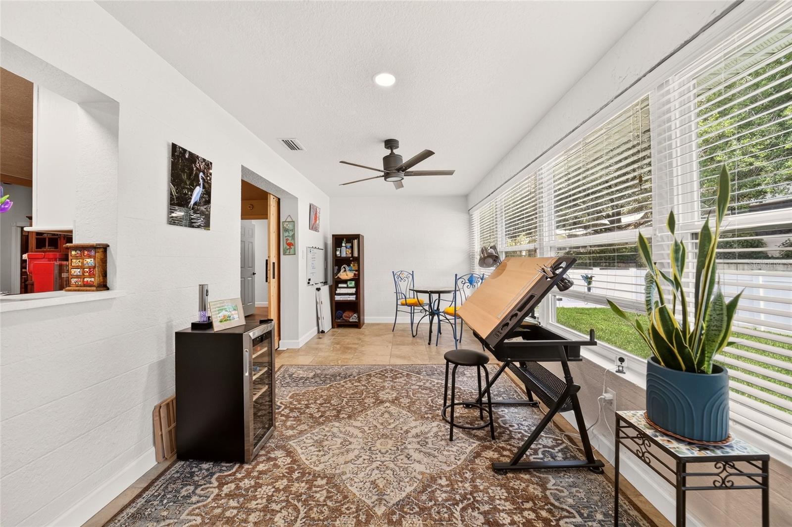
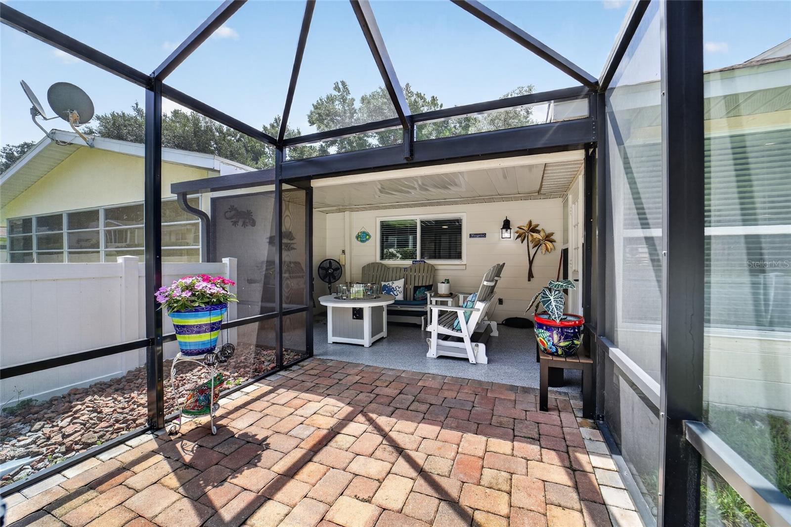
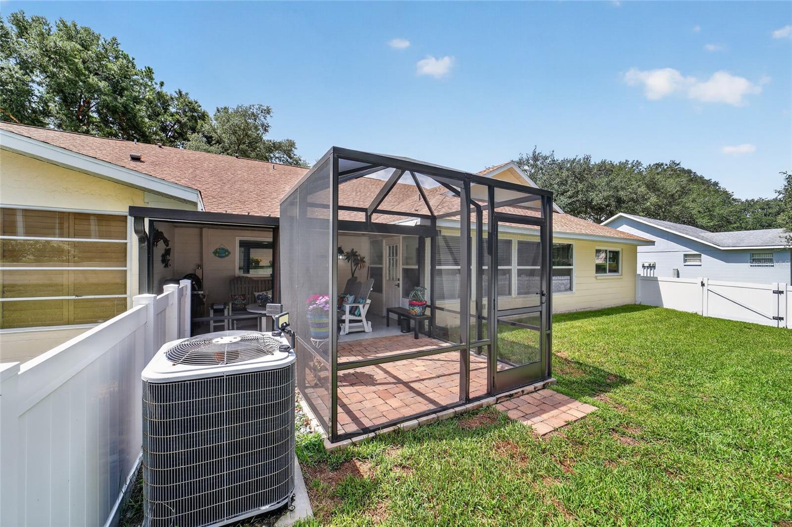
From the moment you step into the vaulted ceiling living room open floor plan in this expanded Augusta end unit model, you will feel right at home. You'll notice at first glance that a wall has been removed and three specialty designed beams have been installed in the tall ceiling to showcase the open space from the front door through to the sliding barn door leading to the lanai. A wonderful great room with a living room, dining room and a kitchen island equipped with a completely renovated kitchen with new appliances, including microwave, refrigerator, induction/convection stove, dishwasher, disposal, surrounded by beautiful quartz countertops, a farmers sink and custom tile backsplash. The convenient expansive pantry with frosted glass door in the kitchen area adds extra space to store all of those necessary shopping bargains for your out of town houseguests. This state of the art home is equipped with an Ecobee SMART home and also features a water softener/purification system. The primary bedroom suite has been updated with a large private ensuite bathroom and two large closets with great storage. The guest bedroom and bathroom in this split floor plan are spacious and have plenty of privacy for those family members visiting to escape the cold winter season. There is a bonus room that can be used as an office with built in shelving or den, library, video game room or craft room for all of your hobbies. The enclosed lanai is light and bright and a pleasant air conditioned space for morning coffee overlooking the backyard with an attached birdcage for outdoor enjoyment or time around the fire pit after dinner with easy access to the vinyl fenced in backyard. There are raised flowerbeds with stone walls and a driveway leading to the spacious two car garage with epoxy floors, an electric car charger and extra insulation in the attic with metal stairs for extra storage. All ceilings have been refinished and there are new energy efficient dc fans in every room to add to the custom design in this one of a kind Augusta model. With gleaming LVP floors throughout the main living area and tile floors in the bathrooms and the many new updates such as a new water heater, upgraded electrical system and upgraded windows and newly painted meticulously maintained end unit Augusta model is a wonderful place to call home. The only thing missing is YOU. Don't miss out on this unique opportunity to own this outstanding and spacious home. Schedule your showing today.
Additional Information
- HOA Fee
- $493
- Amenity/Rec Fee
- Three golf courses available for extra fee.
- Year Built
- 1990
- Construction
- Block, Concrete
- Living Area
- 1,829
- Hoa Fee
- $493
- Interior Features
- Ceiling Fans(s), Crown Molding, Eat-in Kitchen, Kitchen/Family Room Combo, Living Room/Dining Room Combo, Open Floorplan, Primary Bedroom Main Floor, Smart Home, Solid Surface Counters, Solid Wood Cabinets, Split Bedroom, Thermostat, Vaulted Ceiling(s), Walk-In Closet(s), Window Treatments
- Amenities
- Basketball Court, Clubhouse, Fence Restrictions, Fitness Center, Gated, Golf Course, Lobby Key Required, Maintenance, Park, Pickleball Court(s), Playground, Pool, Racquetball, Recreation Facilities, Sauna, Security, Shuffleboard Court, Spa/Hot Tub, Storage, Tennis Court(s), Trail(s), Wheelchair Access
- Cooling
- Central Air
- Heating
- Central, Electric, Heat Pump
- Parking
- Driveway, Electric Vehicle Charging Station(s), Garage Door Opener, Golf Cart Parking, Ground Level, Oversized
- Garage Spaces
- 2
- Garage Description
- 2 Car Garage
- Exterior Features
- Garden, Rain Gutters
- View
- Trees/Woods
- Sewer
- Private Sewer
- Stories
- 1
- Pets
- Yes
Listing courtesy of SOUTHERN LIVING REALTY INC.
Mortgage Calculator
All listing information is deemed reliable but not guaranteed and should be independently verified through personal inspection by appropriate professionals. Listings displayed on this website may be subject to prior sale or removal from sale. Availability of any listing should always be independently verified. Listing information is provided for consumer personal, non-commercial use, solely to identify potential properties for potential purchase. All other use is strictly prohibited and may violate relevant federal and state law. Data last updated on