4418 Ne 4th Street, Ocala, FL 34470
- $299,900
- 3
- BD
- 2
- BA
- 1,963
- SqFt




- List Price
- $299,900
- Status
- ACTIVE
- MLS#
- OM728732
- Price Change
- ▼ $10,000 1788037377
- Bedrooms
- 3
- Bathrooms
- 2
- Living Area
- 1,963
- Subdivision
- Stonewood Villas
Property Description
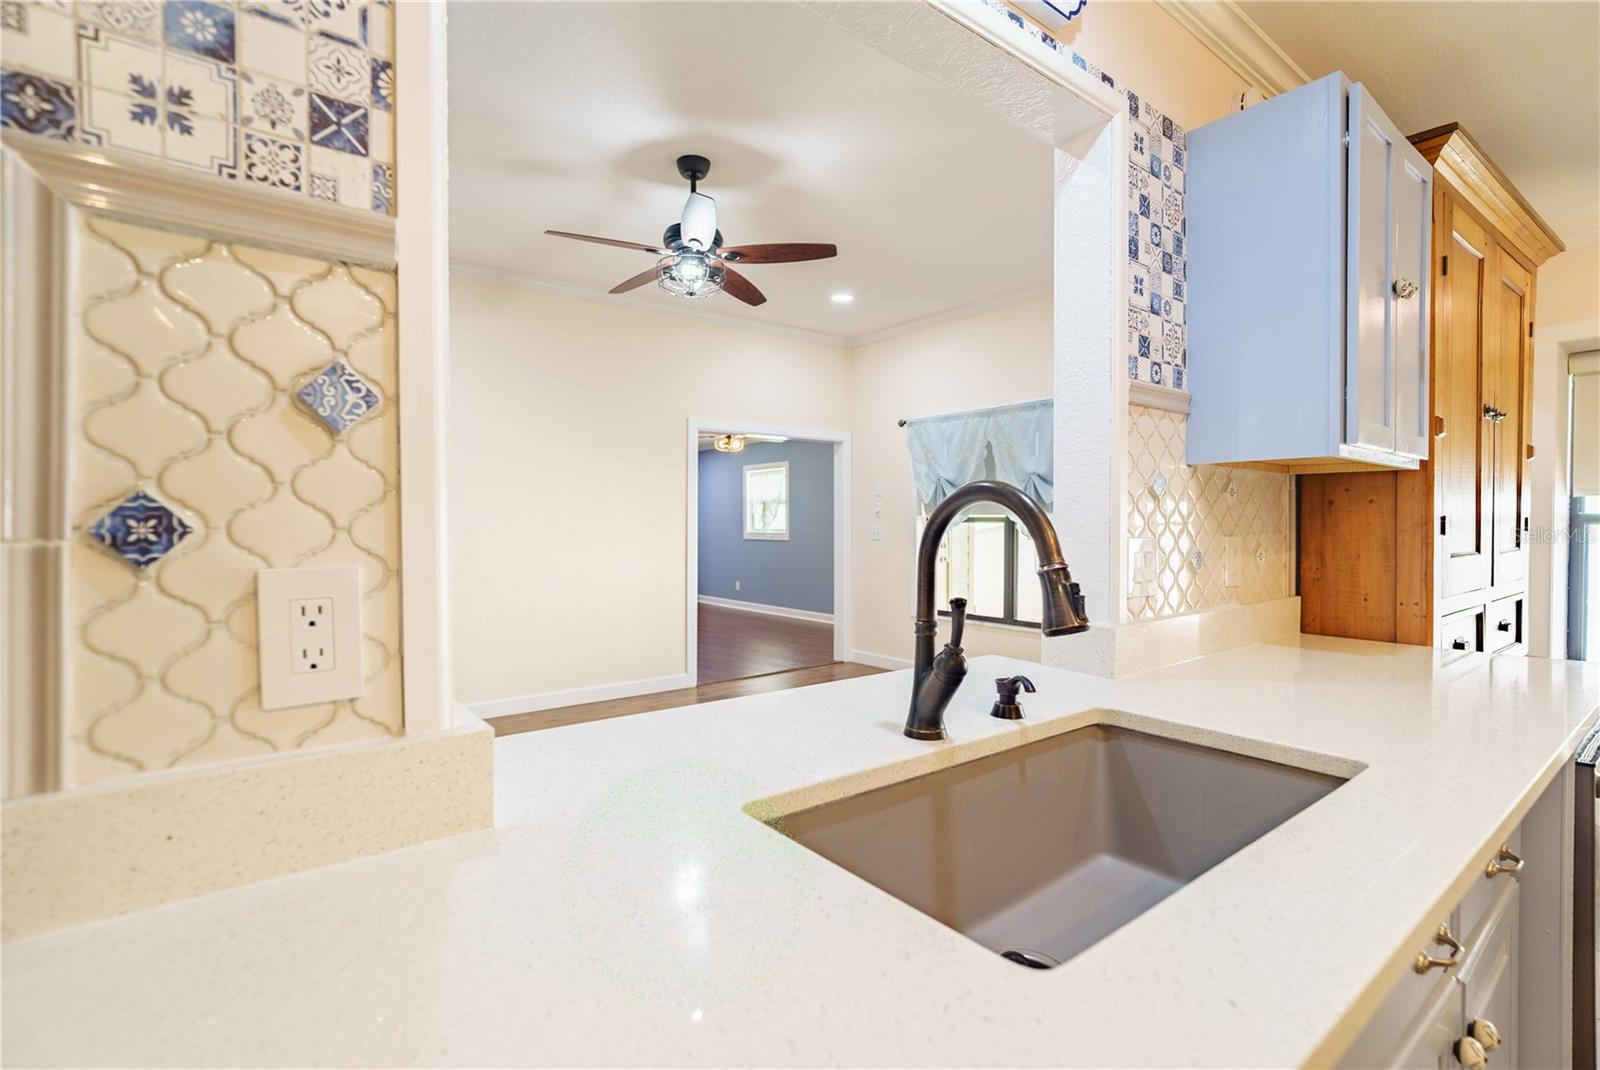
Virtually Staged. SPACIOUS, UPDATED AND NOW OFFERED AT $299,900! Discover the space and flexibility this beautifully updated villa offers in desirable Stonewood Villas. With generous living areas and a versatile floor plan, this home provides plenty of room to live, work and entertain. Step inside to find updated flooring, fresh finishes and abundant natural light throughout. The spacious family room features a wood-burning fireplace, while additional living and dining areas provide endless possibilities for everyday living and entertaining. The kitchen offers quartz countertops, stainless steel appliances, updated cabinetry, decorative backsplash and distinctive custom-style cabinetry that adds both character and storage. The generously sized primary suite includes a private bath, while two additional bedrooms provide comfortable accommodations for guests. A separate flex space offers even more possibilities—home office, media room, hobby space or additional sitting area. Major improvements include the roof, HVAC and water heater, along with updated flooring, appliances, lighting, doors, trim and more. In addition, it is already wired for a whole house generator. Enjoy low-maintenance villa living with a two-car garage and a convenient Ocala location close to shopping, dining, medical facilities and everyday necessities. With its impressive square footage, extensive updates and flexible living spaces, this Stonewood Villas home offers exceptional value under $300,000. Be sure to view the walkthrough video and virtually staged photos to imagine all the possibilities!
Additional Information
- HOA Fee
- $384
- Year Built
- 1995
- Construction
- Block, Concrete, HardiPlank Type, Stucco
- Living Area
- 1,963
- Acres
- 0.12
- Hoa Fee
- $384
- Interior Features
- Ceiling Fans(s), High Ceilings, Stone Counters, Walk-In Closet(s)
- Cooling
- Central Air
- Heating
- Natural Gas
- Garage Spaces
- 2
- Garage Description
- 2 Car Garage
- Exterior Features
- Lighting, Rain Gutters, Storage
- Sewer
- Public Sewer
- Stories
- 1
- Pets
- Yes
Listing courtesy of RE/MAX ALLSTARS REALTY.
Mortgage Calculator
All listing information is deemed reliable but not guaranteed and should be independently verified through personal inspection by appropriate professionals. Listings displayed on this website may be subject to prior sale or removal from sale. Availability of any listing should always be independently verified. Listing information is provided for consumer personal, non-commercial use, solely to identify potential properties for potential purchase. All other use is strictly prohibited and may violate relevant federal and state law. Data last updated on