7957 Sw 103rd Loop, Ocala, FL 34476
- $400,000
- 4
- BD
- 3
- BA
- 2,680
- SqFt










- List Price
- $400,000
- Status
- ACTIVE
- MLS#
- OM728307
- Bedrooms
- 4
- Bathrooms
- 3
- Half-baths
- 1
- Living Area
- 2,680
- Subdivision
- Hidden Lake Unit Iv
Property Description
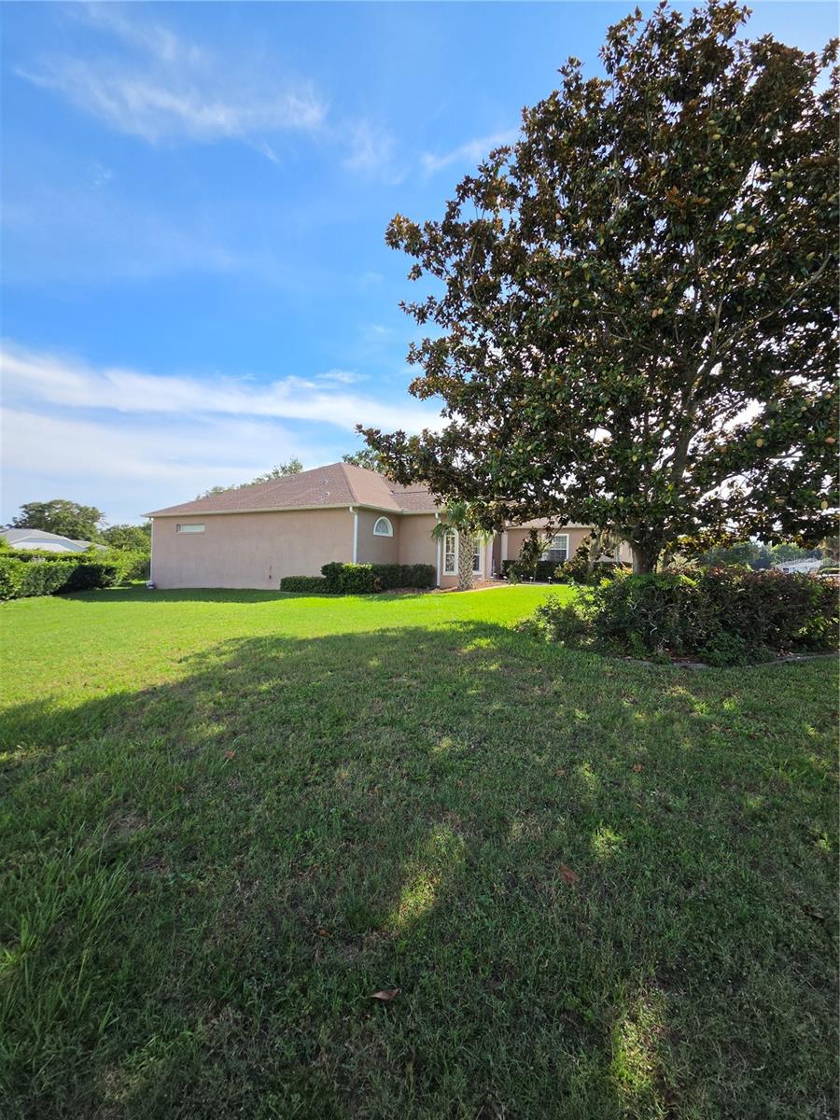
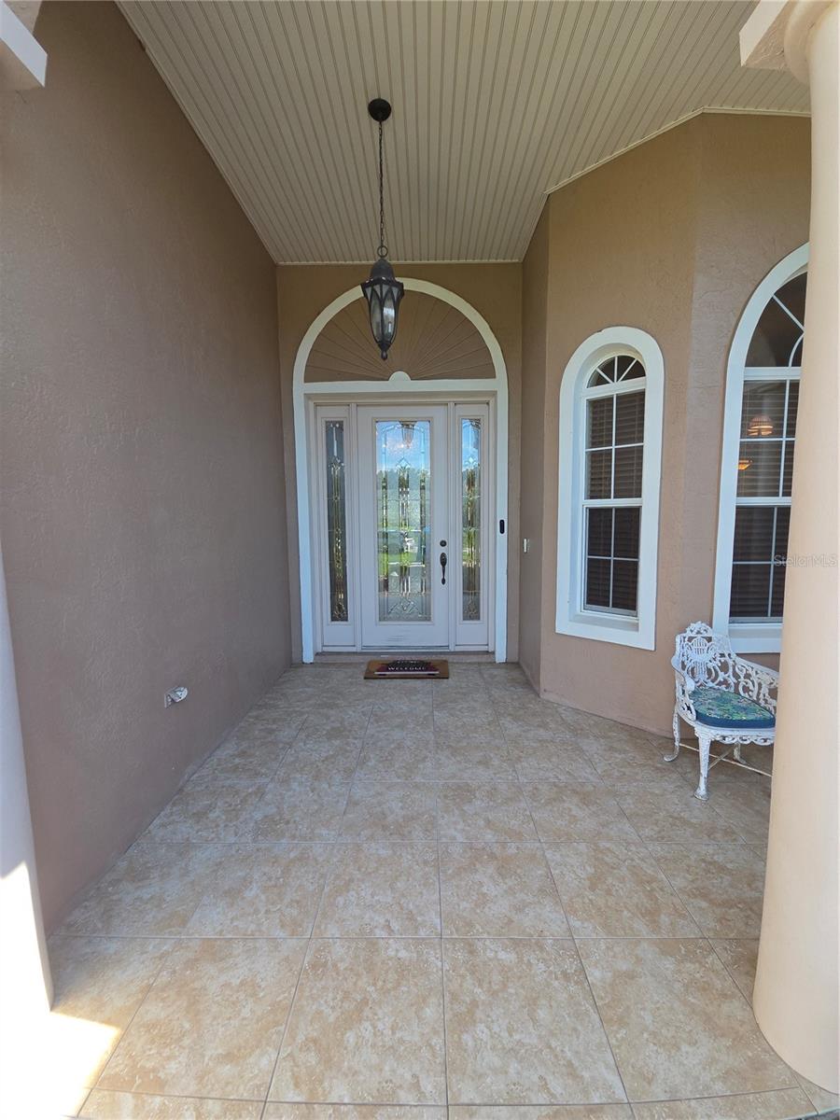
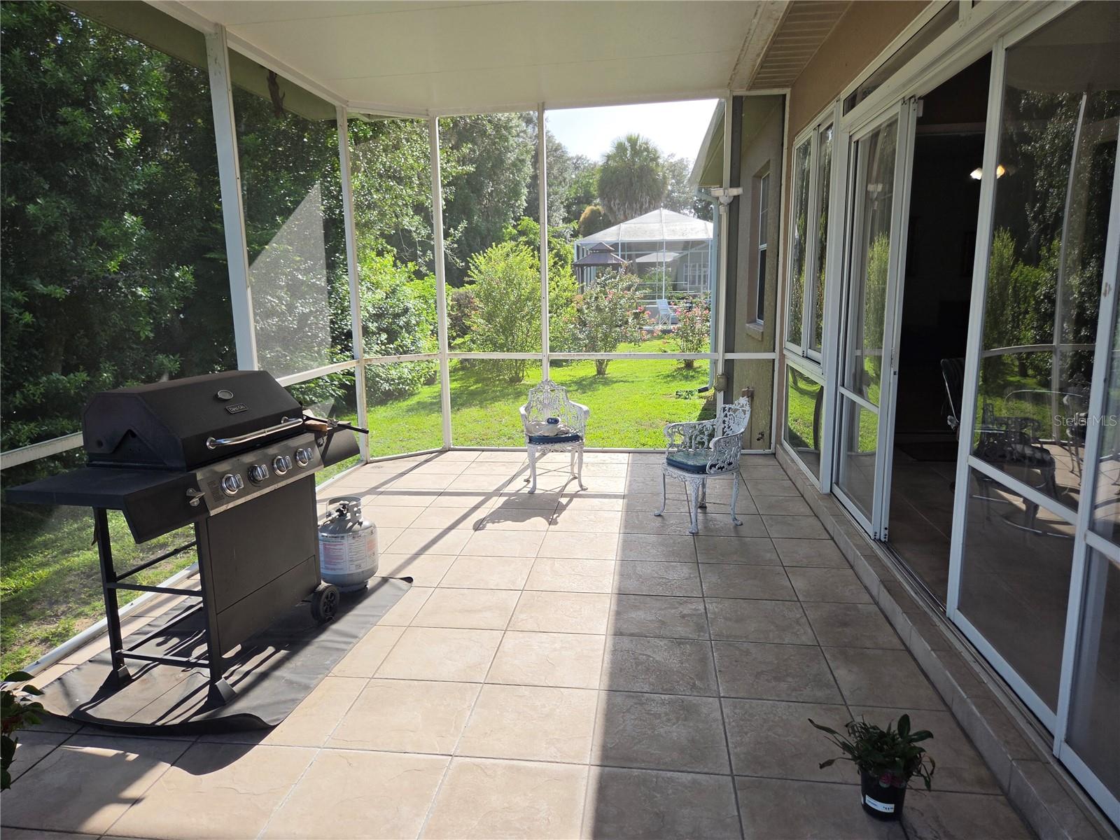
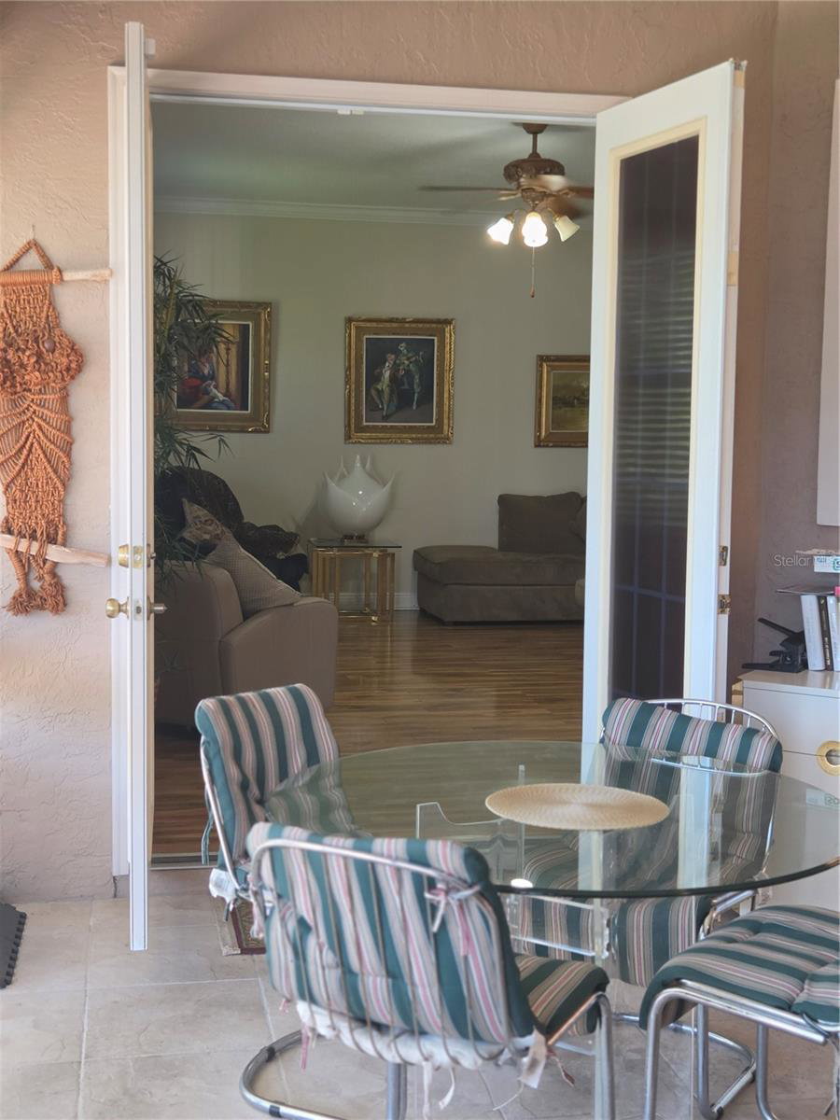
WELCOME HOME to Hidden Lake! Nestled on a beautifully landscaped 0.40-acre lot in the desirable Hidden Lake community of Southwest Ocala, this custom-built home features 3 spacious bedrooms, 2 full bathrooms, 1 half bath, plus a versatile flex room that could easily serve as a home office, media room, playroom, or potential 4th bedroom, providing approximately 2,680 square feet of thoughtfully designed living space. From the moment you arrive, you'll be impressed by the elegant curb appeal. Step through the beautiful double-entry doors into a grand foyer featuring decorative columns, soaring ceilings, crown molding, tray ceilings, gorgeous wood flooring, and abundant natural light that create a warm and inviting atmosphere. The spacious split-bedroom floor plan is designed for comfortable everyday living and entertaining. The kitchen features updated stainless steel appliances, including a refrigerator, range, microwave, dishwasher, and garbage disposal, combining style and functionality for the home chef. The owner's suite provides a peaceful retreat, while the additional bedrooms are generously sized for family and guests. The screened lanai is the perfect place to enjoy your morning coffee or unwind in the evening while overlooking the private backyard. Conveniently located near shopping, restaurants, medical facilities, golf courses, schools, and the World Equestrian Center, this home provides an exceptional combination of comfort, space, and convenience in one of Southwest Ocala's most desirable communities. Schedule your private showing today and discover everything this beautiful Ocala home has to share!
Additional Information
- HOA Fee
- $180
- Year Built
- 2004
- Construction
- Block, Concrete, Stucco
- Living Area
- 2,680
- Acres
- 0.40
- Hoa Fee
- $180
- Interior Features
- Cathedral Ceiling(s), Ceiling Fans(s), Crown Molding, Eat-in Kitchen, High Ceilings, Kitchen/Family Room Combo, Living Room/Dining Room Combo, Open Floorplan, Primary Bedroom Main Floor, Solid Wood Cabinets, Split Bedroom, Thermostat, Tray Ceiling(s), Walk-In Closet(s), Window Treatments
- Cooling
- Central Air
- Heating
- Central, Electric
- Garage Spaces
- 2
- Garage Description
- 2 Car Garage
- Exterior Features
- Rain Gutters, Sliding Doors
- Sewer
- Septic Tank
Listing courtesy of TOUCH OF CLASS REALTY GROUP.
Mortgage Calculator
All listing information is deemed reliable but not guaranteed and should be independently verified through personal inspection by appropriate professionals. Listings displayed on this website may be subject to prior sale or removal from sale. Availability of any listing should always be independently verified. Listing information is provided for consumer personal, non-commercial use, solely to identify potential properties for potential purchase. All other use is strictly prohibited and may violate relevant federal and state law. Data last updated on