5208 Nw 46th Lane Road, Ocala, FL 34482
- $497,500
- 4
- BD
- 3
- BA
- 2,553
- SqFt




- List Price
- $497,500
- Status
- ACTIVE
- MLS#
- OM728226
- Price Change
- ▼ $2,499 1787774001
- Bedrooms
- 4
- Bathrooms
- 3
- Living Area
- 2,553
- Subdivision
- Ocala Preserve Ph 13
Property Description
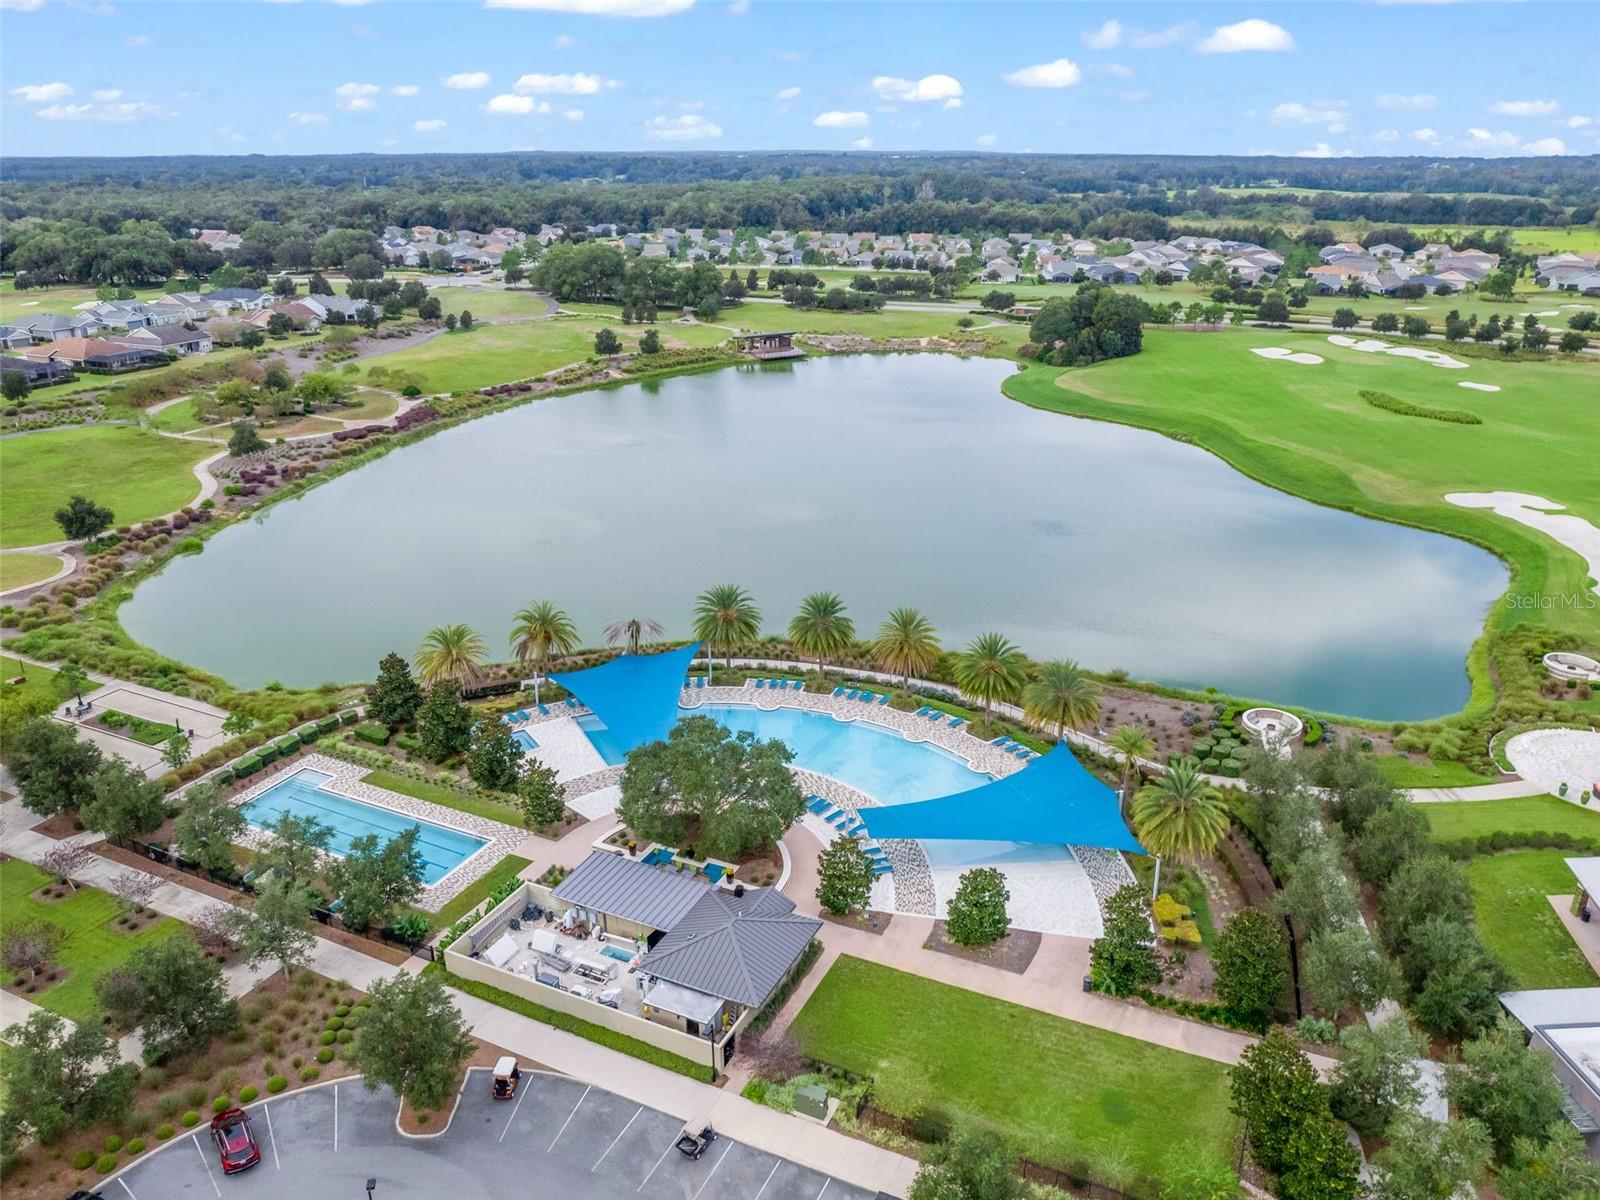
Welcome to this beautifully maintained 2023 Hawthorne model situated on a premium lot in the sought-after all-ages phase of Ocala Preserve. Offering 4 bedrooms, 3 bathrooms, and 2,558 square feet, this home combines comfort, style, and everyday convenience. The spacious kitchen features granite countertops, stainless steel appliances, a walk-in pantry, and smart home capabilities throughout. Brand-new carpet was installed in all bedrooms on July 1, 2026, while plantation shutters throughout add timeless character and elegance. The oversized laundry room is prepped for two washers, and the upgraded attic provides more efficient and accessible storage. The owner's suite features custom closet systems and a spa-like bath with a walk-in shower, soaking tub, private water closet, and additional linen closet. Enjoy epoxy flooring in the garage, back porch, and front porch for added durability and a polished finish. The HOA includes landscaping and high-speed internet, while residents enjoy resort-style amenities and a clubhouse. On-site HOA management and staff are available within the community to assist residents in person. Located just minutes from the World Equestrian Center, this home offers resort-style living designed for everyday life.
Additional Information
- Taxes
- $1,186
- HOA Fee
- $1,583
- Year Built
- 2023
- Construction
- Block
- Living Area
- 2,553
- Acres
- 0.17
- Hoa Fee
- $1,583
- Interior Features
- Built-in Features, Open Floorplan, Primary Bedroom Main Floor, Split Bedroom, Walk-In Closet(s)
- Amenities
- Clubhouse, Fitness Center, Gated, Golf Course, Maintenance, Park, Pickleball Court(s), Pool, Recreation Facilities, Spa/Hot Tub, Trail(s)
- Cooling
- Central Air
- Heating
- Central
- Garage Spaces
- 3
- Garage Description
- 3 Car Garage
- Exterior Features
- Private Yard, Rain Gutters, Shade Shutter(s), Sidewalk
- View
- Park/Greenbelt, Trees/Woods
- Sewer
- Public Sewer
- Stories
- 1
- Pets
- Yes
Listing courtesy of RE/MAX PREMIER REALTY.
Mortgage Calculator
All listing information is deemed reliable but not guaranteed and should be independently verified through personal inspection by appropriate professionals. Listings displayed on this website may be subject to prior sale or removal from sale. Availability of any listing should always be independently verified. Listing information is provided for consumer personal, non-commercial use, solely to identify potential properties for potential purchase. All other use is strictly prohibited and may violate relevant federal and state law. Data last updated on