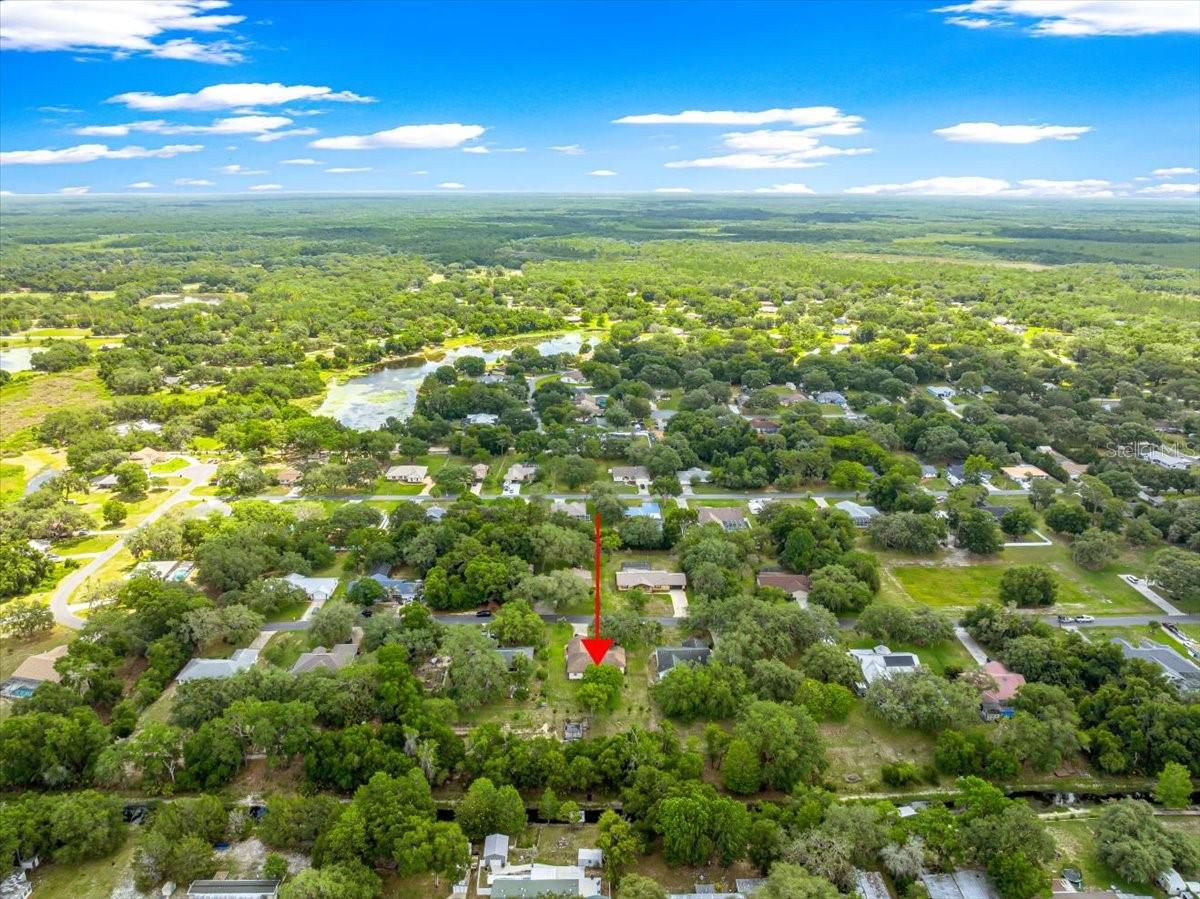
2964 S Cygnet Terrace, Inverness, FL 34450
- $359,880
- 3
- BD
- 2
- BA
- 1,917
- SqFt












- List Price
- $359,880
- Status
- ACTIVE
- MLS#
- OM725446
- Price Change
- ▼ $5,000 1786469000
- Bedrooms
- 3
- Bathrooms
- 2
- Living Area
- 1,917
- Subdivision
- Sunrise Lake Estates
Property Description
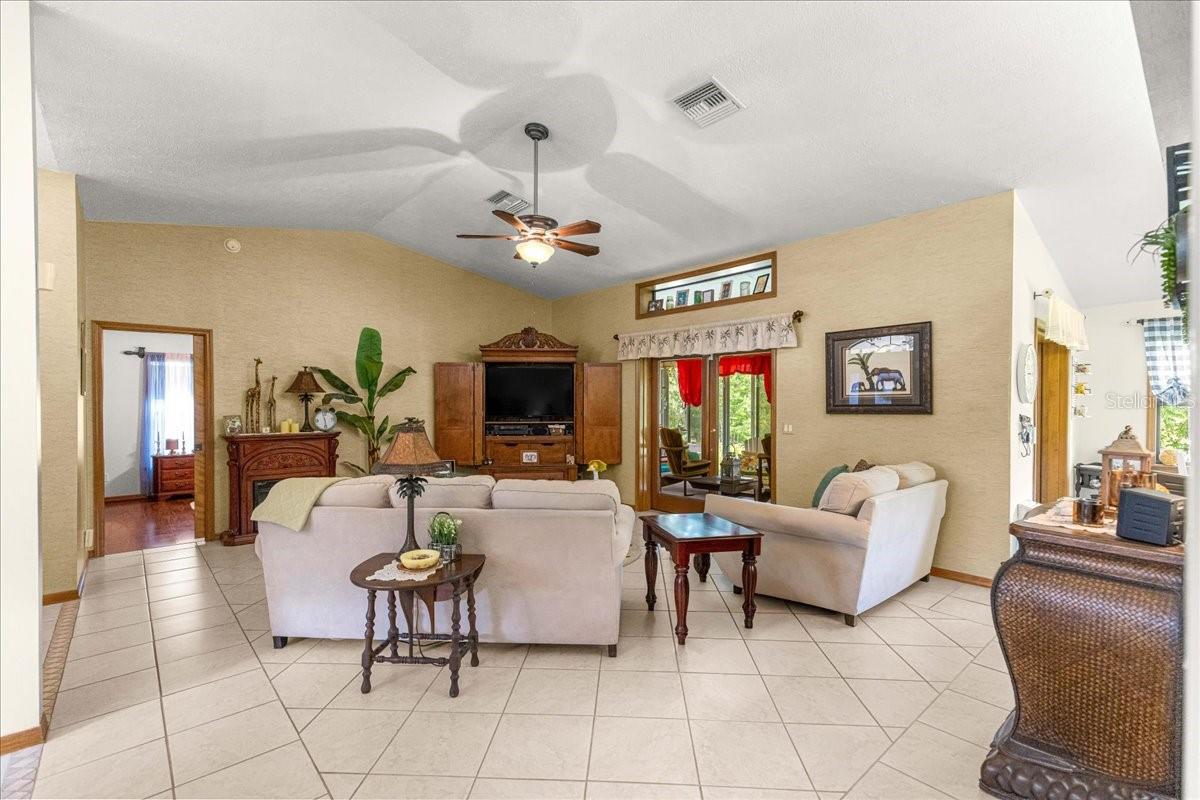
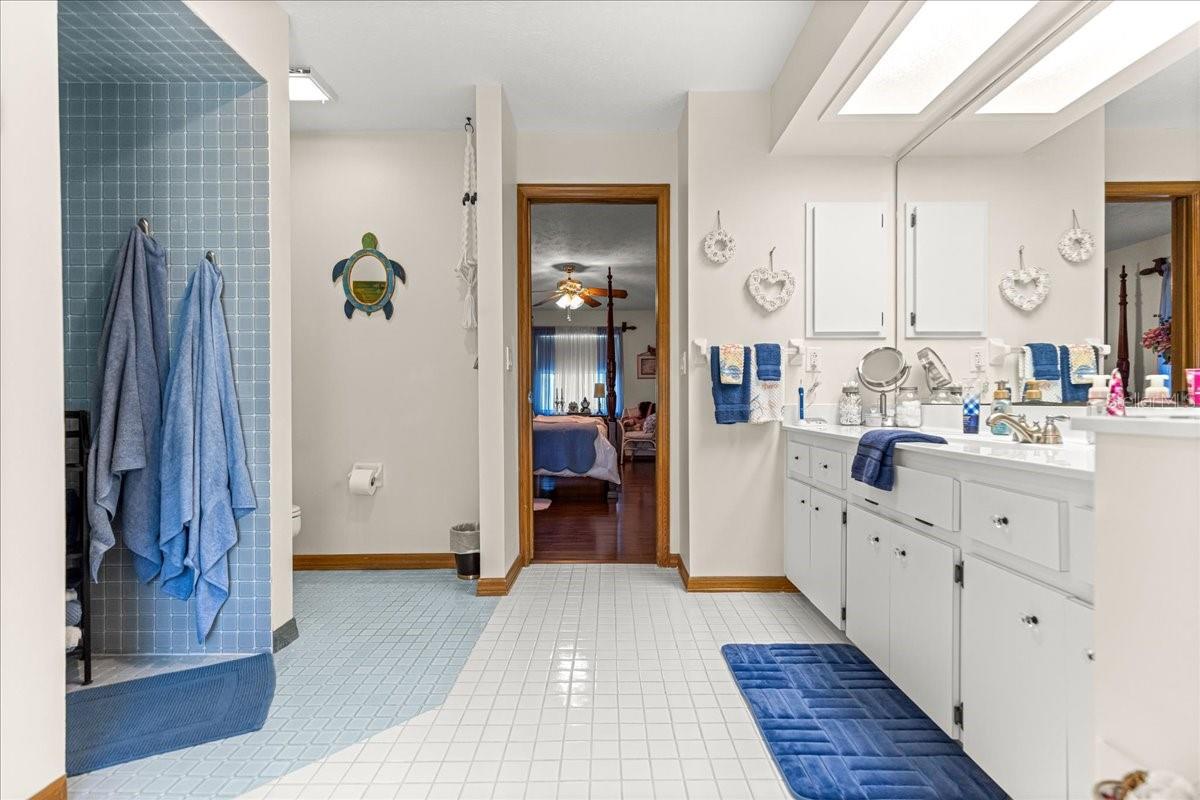
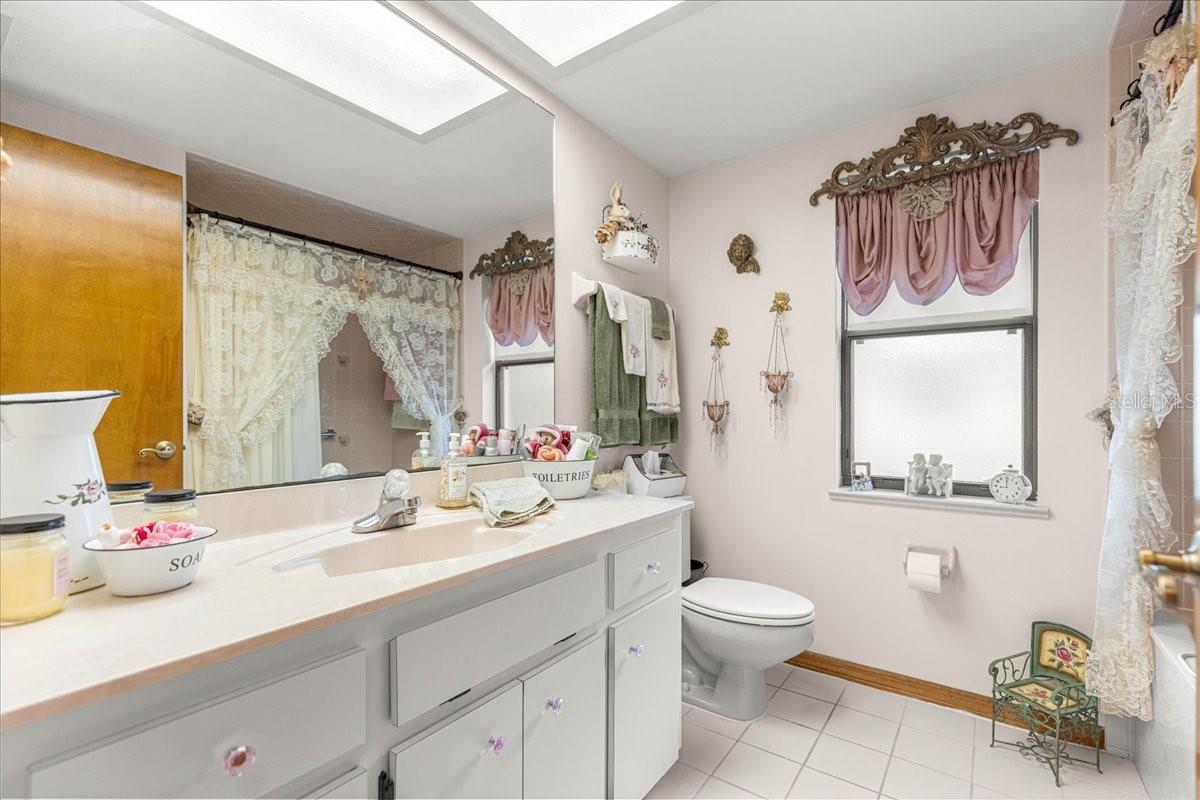
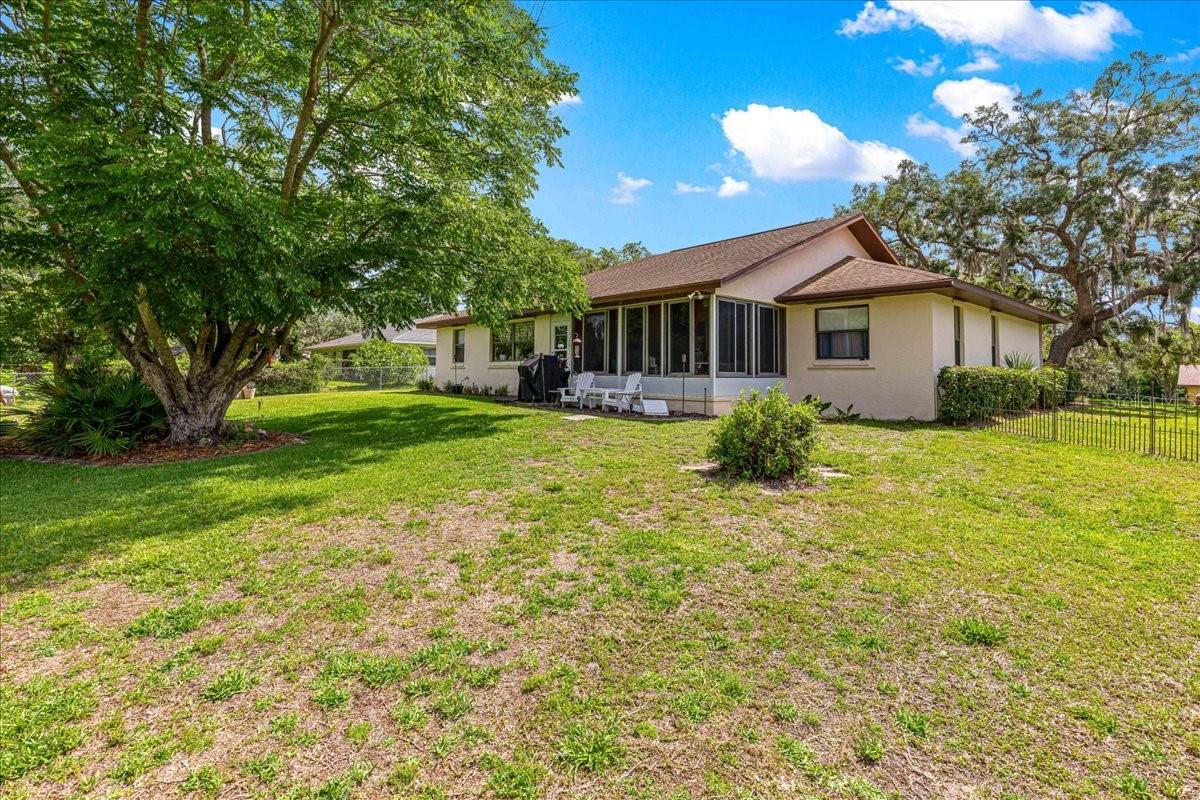
Discover peaceful waterfront living in this well-maintained 3-bedroom, 2-bath home, ideally situated on more than half an acre with a freshwater canal along the backyard. From the moment you arrive, you'll appreciate the inviting curb appeal, spacious lawn, and mature landscaping. Inside, the comfortable living room opens through French doors to a screened lanai - the perfect place to relax while enjoying views of the expansive backyard. A charming gazebo and small private dock complete the outdoor setting, offering direct canal access to Lake Henderson and the Chain of Lakes. The kitchen features generous cabinet space, stainless steel appliances, and a cozy breakfast nook, while a separate formal dining room provides additional space for entertaining. The primary suite offers attractive wood-look flooring, a walk-in closet, and a private bath with a jetted tub and step-in shower. Part of the garage has been converted into a heated and cooled hobby or game room, creating flexible space for recreation, crafts, or a home office. Additional features include a water softener, iron-removal system, a roof replaced in 2012, and an HVAC system installed in 2023. Enjoy space, comfort, and waterfront access all in one beautiful property. Schedule your private showing today!
Additional Information
- Year Built
- 1993
- Construction
- Block, Stucco
- Living Area
- 1,917
- Acres
- 0.58
- Interior Features
- Ceiling Fans(s), Eat-in Kitchen, Primary Bedroom Main Floor, Thermostat
- Cooling
- Central Air
- Heating
- Central, Heat Pump
- Garage Spaces
- 2
- Garage Description
- 2 Car Garage
- Exterior Features
- French Doors, Private Mailbox
- Waterfront
- Yes
- Waterfront Description
- Canal - Freshwater
- Sewer
- Septic Tank
- Stories
- 1
Listing courtesy of RE/MAX FOXFIRE - HWY200/103 S.
Mortgage Calculator
All listing information is deemed reliable but not guaranteed and should be independently verified through personal inspection by appropriate professionals. Listings displayed on this website may be subject to prior sale or removal from sale. Availability of any listing should always be independently verified. Listing information is provided for consumer personal, non-commercial use, solely to identify potential properties for potential purchase. All other use is strictly prohibited and may violate relevant federal and state law. Data last updated on