8865 Sw 100th Avenue, Ocala, FL 34481
- $347,000
- 2
- BD
- 2
- BA
- 1,972
- SqFt




- List Price
- $347,000
- Status
- ACTIVE
- MLS#
- OM724540
- Price Change
- ▼ $22,900 1780376090
- Bedrooms
- 2
- Bathrooms
- 2
- Living Area
- 1,972
- Subdivision
- On Top Of The World Avalon Ph 4
Property Description
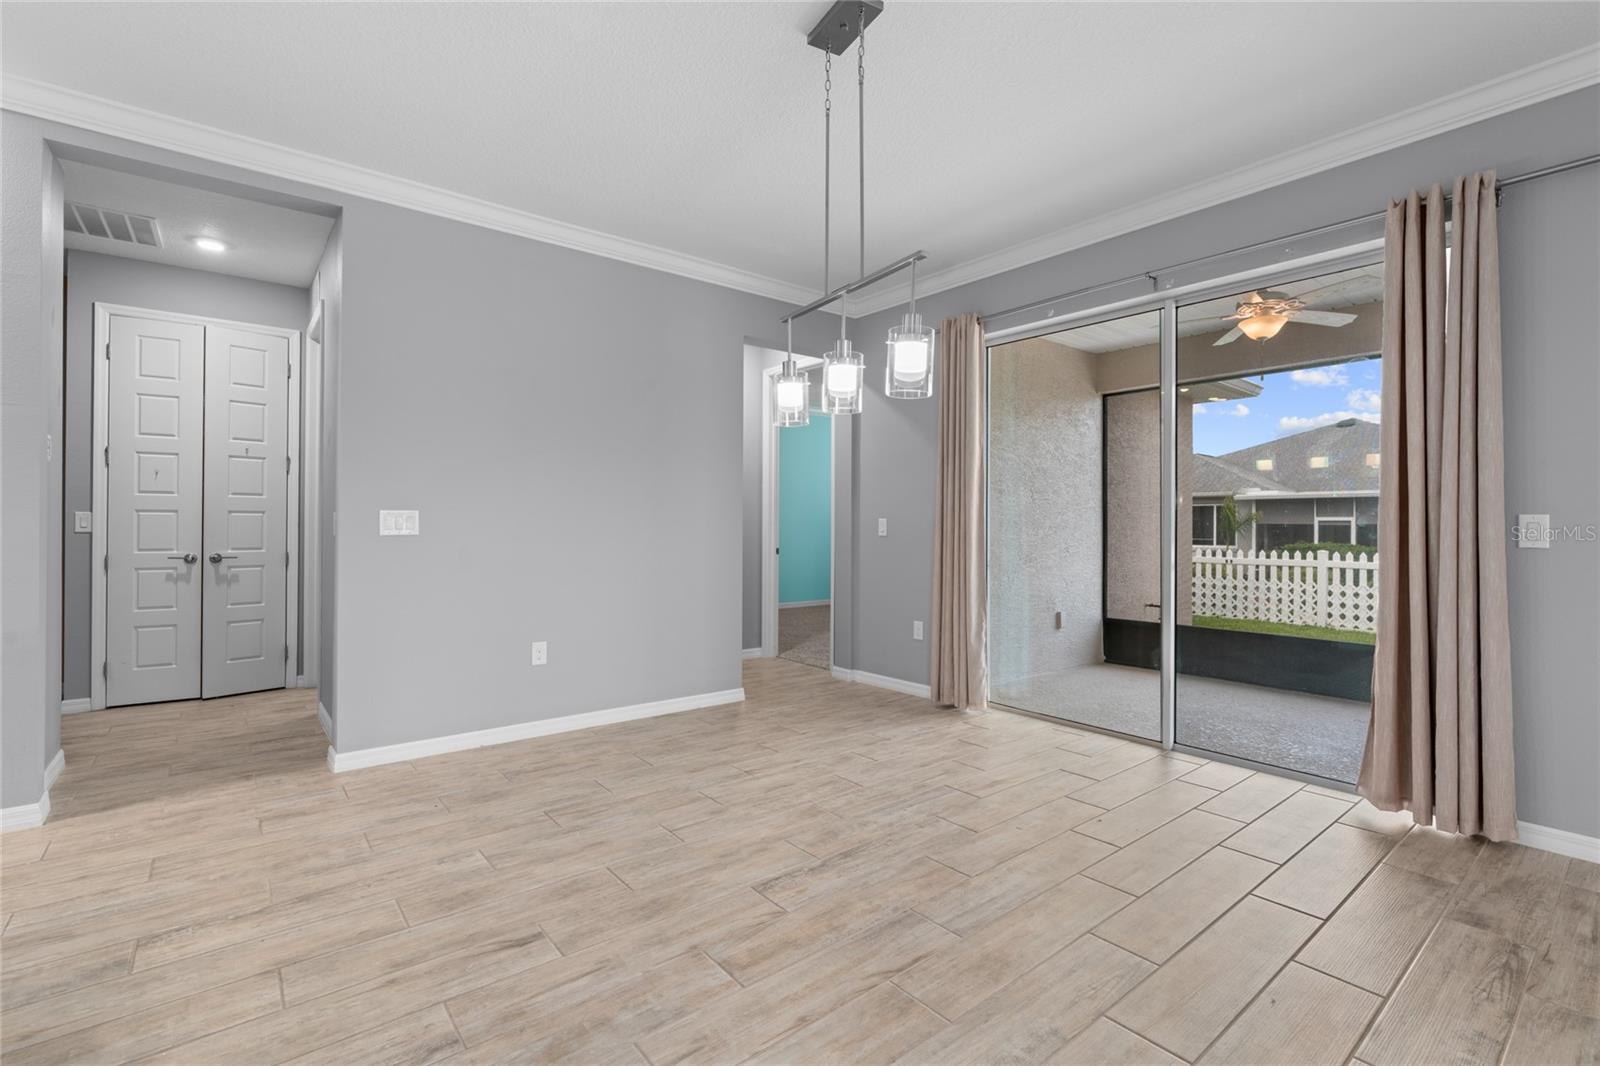
Like-new and move-in-ready Ariana model in Avalon at On Top of the World with the upgrades buyers want already completed. Situated on a desirable corner lot, this beautifully maintained 2-bedroom, 2-bath home plus a flexible office/hobby room offers an open layout, crown molding, plantation shutters, upgraded lighting and ceiling fans, stylish 6-panel interior doors, and tile throughout the main living areas. French doors open to the flex room at the front of the home, creating an ideal space for a home office, den, or hobby room. The gourmet kitchen features quartz countertops, elegant backsplash, staggered cabinetry with crown molding, stainless steel appliances, a gas range, pantry storage, and an oversized island overlooking the dining and living areas. The private primary suite offers a spacious walk-in closet with convenient access through the laundry room, double vanities, and a beautifully designed Roman shower. Guests will enjoy a separate bedroom and full bath, while the laundry room adds extra cabinetry and a utility sink. Outside, enjoy a screened lanai, extended concrete patio, gas grill hookup, fenced backyard, and corner-lot setting—features that add comfort, function, and value from day one. Located in Ocala’s premier gated 55+ community with golf cart access to two shopping centers and resort-style amenities including pools, fitness centers, pickleball, tennis, clubs, and events. Skip the build time and start enjoying the lifestyle immediately.
Additional Information
- HOA Fee
- $493
- Year Built
- 2018
- Construction
- Concrete, Stucco
- Living Area
- 1,972
- Acres
- 0.22
- Hoa Fee
- $493
- Interior Features
- Ceiling Fans(s), Eat-in Kitchen, Kitchen/Family Room Combo, Solid Surface Counters, Solid Wood Cabinets, Split Bedroom, Walk-In Closet(s)
- Amenities
- Clubhouse, Fence Restrictions, Fitness Center, Gated, Golf Course, Maintenance, Pickleball Court(s), Pool, Racquetball, Recreation Facilities, Shuffleboard Court, Spa/Hot Tub, Tennis Court(s)
- Cooling
- Central Air
- Heating
- Central
- Garage Spaces
- 2
- Garage Description
- 2 Car Garage
- Exterior Features
- Sidewalk
- Sewer
- Public Sewer
- Pets
- Yes
Listing courtesy of EXP REALTY LLC.
Mortgage Calculator
All listing information is deemed reliable but not guaranteed and should be independently verified through personal inspection by appropriate professionals. Listings displayed on this website may be subject to prior sale or removal from sale. Availability of any listing should always be independently verified. Listing information is provided for consumer personal, non-commercial use, solely to identify potential properties for potential purchase. All other use is strictly prohibited and may violate relevant federal and state law. Data last updated on