1640 Se 91st Place, Ocala, FL 34480
- $999,900
- 4
- BD
- 4
- BA
- 3,692
- SqFt




- List Price
- $999,900
- Status
- ACTIVE
- MLS#
- OM724136
- Bedrooms
- 4
- Bathrooms
- 4
- Half-baths
- 1
- Living Area
- 3,692
- Subdivision
- Turning Hawk Ranch Un 02
Property Description
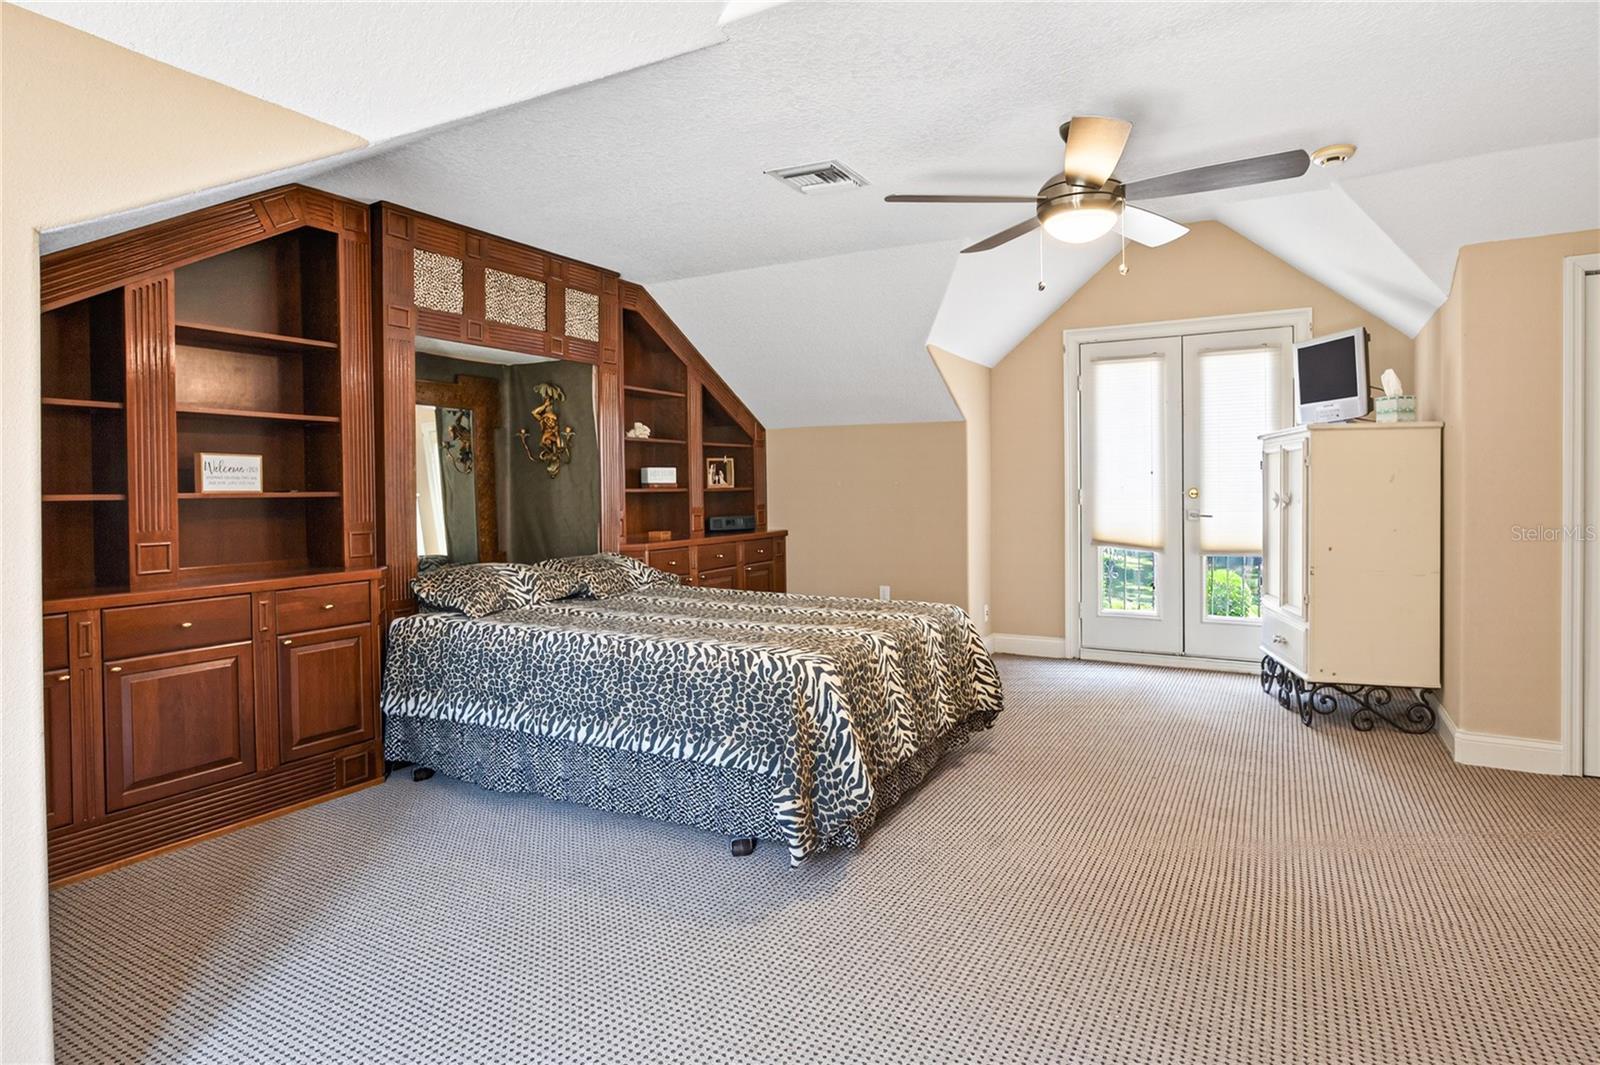
Welcome to an exceptional opportunity to create your dream estate in the highly sought-after Turning Hawk II—an equestrian-friendly community with direct access to the Cross Florida Greenway, perfect for riding, hiking, and biking. Perfectly situated on 2.2 fully fenced acres, this stately pool home offers privacy, elegance, and space to truly make your vision a reality. The seller has thoughtfully priced the property to allow the next owner to personalize and elevate it into their ideal luxury retreat. From the moment you arrive—greeted by the automatic ornamental gate, expansive circular driveway, and impressive three-car garage—you’ll feel the sense of arrival. Step through the grand double-door entry into a light-filled interior featuring formal living and dining rooms, along with a private library—ideal for a home office or quiet retreat. At the heart of the home, the chef’s kitchen is designed to inspire, complete with a large center island, coffee bar, double ovens, abundant custom wood cabinetry, and granite countertops. The kitchen flows effortlessly into a spacious casual dining area and an inviting family room anchored by a warm, cozy fireplace—perfect for gathering with family and friends. The primary suite is a true sanctuary, offering French doors to the lanai, beautiful bay windows, and an oversized walk-in closet. The luxurious en-suite bath features dual vanities, a dedicated makeup area, a soaking tub, and a separate walk-in shower—creating a spa-like experience at home. Three additional bedrooms and three additional bathrooms provide ample space for family and guests, including a versatile fourth bedroom located above the garage—ideal as an in-law suite, guest quarters, or private retreat. A full cabana bath offers convenient access to the pool area. Step outside to your own backyard oasis, designed for relaxation and entertaining. The expansive covered lanai with an outdoor bar seamlessly transitions to the screened pool deck beneath a large birdcage enclosure—creating the perfect setting for year-round Florida living. Significant updates provide peace of mind, including a new roof and two new A/C units installed in 2023. This is more than a home—it’s an opportunity to create a lifestyle. Schedule your private tour today and envision the possibilities.
Additional Information
- HOA Fee
- $1,200
- Year Built
- 1997
- Construction
- Block
- Living Area
- 3,692
- Acres
- 2.20
- Hoa Fee
- $1,200
- Interior Features
- Ceiling Fans(s), Crown Molding, Eat-in Kitchen, High Ceilings, Kitchen/Family Room Combo, Open Floorplan, Solid Wood Cabinets, Split Bedroom, Stone Counters, Thermostat, Walk-In Closet(s), Window Treatments
- Cooling
- Central Air
- Heating
- Central
- Garage Spaces
- 3
- Garage Description
- 3 Car Garage
- Exterior Features
- Balcony, Lighting
- View
- Trees/Woods
- Sewer
- Septic Tank
- Pool Description
- Gunite, In Ground
- Pets
- Yes
Listing courtesy of AXEN REALTY, LLC.
Mortgage Calculator
All listing information is deemed reliable but not guaranteed and should be independently verified through personal inspection by appropriate professionals. Listings displayed on this website may be subject to prior sale or removal from sale. Availability of any listing should always be independently verified. Listing information is provided for consumer personal, non-commercial use, solely to identify potential properties for potential purchase. All other use is strictly prohibited and may violate relevant federal and state law. Data last updated on