276 N Cunningham Avenue, Inverness, FL 34453
- $429,000
- 4
- BD
- 2
- BA
- 1,944
- SqFt




- List Price
- $429,000
- Status
- ACTIVE
- MLS#
- OM723104
- Price Change
- ▼ $10,000 1788281775
- Bedrooms
- 4
- Bathrooms
- 2
- Living Area
- 1,944
- Subdivision
- Inverness Village Unit 04
Property Description
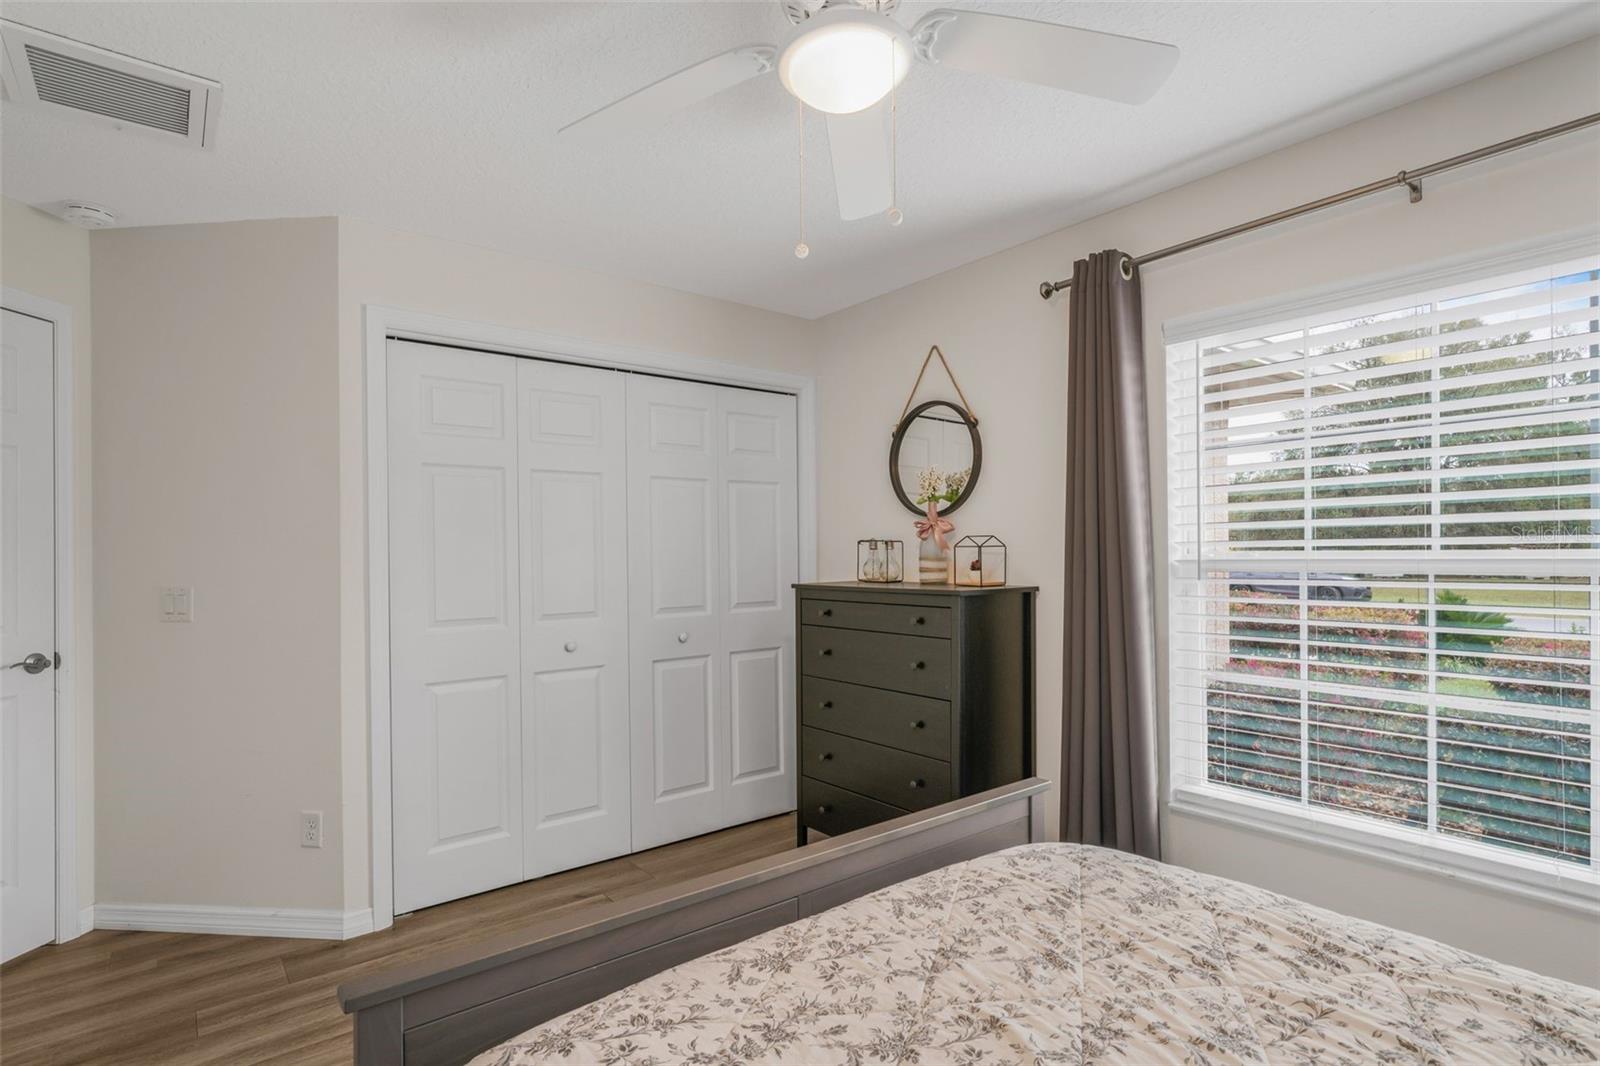
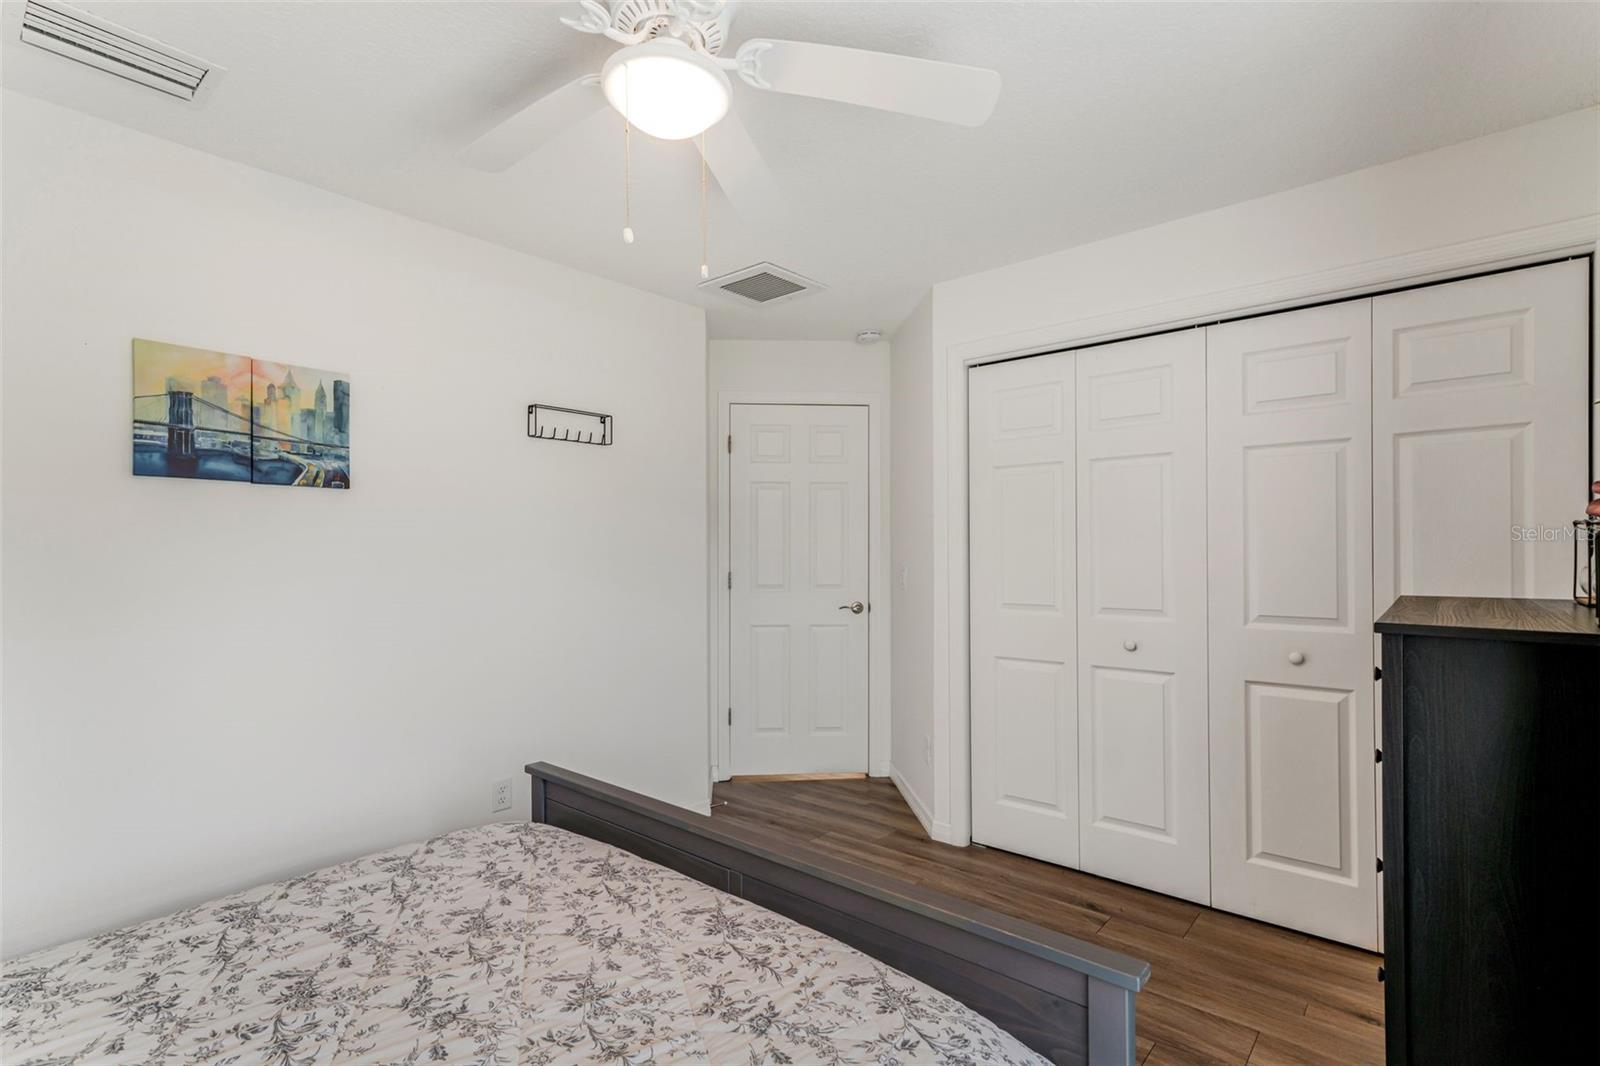
Extremely well-kept & maintained newer house on a corner lot! This 4/2 pool home sits on 2 lots, each 0.31 acres, and was built in 2018. This beautifully appointed home looks brand new. Coming into the front door, the kitchen on your right is semi-open to the living room. The living room and the dining area have a great view of the pool. The kitchen has kitchen cabinets of a gray-brown color, and the appliances are all stainless steel. New refrigerator in 2024. Beautiful stone countertops provide a high-end look to this workspace! The L-shaped breakfast bar to the dining and living room offers space for two. A large walk-in pantry is the finishing touch! High-quality LVT flooring throughout the house and lots of light! The dining room easily seats 8 people; the living room is light and has large glass sliding doors to the screened-in pool. Between the kitchen and the garage is the laundry room with the washer & dryer. The main bedroom of the living room has plenty of space for a bed & storage. A walk-in storage offers shelves and hanging space for your linens and garments. Luxurious bathroom with a separate, tiled walk-in shower, garden tub, double sinks, and a modern wall-mounted toilet. Makes cleaning underneath so much easier. On the other side of the home are 3 spacious bedrooms that share a bathroom and lead to the pool area. Every room has a built-in closet. The pool has a waterfall and a hot tub and is converted to a saltwater pool with an electric heater. A solar blanket is provided to keep the water at a nice temperature. Gutters for drainage and full landscaping. The garage has space for two cars. The garden is plenty big as the seller owns the adjacent lot. Can you imagine what you can do with the extra space? The house can be purchased with furniture, all negotiable.
Additional Information
- Year Built
- 2018
- Construction
- Brick, Stucco
- Living Area
- 1,944
- Acres
- 0.62
- Interior Features
- Eat-in Kitchen, Kitchen/Family Room Combo, Living Room/Dining Room Combo, Open Floorplan, Primary Bedroom Main Floor, Solid Wood Cabinets, Stone Counters, Thermostat, Window Treatments
- Cooling
- Central Air
- Heating
- Electric
- Garage Spaces
- 2
- Garage Description
- 2 Car Garage
- Exterior Features
- Garden, Private Mailbox, Rain Gutters
- View
- Garden
- Sewer
- Septic Tank
- Pool Description
- Child Safety Fence, Deck, Heated, In Ground, Salt Water, Screen Enclosure, Solar Cover
- Stories
- 1
Listing courtesy of TROPIC SHORES REALTY LLC.
Mortgage Calculator
All listing information is deemed reliable but not guaranteed and should be independently verified through personal inspection by appropriate professionals. Listings displayed on this website may be subject to prior sale or removal from sale. Availability of any listing should always be independently verified. Listing information is provided for consumer personal, non-commercial use, solely to identify potential properties for potential purchase. All other use is strictly prohibited and may violate relevant federal and state law. Data last updated on