5273 Sw 96th Place, Ocala, FL 34476
- $299,900
- 3
- BD
- 2
- BA
- 1,768
- SqFt







- List Price
- $299,900
- Status
- ACTIVE
- MLS#
- OM721415
- Price Change
- ▼ $13,000 1787858006
- Bedrooms
- 3
- Bathrooms
- 2
- Living Area
- 1,768
- Subdivision
- Meadow Glenn
Property Description
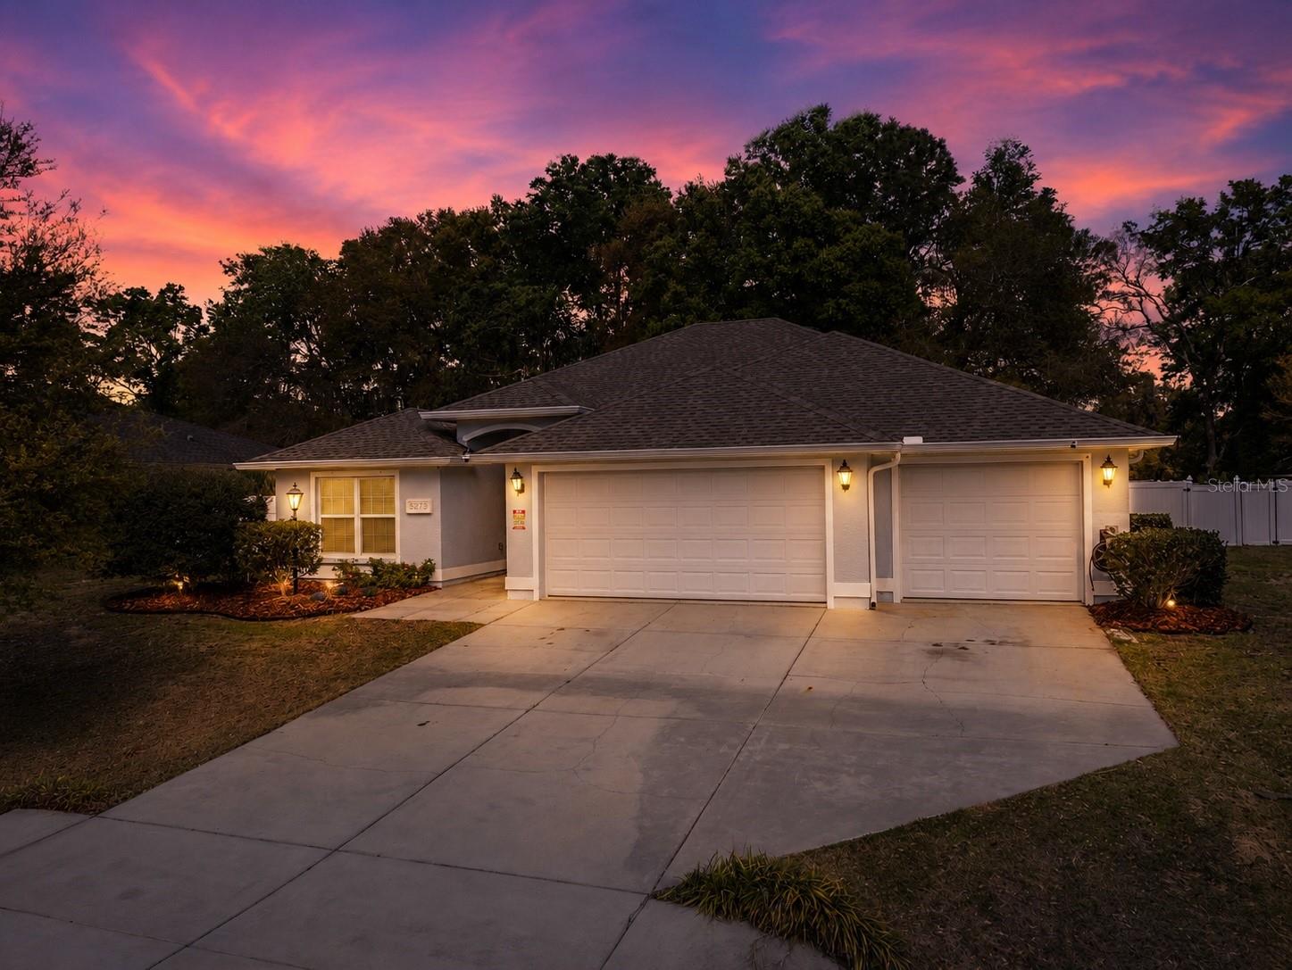
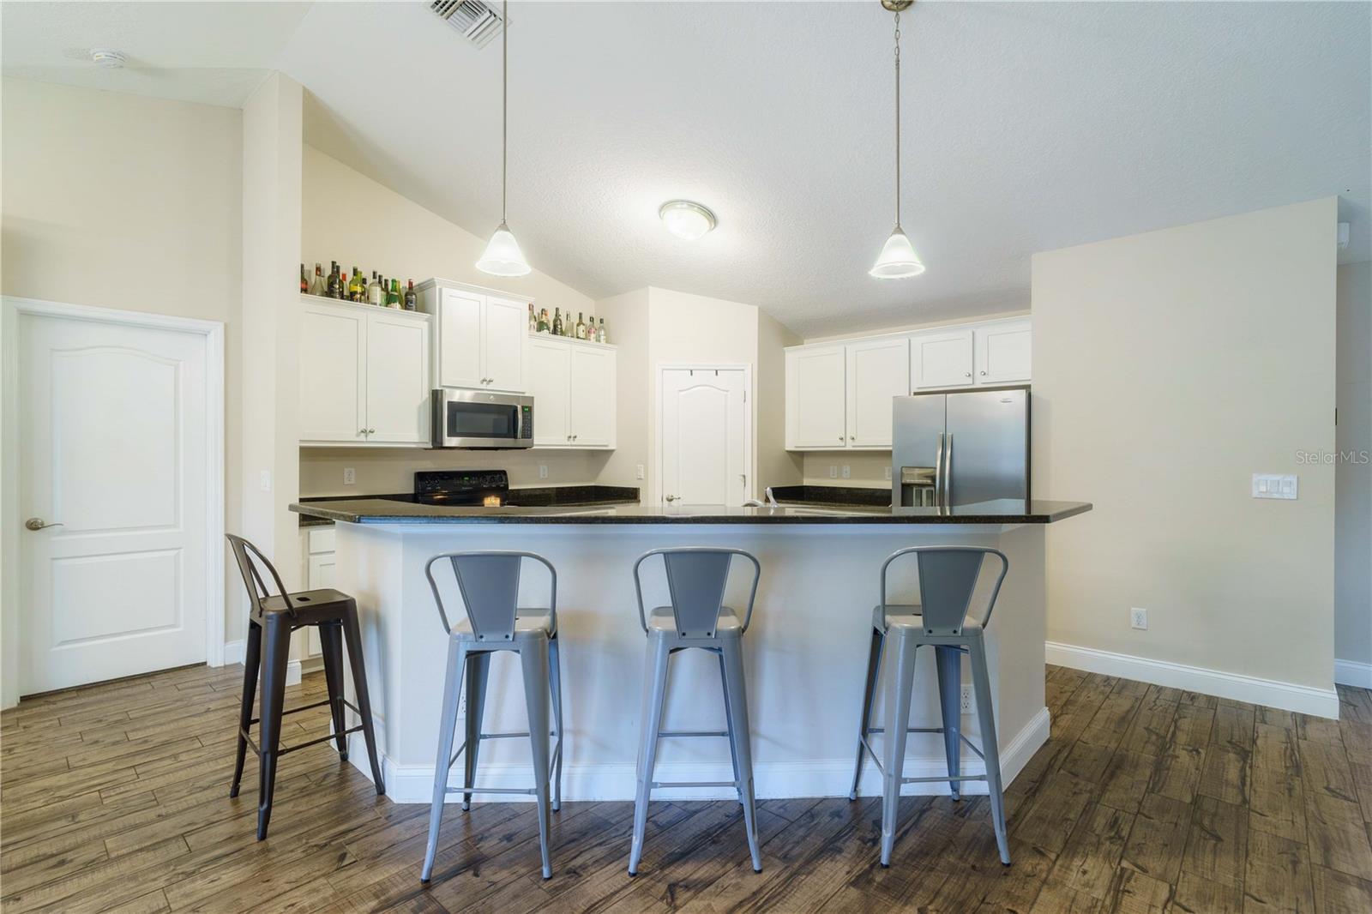
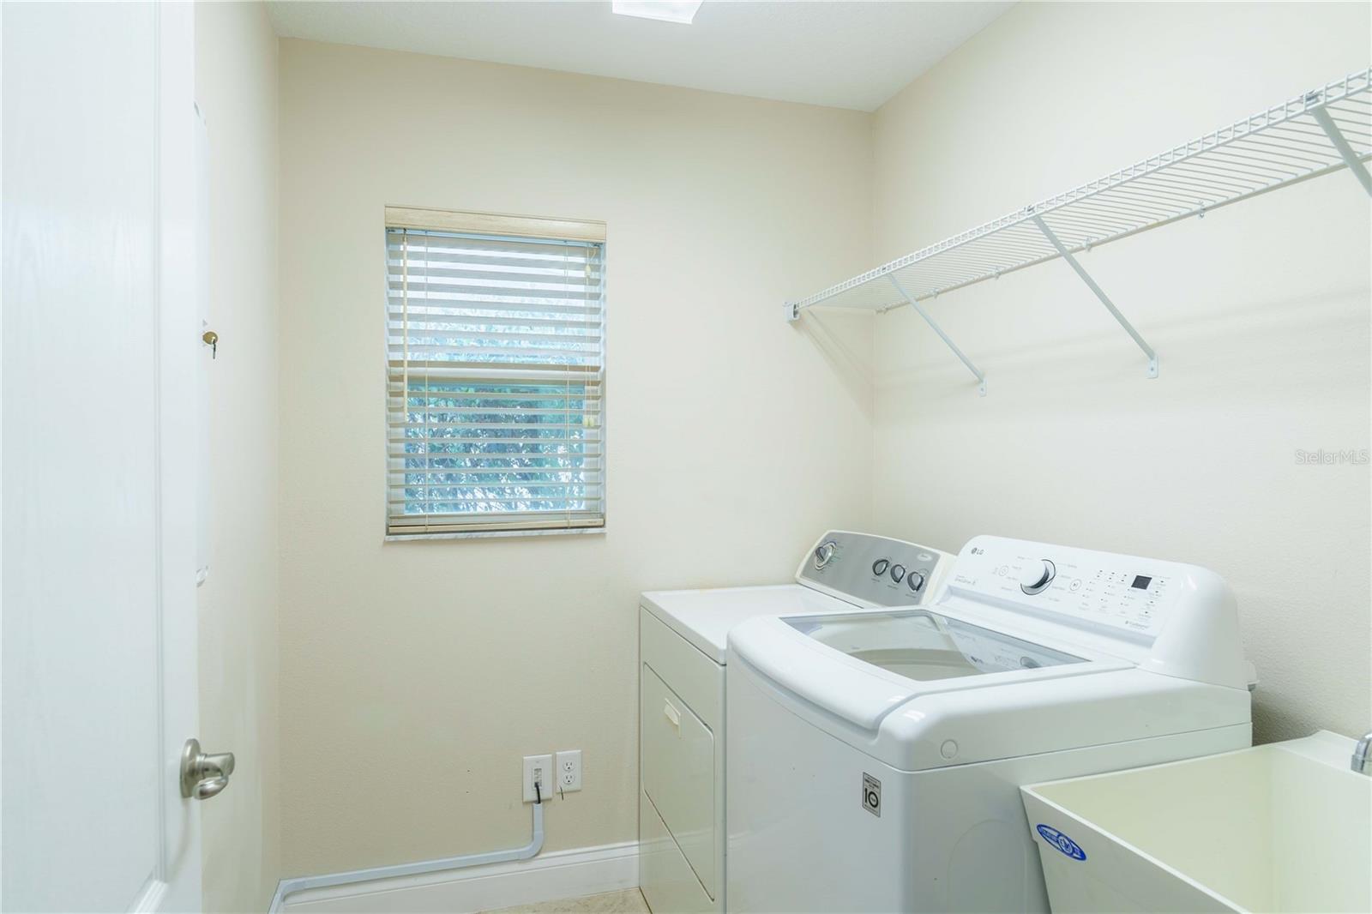
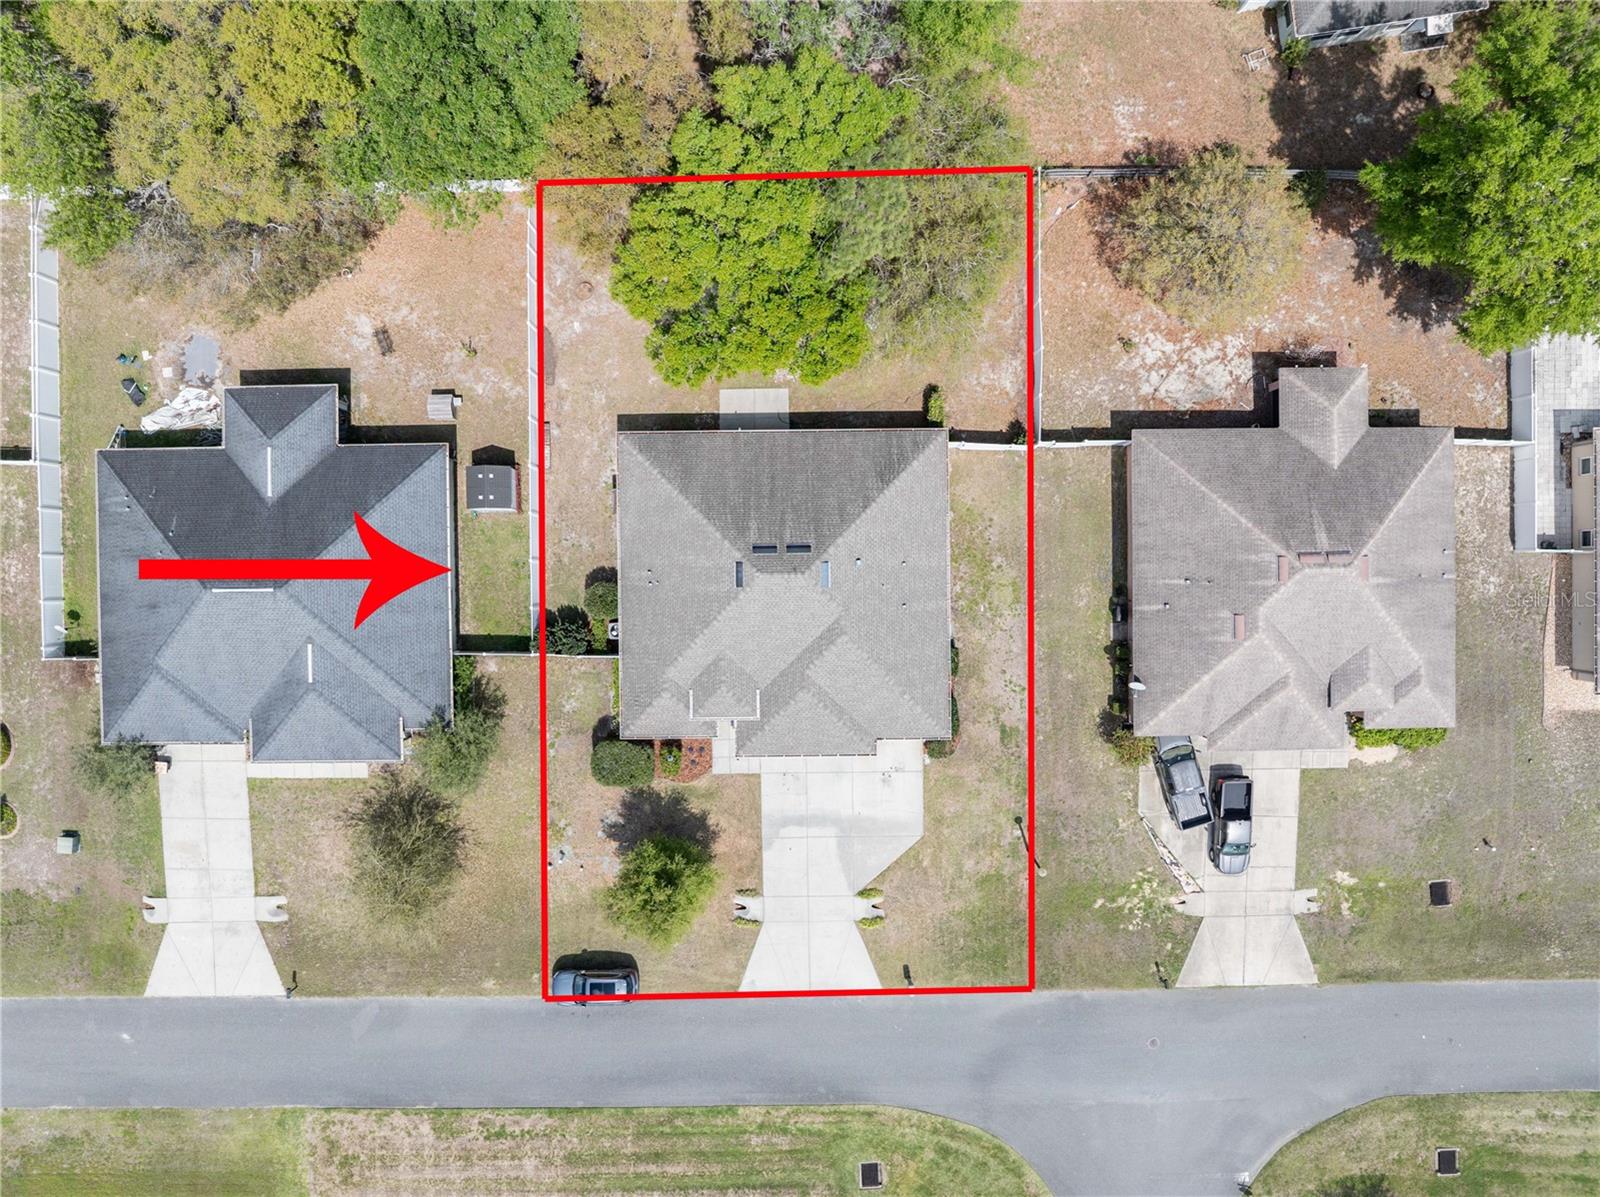
One or more photo(s) has been virtually staged. PRICE IMPROVEMENT — NOW $299,900! Welcome to this 2017-built 3-bedroom, 2-bath home in the gated Meadow Glenn community of desirable SW Ocala, featuring a hard-to-find 3-car garage and 1,768 square feet of living space. With its new price, this home offers an outstanding opportunity for buyers comparing both resale homes and new construction. The Heather model by Reed Homes combines a comfortable, functional layout with upgrades already in place. Tile flooring flows throughout the home, complemented by custom built-in bookshelves and premium Graber wood custom-fitted blinds. The kitchen and bathrooms feature upgraded cabinetry with soft-close drawers, while the spacious primary suite offers a tray ceiling, garden tub and separate shower. Additional features include insulated garage doors and attic, seamless gutters, a self-closing garage entry door, Ethernet ports in every room, an oversized smart-home media center, pull-down attic access, an Ecobee thermostat and B-Hyve irrigation system. Outside, enjoy a fenced backyard with no direct rear neighbors, offering added privacy and room to relax or entertain. Conveniently located in SW Ocala near shopping, dining, medical facilities and everyday conveniences. Built in 2017, gated community, 3-car garage, fenced yard and now offered at $299,900. "Be sure to watch the video tour for a closer look at the layout, features and everything this Meadow Glenn home has to offer.”
Additional Information
- HOA Fee
- $158
- Year Built
- 2017
- Construction
- Block, Concrete, Stucco
- Living Area
- 1,768
- Acres
- 0.24
- Hoa Fee
- $158
- Interior Features
- Ceiling Fans(s), Kitchen/Family Room Combo, Open Floorplan, Split Bedroom, Stone Counters, Tray Ceiling(s), Vaulted Ceiling(s), Walk-In Closet(s)
- Cooling
- Central Air
- Heating
- Central
- Garage Spaces
- 3
- Garage Description
- 3 Car Garage
- Exterior Features
- Hurricane Shutters, Rain Gutters
- Sewer
- Public Sewer
- Stories
- 1
- Pets
- Yes
Listing courtesy of RE/MAX ALLSTARS REALTY.
Mortgage Calculator
All listing information is deemed reliable but not guaranteed and should be independently verified through personal inspection by appropriate professionals. Listings displayed on this website may be subject to prior sale or removal from sale. Availability of any listing should always be independently verified. Listing information is provided for consumer personal, non-commercial use, solely to identify potential properties for potential purchase. All other use is strictly prohibited and may violate relevant federal and state law. Data last updated on