5070 Sw 129th Court, Ocala, FL 34481
- $499,900
- 3
- BD
- 2
- BA
- 1,801
- SqFt






- List Price
- $499,900
- Status
- ACTIVE
- MLS#
- OM720496
- Bedrooms
- 3
- Bathrooms
- 2
- Living Area
- 1,801
- Subdivision
- Rolling Hills
Property Description
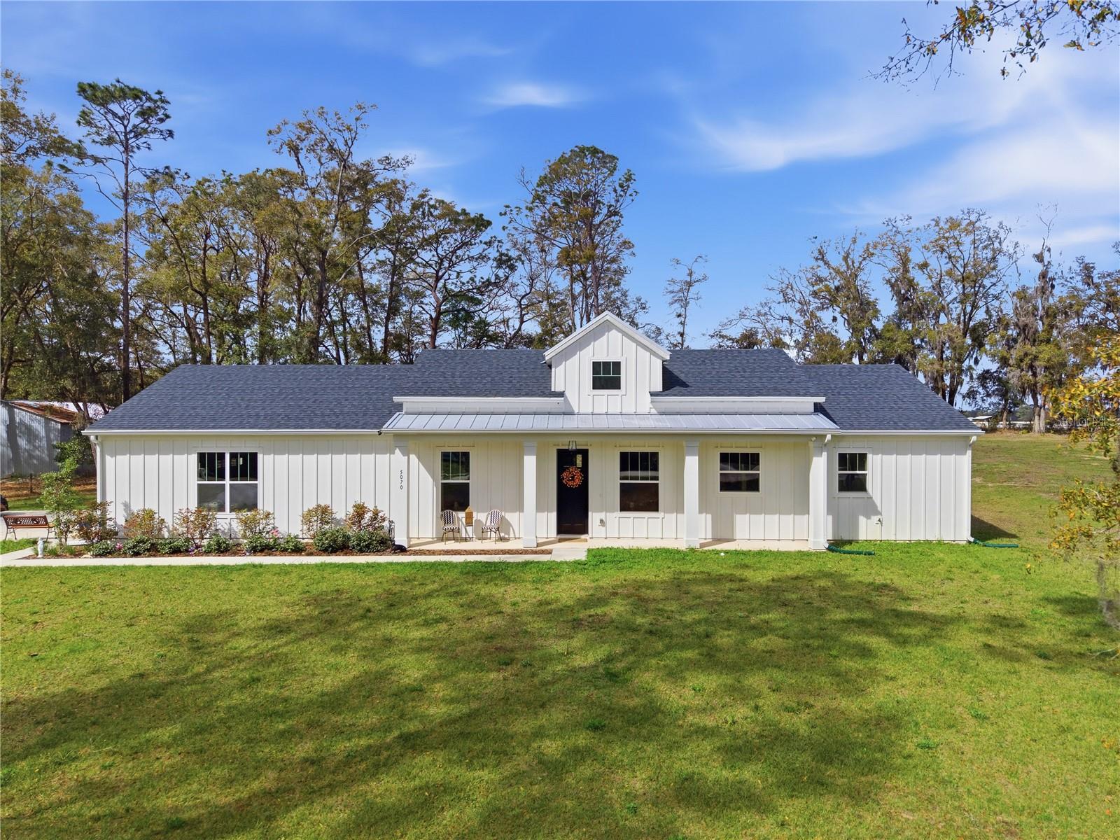
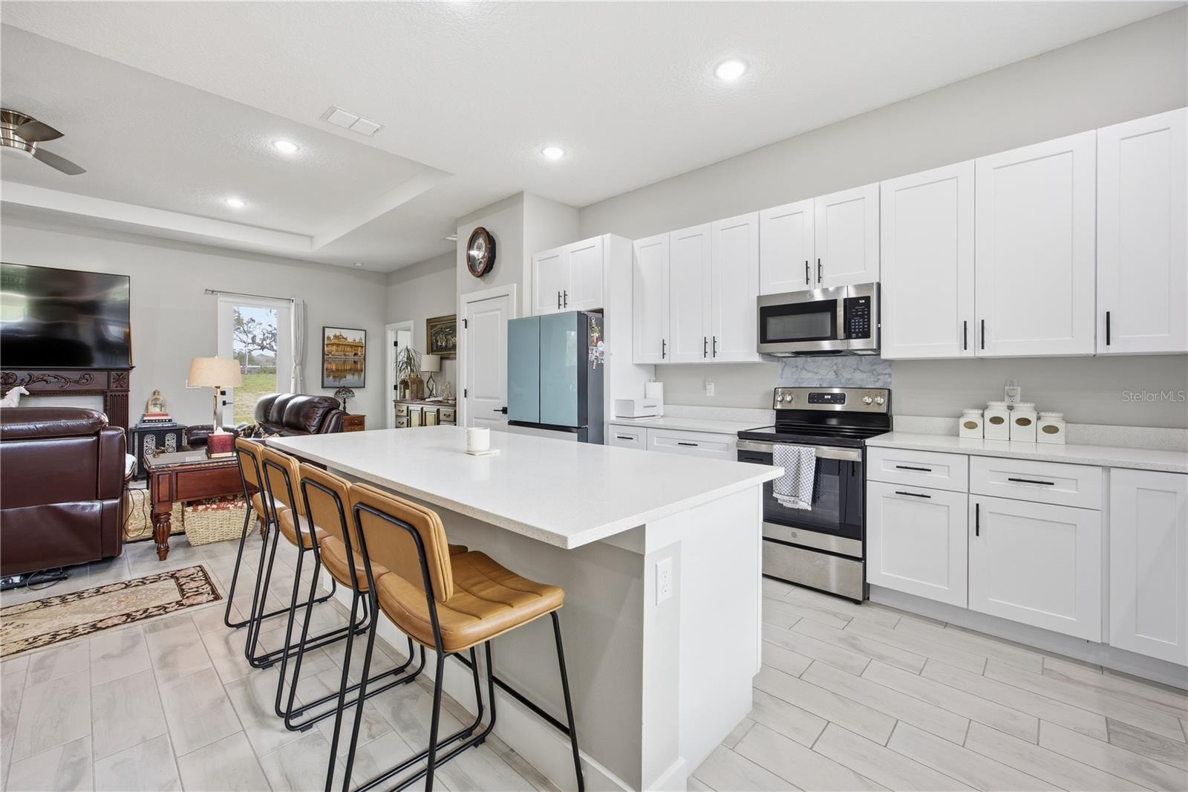
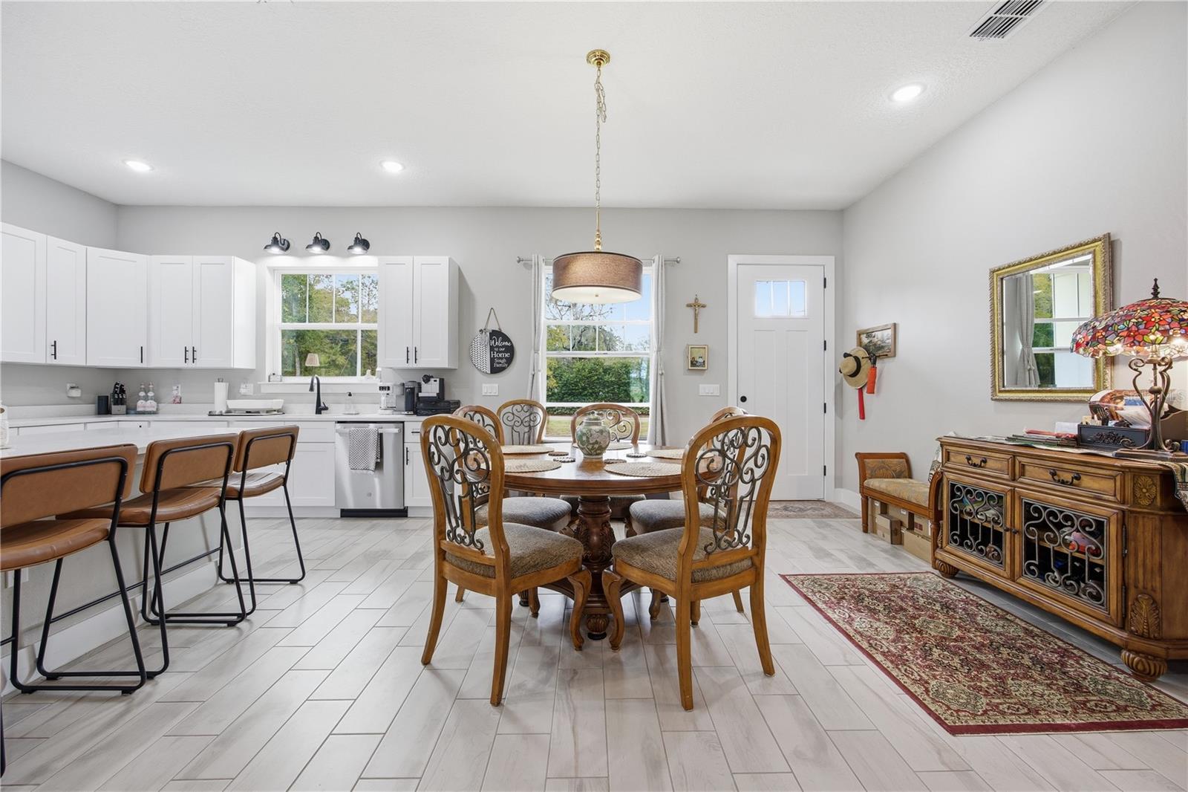
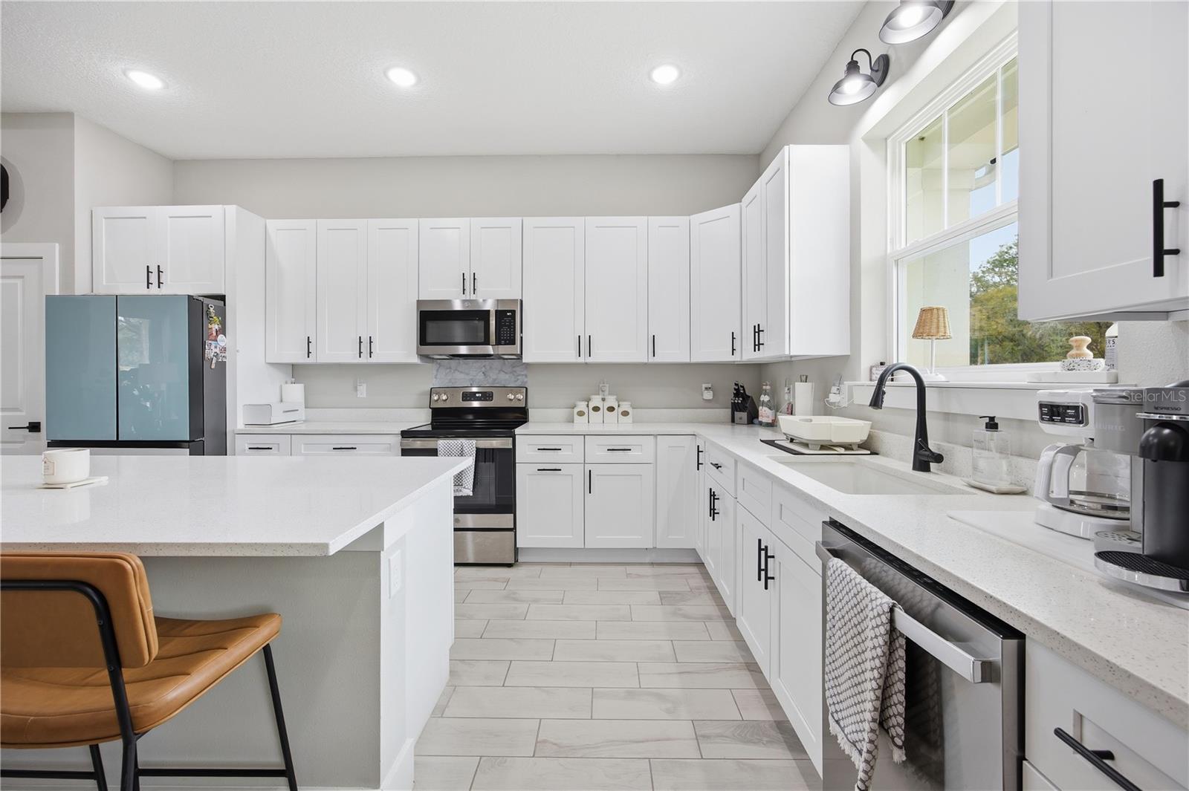
Welcome to modern and timeless farmhouse charm, this home is nestled on OVER 1 ACRE in the peaceful community of Rolling Hills, offering the privacy, space, and lifestyle you've been searching for. As soon as you enter from the covered front patio , you will immediately feel the expanse of soaring 10-foot ceilings, beautiful ceramic tile flooring, and a bright open-concept design that creates an inviting space for both everyday living and elegant entertaining. The heart of the home is the gourmet chef’s kitchen, where style meets functionality. Enjoy a massive quartz island with bar seating, sleek stainless steel appliances, abundant cabinetry, and a charming farmhouse sink perfectly framed by a large window overlooking your expansive backyard. The primary suite is designed as your personal retreat, featuring a spa-inspired ensuite bath with a relaxing soaking tub, an impressive 6' x 10' walk-in shower, soaking tub, dual vanities, and a huge walk-in closet that completes the luxury experience. Two additional spacious bedrooms, a full guest bathroom, and a dedicated laundry room complete the pefect layout. Step outside to your expansive covered patio, accessible from two entrances in the main living area—an ideal setting for weekend barbecues, gatherings, or simply relaxing while enjoying the peaceful surroundings of your private acreage. Located just 10 minutes from the renowned World Equestrian Center, minutes from the crystal-clear waters of Rainbow Springs State Park, and a short 15-minute drive to Interstate 75, you’ll enjoy the perfect balance of country living with city convenience. This exceptional farmhouse property offers the lifestyle that truly define the best of Florida living
Additional Information
- Year Built
- 2023
- Construction
- Frame
- Living Area
- 1,801
- Acres
- 1.18
- Interior Features
- Ceiling Fans(s), Living Room/Dining Room Combo, Open Floorplan, Primary Bedroom Main Floor, Thermostat, Tray Ceiling(s), Walk-In Closet(s)
- Cooling
- Central Air
- Heating
- Central, Electric
- Garage Spaces
- 3
- Garage Description
- 3 Car Garage
- Exterior Features
- Lighting, Rain Gutters, Sidewalk
- View
- Trees/Woods
- Sewer
- Septic Tank
- Pets
- Yes
Listing courtesy of TCT REALTY GROUP LLC.
Mortgage Calculator
All listing information is deemed reliable but not guaranteed and should be independently verified through personal inspection by appropriate professionals. Listings displayed on this website may be subject to prior sale or removal from sale. Availability of any listing should always be independently verified. Listing information is provided for consumer personal, non-commercial use, solely to identify potential properties for potential purchase. All other use is strictly prohibited and may violate relevant federal and state law. Data last updated on