4986 Sw 7th Avenue Road, Ocala, FL 34471
- $2,239,000
- 5
- BD
- 6
- BA
- 6,109
- SqFt









- List Price
- $2,239,000
- Status
- ACTIVE
- MLS#
- OM719205
- Price Change
- ▼ $156,000 1780088494
- Bedrooms
- 5
- Bathrooms
- 6
- Half-baths
- 1
- Living Area
- 6,109
- Subdivision
- Brown & Dials
Property Description
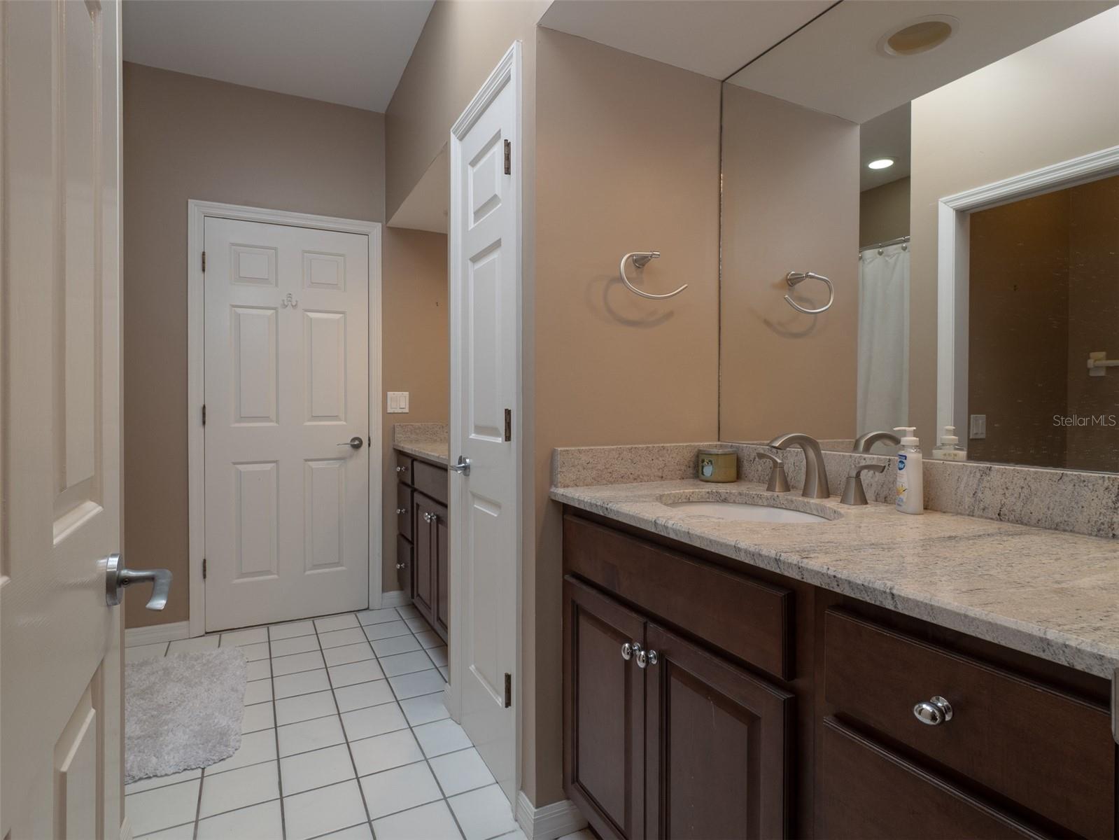
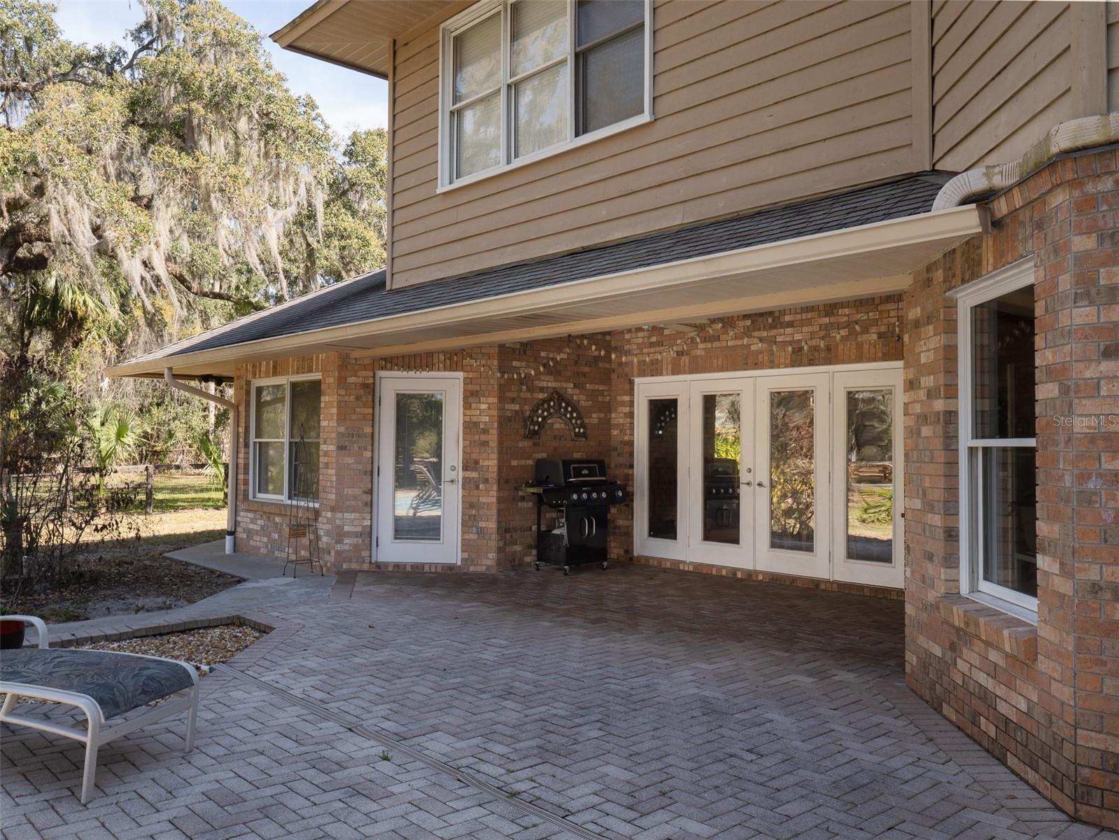
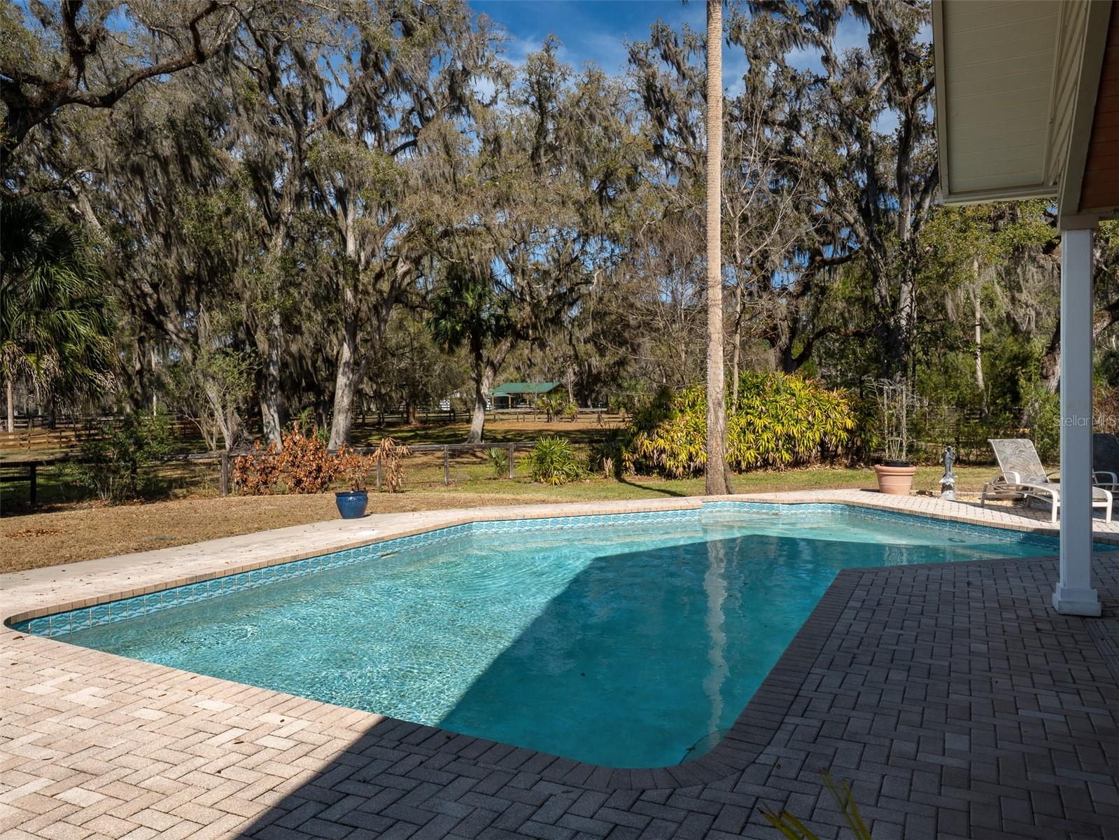
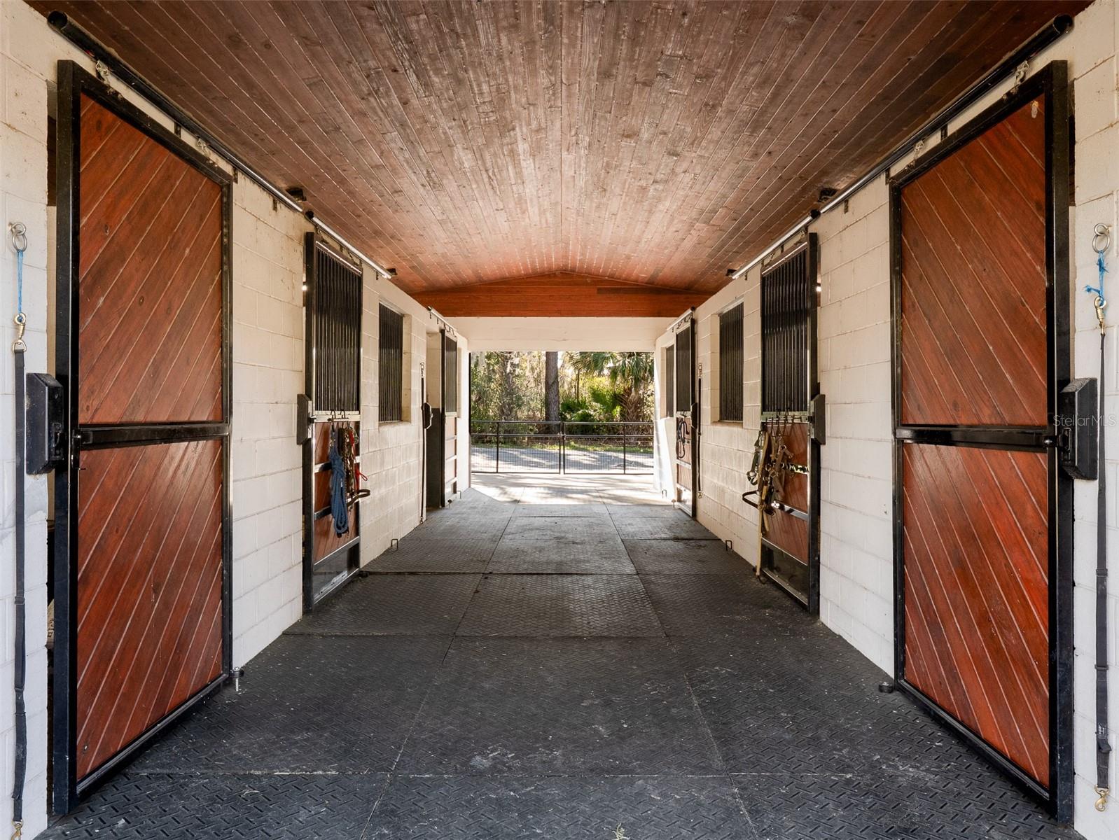
Set on 10 acres in the heart of Ocala, this estate is just 10 minutes from the Florida Horse Park and historic downtown Ocala, with its shops, restaurants, and local amenities. The property is also near the Florida Greenway trails, ideal for riding, walking, or simply enjoying the outdoors. A concrete circular driveway welcomes you to a stunning two-story brick home offering 5 bedrooms and 5.5 bathrooms. The primary suite is a private retreat, complete with a large soaking tub, spacious walk-in shower, dual sinks, and a vanity. Throughout the home, high ceilings, walk-in closets, an office/den with a wood burning stove, a great room, and a living room create a sense of space, elegance, and comfort. The gourmet kitchen boasts an island with ample storage, updated appliances, a breakfast nook, and a formal dining room with French doors opening to the covered back porch and in-ground pool. A large laundry room and 2-car garage add convenience and functionality. The property also features a 4-stall block center-aisle barn with tack and feed rooms, a round pen, a clay riding arena, and run-in sheds. A small pond with a dock enhances the landscape, while mature trees provide shade and natural beauty for both you and your horses. This exceptional estate combines refined luxury, premier equestrian facilities, and a serene country setting, creating a truly one-of-a-kind Florida lifestyle.
Additional Information
- Year Built
- 1990
- Construction
- Brick, Frame
- Living Area
- 6,109
- Acres
- 10
- Interior Features
- Built-in Features, Cathedral Ceiling(s), Ceiling Fans(s), Central Vaccum, Eat-in Kitchen, High Ceilings, Kitchen/Family Room Combo, Open Floorplan, Primary Bedroom Main Floor, Split Bedroom, Stone Counters, Thermostat, Tray Ceiling(s), Vaulted Ceiling(s), Walk-In Closet(s), Wet Bar
- Cooling
- Central Air
- Heating
- Central, Electric, Reverse Cycle
- Parking
- Circular Driveway, Covered, Driveway, Garage Door Opener, Garage Faces Side, Ground Level, Oversized, Tandem
- Garage Spaces
- 2
- Garage Description
- 2 Car Garage
- Exterior Features
- French Doors, Garden, Rain Gutters, Sprinkler Metered, Storage
- View
- Pool, Trees/Woods
- Water
- Lake Front
- Sewer
- Septic Tank
- Pool Description
- Gunite, In Ground, Lighting, Outside Bath Access
- Stories
- 2
Listing courtesy of OCALA HORSE PROPERTIES, LLC.
Mortgage Calculator
All listing information is deemed reliable but not guaranteed and should be independently verified through personal inspection by appropriate professionals. Listings displayed on this website may be subject to prior sale or removal from sale. Availability of any listing should always be independently verified. Listing information is provided for consumer personal, non-commercial use, solely to identify potential properties for potential purchase. All other use is strictly prohibited and may violate relevant federal and state law. Data last updated on