10337 Se 176th Street, Summerfield, FL 34491
- $240,000
- 3
- BD
- 2
- BA
- 1,526
- SqFt







- List Price
- $240,000
- Status
- ACTIVE
- MLS#
- O6435892
- Bedrooms
- 3
- Bathrooms
- 2
- Living Area
- 1,526
- Subdivision
- Spruce Creek South 03
Property Description
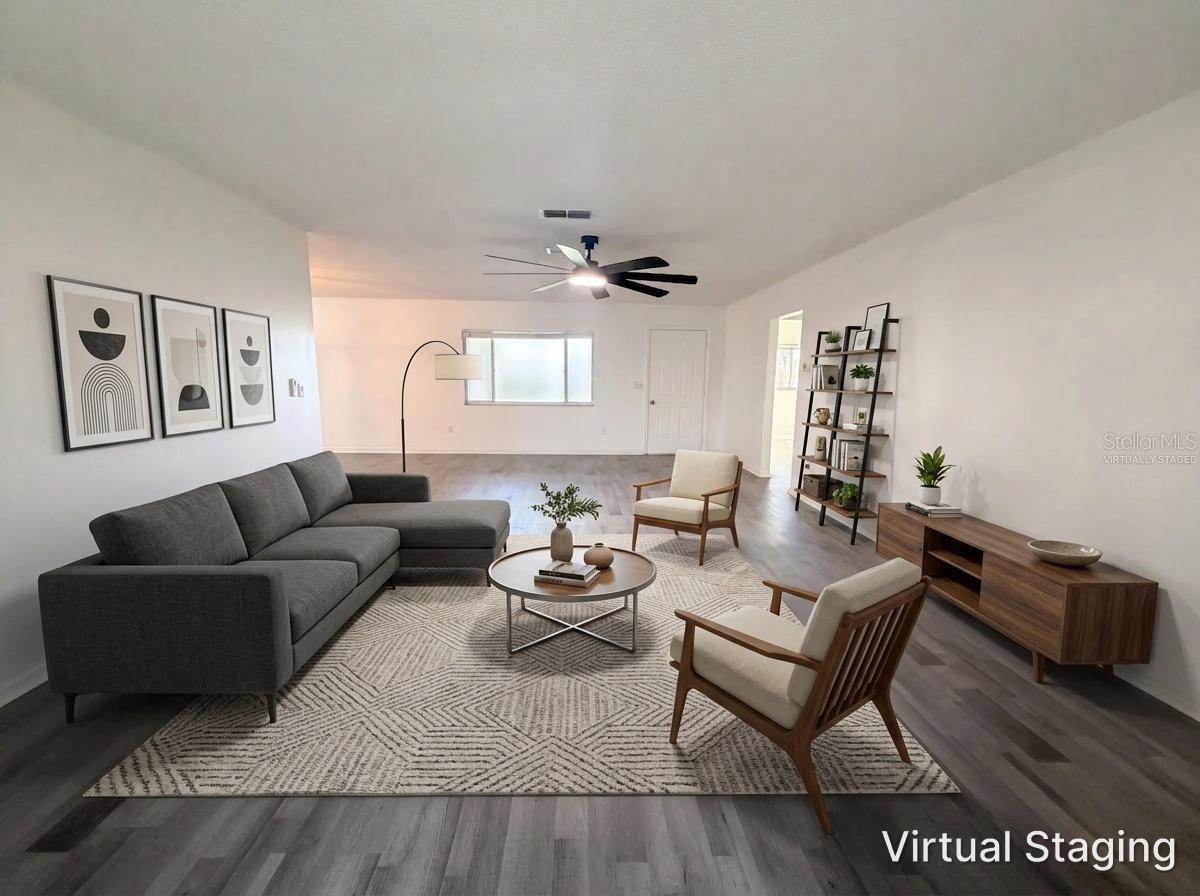
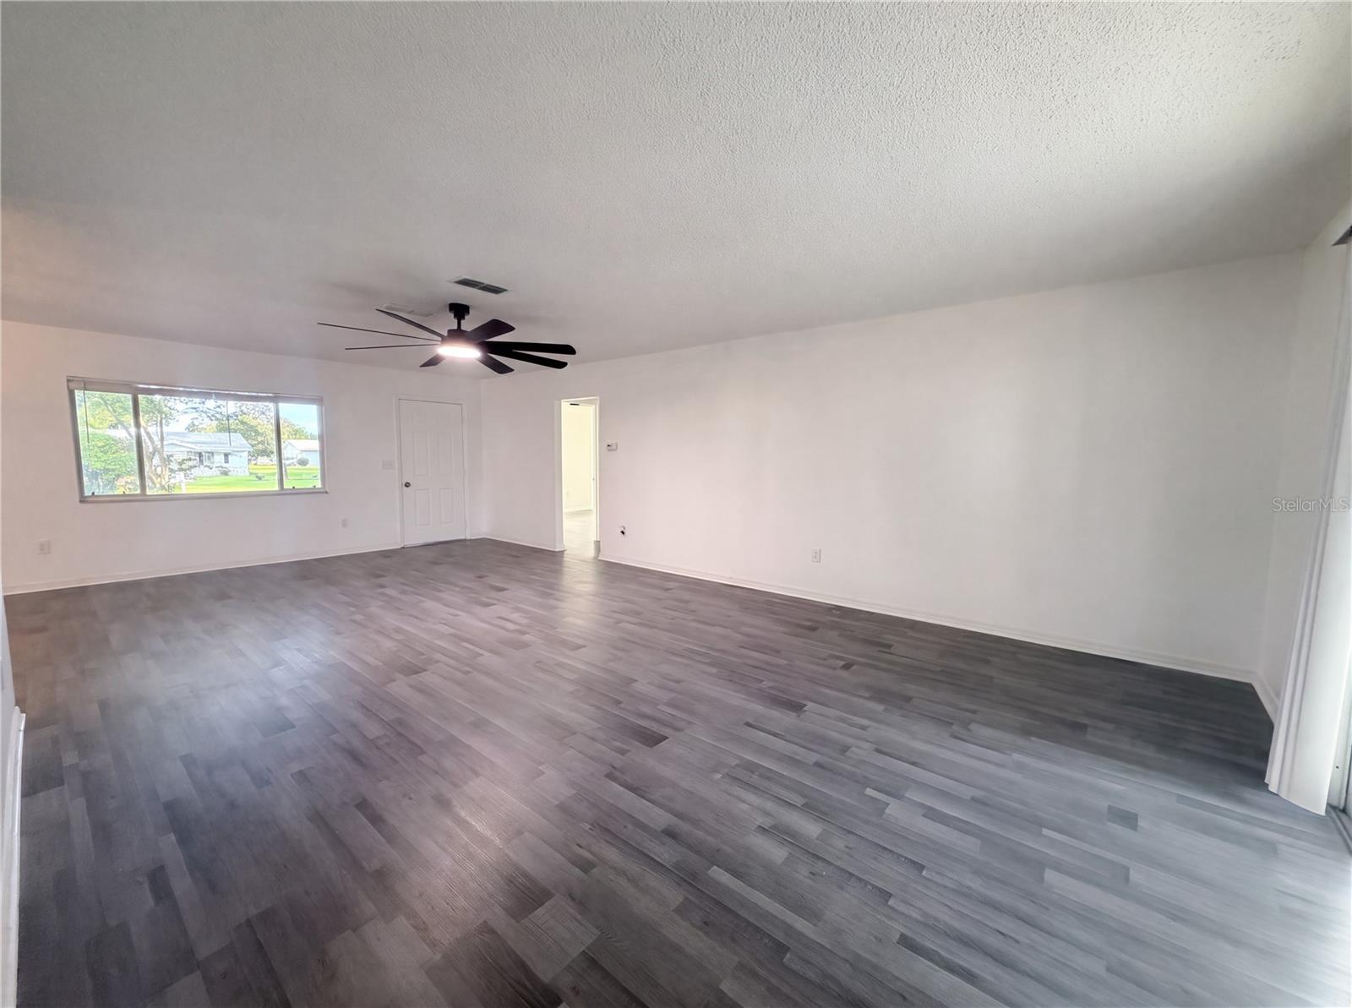
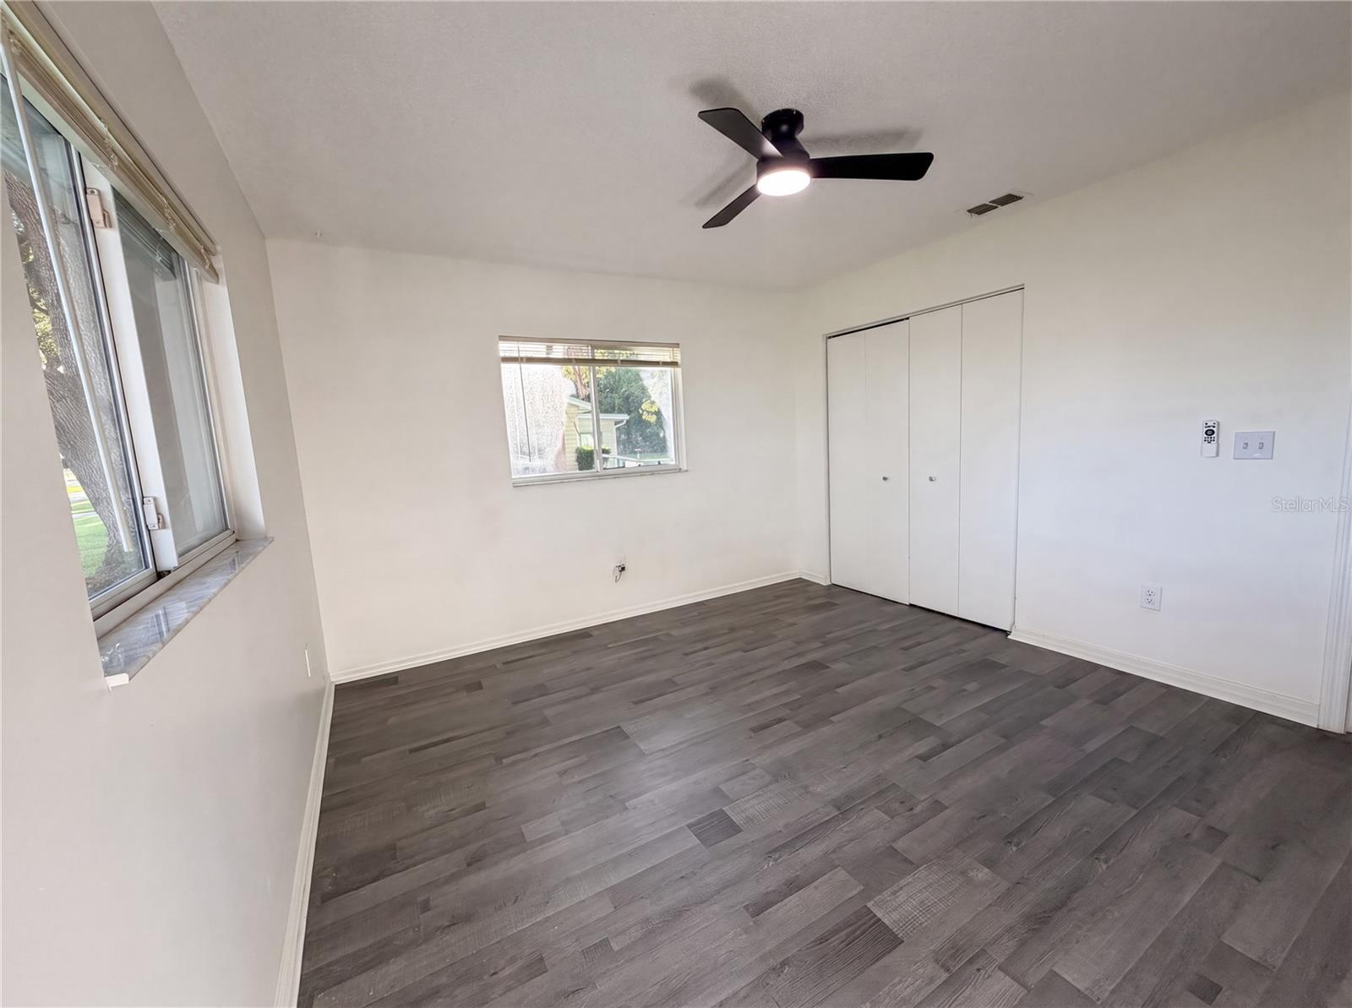
Virtually Staged. NEW 2025 ROOF! Beautiful 3-bedroom, 2-bath Dogwood model situated on a spacious quarter-acre corner lot in the desirable gated 55+ community of Spruce Creek South. This move-in-ready home features a popular split-bedroom floor plan with a bright, open living and dining area and an updated kitchen with granite countertops and stainless-steel appliances. The spacious primary suite offers direct access to the screened outdoor living area, while the large, enclosed lanai and screened porch provide plenty of space to relax or entertain. The oversized corner lot offers additional possibilities for outdoor living, gardening, or a fenced area. A two-car garage with utility sink provides added convenience and storage. Spruce Creek South offers an active Florida lifestyle with 24/7 gated entry, an 18-hole golf course, clubhouse, fitness center, pool and spa, pickle ball, tennis, bocce, softball, social clubs, RV/boat storage and more. Enjoy the convenience of legal golf-cart access across US-441/27 to nearby shopping, dining, medical offices and everyday essentials, plus easy access to The Villages. Move-in ready, and ideally located—come enjoy everything Spruce Creek South has to offer!
Additional Information
- HOA Fee
- $176
- Amenity/Rec Fee
- Buyer to Confirm with HOA
- Year Built
- 1990
- Construction
- Vinyl Siding, Frame
- Living Area
- 1,526
- Acres
- 0.25
- Hoa Fee
- $176
- Interior Features
- Ceiling Fans(s), Eat-in Kitchen, Open Floorplan, Primary Bedroom Main Floor, Solid Surface Counters, Split Bedroom, Stone Counters, Thermostat, Walk-In Closet(s), Window Treatments
- Amenities
- Clubhouse, Fitness Center, Gated, Golf Course, Park, Pickleball Court(s), Pool, Recreation Facilities, Security, Tennis Court(s)
- Cooling
- Central Air
- Heating
- Central, Electric
- Parking
- Driveway, Garage Door Opener
- Garage Spaces
- 2
- Garage Description
- 2 Car Garage
- Exterior Features
- Rain Gutters, Sidewalk
- Sewer
- Septic Tank
- Stories
- 1
- Pets
- Yes
Listing courtesy of MARK SPAIN REAL ESTATE.
Mortgage Calculator
All listing information is deemed reliable but not guaranteed and should be independently verified through personal inspection by appropriate professionals. Listings displayed on this website may be subject to prior sale or removal from sale. Availability of any listing should always be independently verified. Listing information is provided for consumer personal, non-commercial use, solely to identify potential properties for potential purchase. All other use is strictly prohibited and may violate relevant federal and state law. Data last updated on