825 W Hallam Drive, Dunnellon, FL 34434
- $364,900
- 4
- BD
- 3
- BA
- 2,117
- SqFt




- List Price
- $364,900
- Status
- ACTIVE
- MLS#
- O6425699
- Bedrooms
- 4
- Bathrooms
- 3
- Living Area
- 2,117
- Subdivision
- Citrus Spgs Un 24
Property Description
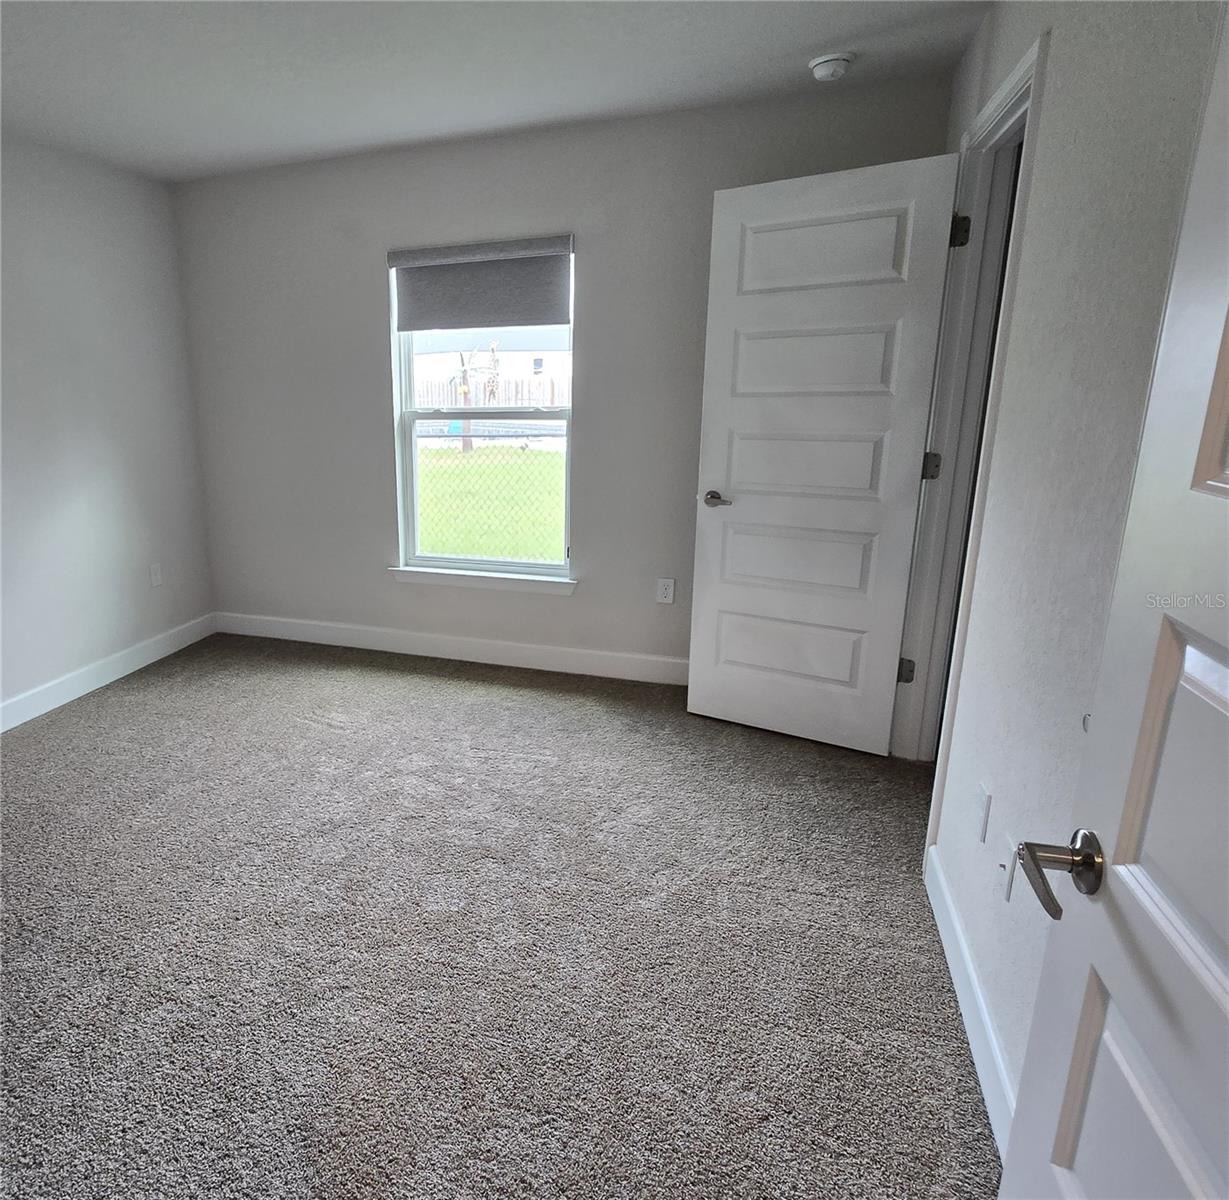
SELLER OPEN TO CLOSING-COST CREDIT AND/OR RATE BUYDOWN. Ask listing broker. 825 W Hallam Drive is a beautiful 4-bedroom, 3-bath pool home built in 2023 on over 1/3 acre in Citrus Springs. This nearly new residence offers privacy and space with a fully fenced rear and side yard and excellent elevation. The open-concept living area features a dramatic cathedral ceiling in the great room and kitchen, creating a bright and spacious feel. The kitchen boasts stainless steel appliances, including a large quad French door refrigerator. A dedicated formal dining room provides elegant entertaining space. The primary suite includes an upgraded en-suite bath and tray ceiling, while bedrooms 3 and 4 share a convenient Jack-and-Jill bathroom. Brand new carpet has just been installed throughout. Outside, the highlight is the large concrete inground pool with a sunshelf and salt chlorinator system. The pool area is thoughtfully separated from the house, allowing for lively gatherings without disturbing the peaceful interior. A beautiful crushed stone pathway connects the front gate to two generous paver entertainment areas and the covered lanai. Additional features include a wood privacy fence surrounding most of the property, a dedicated dog run with dog door, installed custom gutters, county water and sewer (no septic or well), and AT&T Fiber internet available at speeds up to 5 Gbps for your home office needs. Located in a desirable central Citrus County area, this home is conveniently close to shopping, golf courses, the natural springs, and a short drive to Fort Island Beach. With an elevation over 117 feet above sea level and excellent drainage in FEMA Flood Zone X, no flood insurance is required. Ready for its next chapter — schedule your private showing today.
Additional Information
- Year Built
- 2023
- Construction
- Concrete
- Living Area
- 2,117
- Acres
- 0.36
- Interior Features
- Cathedral Ceiling(s), Ceiling Fans(s), High Ceilings, In Wall Pest System, Open Floorplan, Pest Guard System, Primary Bedroom Main Floor, Split Bedroom, Thermostat, Tray Ceiling(s), Walk-In Closet(s), Window Treatments
- Cooling
- Central Air
- Heating
- Heat Pump
- Garage Spaces
- 2
- Garage Description
- 2 Car Garage
- Exterior Features
- Dog Run, Rain Gutters
- Sewer
- Public Sewer
- Pool Description
- Gunite, In Ground, Pool Alarm, Salt Water, Tile
- Pets
- Yes
Listing courtesy of PROPERTIO.
Mortgage Calculator
All listing information is deemed reliable but not guaranteed and should be independently verified through personal inspection by appropriate professionals. Listings displayed on this website may be subject to prior sale or removal from sale. Availability of any listing should always be independently verified. Listing information is provided for consumer personal, non-commercial use, solely to identify potential properties for potential purchase. All other use is strictly prohibited and may violate relevant federal and state law. Data last updated on