17181 Sw 20th Court Road, Ocala, FL 34473
- $383,990
- 4
- BD
- 3
- BA
- 2,222
- SqFt






- List Price
- $383,990
- Status
- ACTIVE
- MLS#
- O6423593
- Bedrooms
- 4
- Bathrooms
- 3
- Half-baths
- 1
- Living Area
- 2,222
- Subdivision
- Marion Oaks Un 04
Property Description
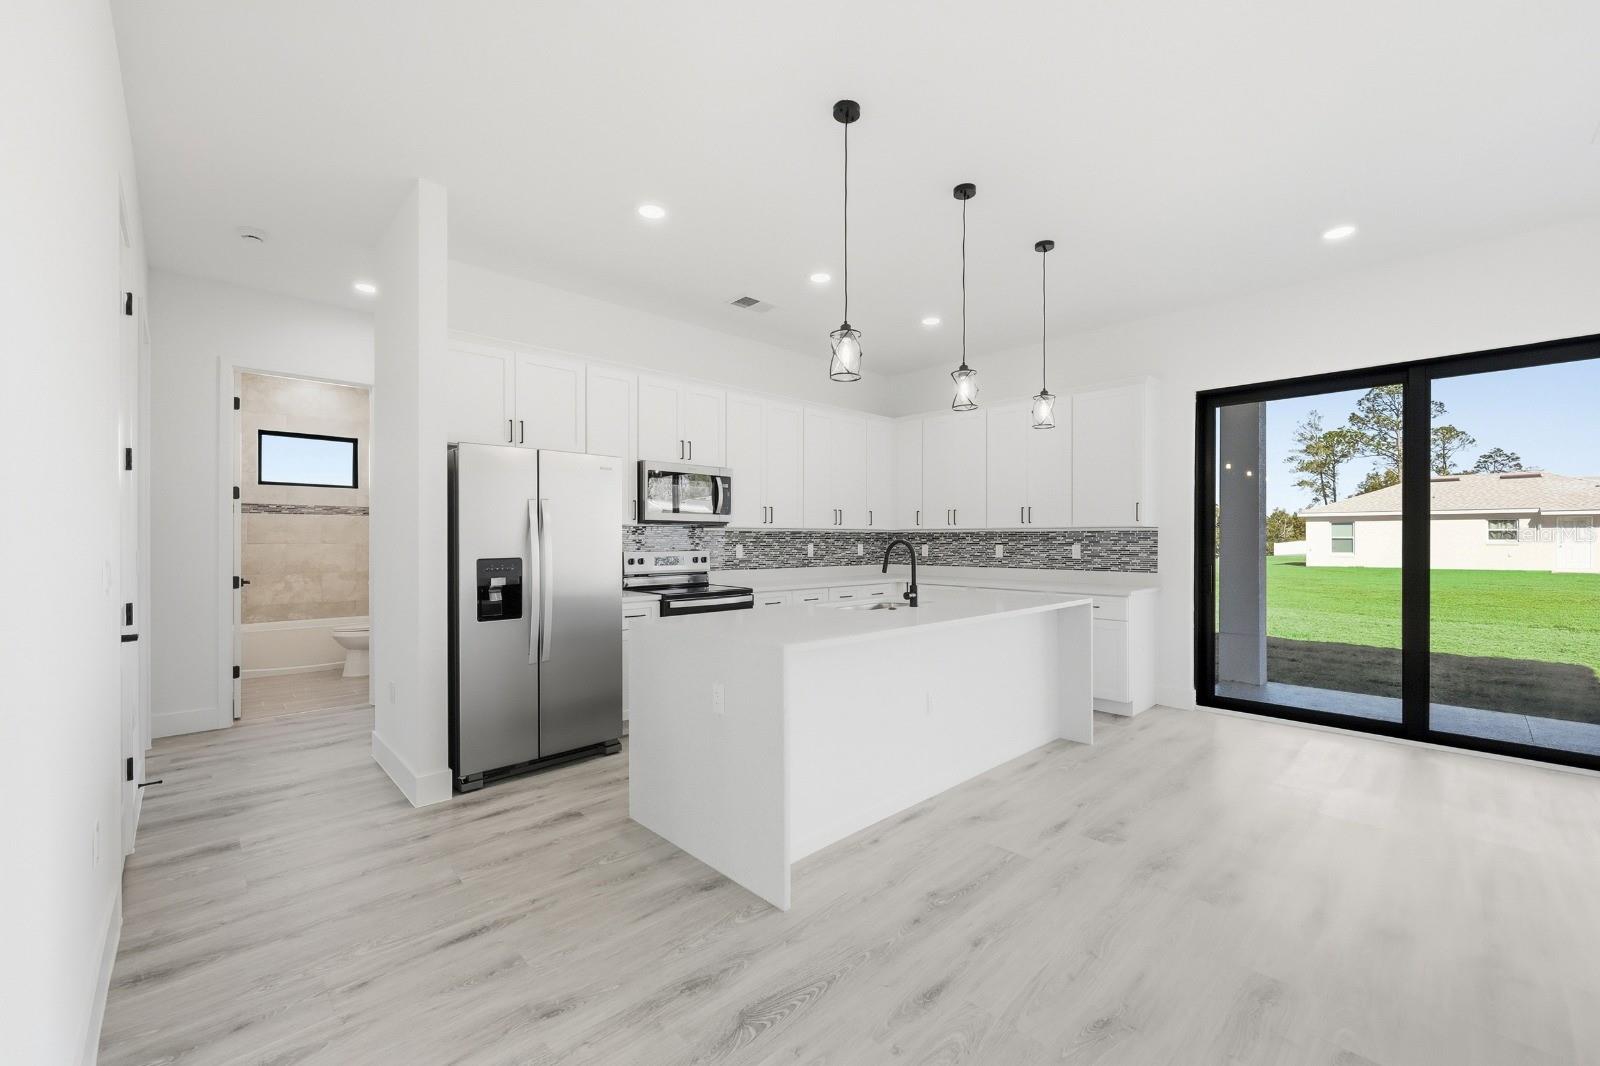
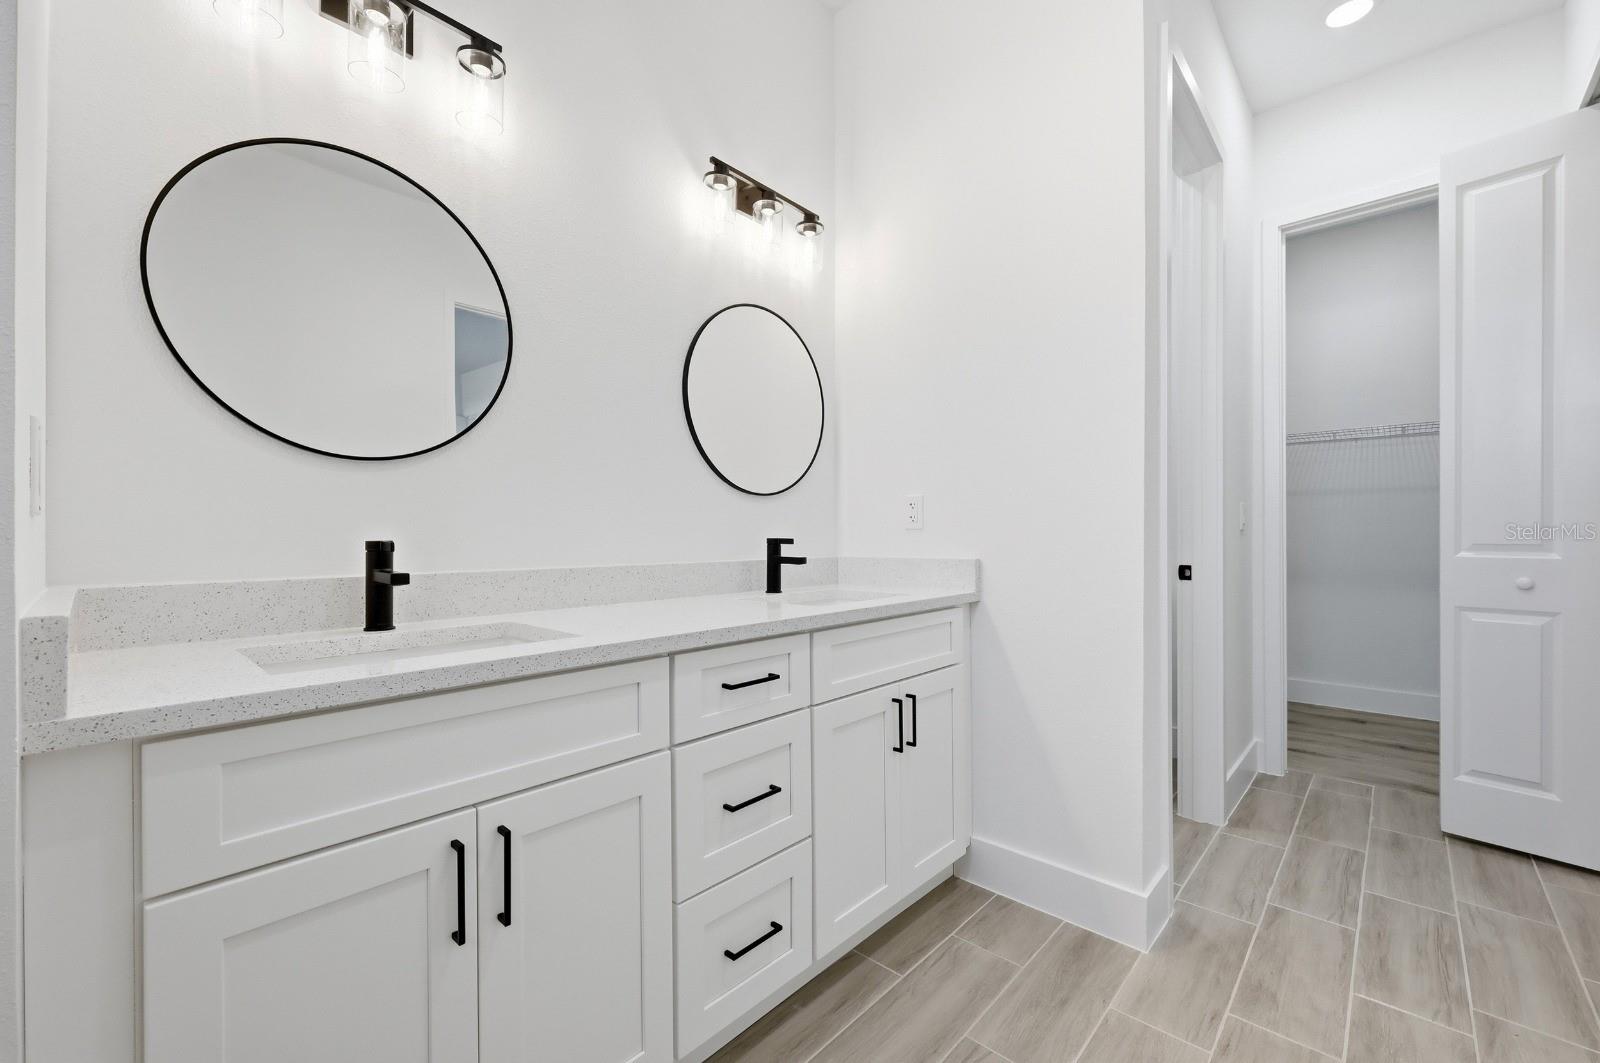
Under Construction. Under Construction – Expected Completion Mid-August 2026! Discover a unique opportunity to own a brand-new home with a private in-law suite in the growing Ocala area. Unlike many of the standard builder models on the market, this home offers a distinctive design, larger living spaces, and upgraded finishes that truly set it apart. Situated on a spacious lot, this thoughtfully designed residence features an open-concept floor plan filled with natural light, creating a bright and inviting atmosphere throughout. The modern kitchen overlooks the main living and dining areas, making it perfect for entertaining, family gatherings, and everyday living. This property offers exceptional flexibility with its private mother in low, making it as a potential income-producing space. The generous lot provides plenty of room to enjoy outdoor living, add future improvements, or simply appreciate the added privacy and space. Highlights include: Brand-new construction, in-law suite, spacious open floor plan, large lot, modern kitchen with open-concept design, natural light, quality finishes and attention to detail, unique floor plan, excellent opportunity for owner-occupants and investors alike. Conveniently located near shopping, dining, schools, medical facilities, and major roadways, this property combines comfort, functionality, and investment potential. Whether you're looking for your primary residence or a property with strong rental income possibilities, this home is designed to meet your needs. Estimated completion: Mid-August 2026.
Additional Information
- Year Built
- 2025
- Construction
- Concrete
- Living Area
- 2,222
- Acres
- 0.31
- Interior Features
- Walk-In Closet(s)
- Cooling
- Central Air
- Heating
- Central
- Garage Spaces
- 2
- Garage Description
- 2 Car Garage
- Exterior Features
- French Doors, Garden, Lighting, Sidewalk, Sliding Doors
- Sewer
- Septic Tank
Listing courtesy of EXP REALTY LLC.
Mortgage Calculator
All listing information is deemed reliable but not guaranteed and should be independently verified through personal inspection by appropriate professionals. Listings displayed on this website may be subject to prior sale or removal from sale. Availability of any listing should always be independently verified. Listing information is provided for consumer personal, non-commercial use, solely to identify potential properties for potential purchase. All other use is strictly prohibited and may violate relevant federal and state law. Data last updated on