2872 Beaver Terrace, North Port, FL 34286
- $299,900
- 3
- BD
- 2
- BA
- 1,443
- SqFt






- List Price
- $299,900
- Status
- PENDING
- MLS#
- O6367669
- Bedrooms
- 3
- Bathrooms
- 2
- Living Area
- 1,443
- Subdivision
- North Port
Property Description
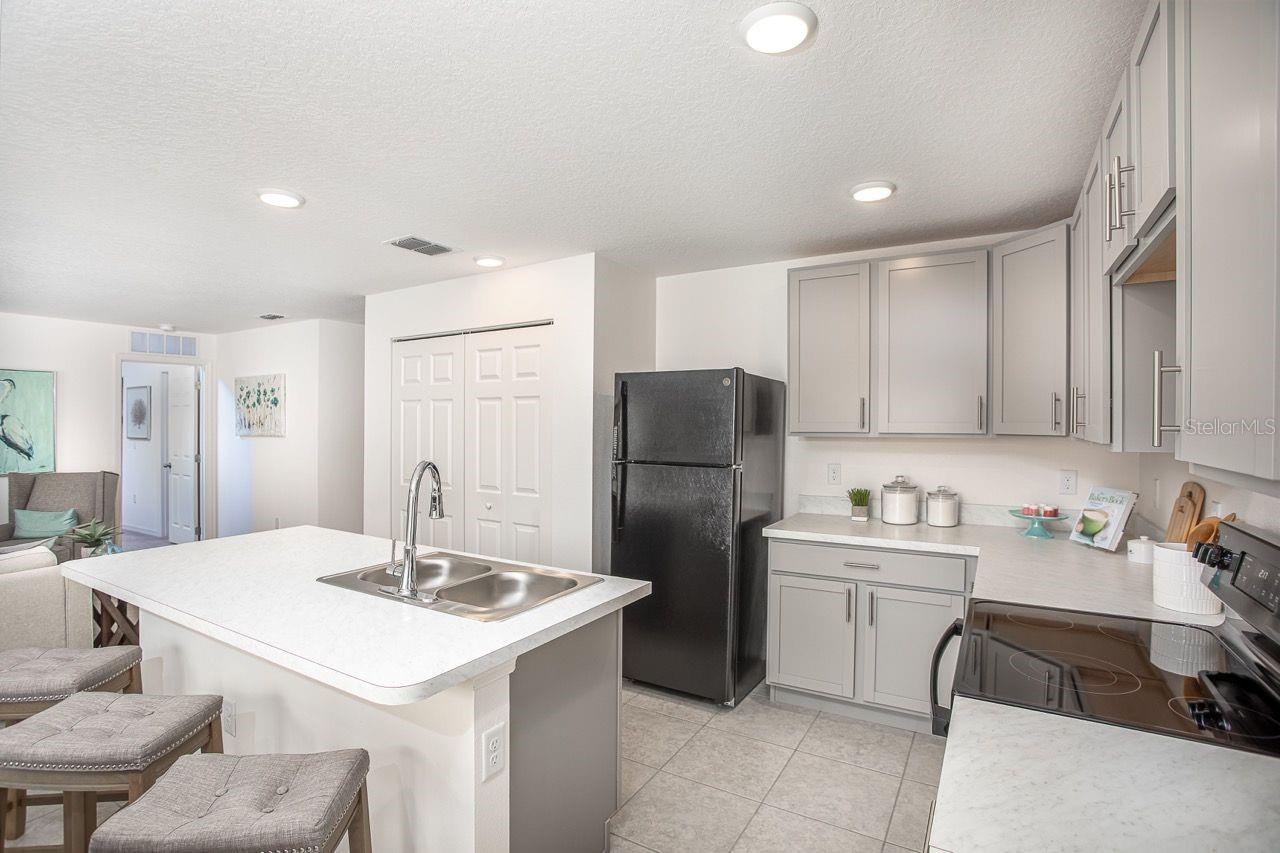
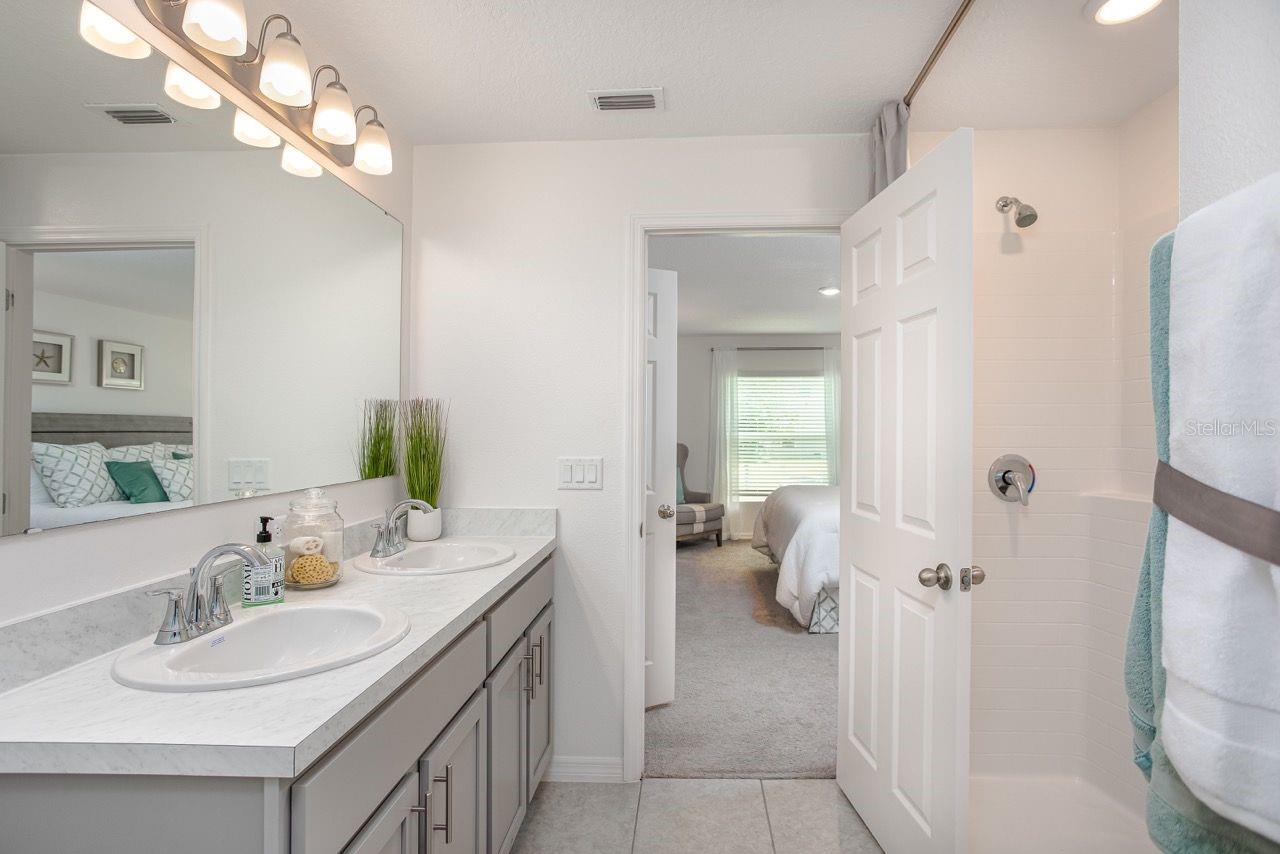
Under Construction. The Violet in North Port offers the perfect combination of modern convenience and timeless design, thoughtfully crafted for comfort, functionality, and today’s lifestyle. Step through the welcoming foyer into a bright, open layout with 8' ceilings and ceramic tile throughout the main living spaces, providing a sleek, modern look. The split-bedroom design ensures privacy, with carpeted secondary bedrooms located near the entry and separated by a full bath. An additional linen closet outside the bathroom adds extra storage. At the heart of the home, the open-concept kitchen is a showstopper—featuring quartz countertops, a large island, pantry, and seamless flow into the bright Great Room and dining nook, ideal for everyday living or entertaining. Relax or entertain outdoors on the rear patio, designed for tranquil evenings or lively gatherings. The private owner’s suite is a true retreat, complete with a generous walk-in closet, dual vanities, walk-in shower, and carpeted floors, blending comfort and style. The centrally located laundry room also includes its own linen closet for added convenience. Equipped with a Smart Home Package—including Ring Video Doorbell, Smart Thermostat, Keyless Entry Smart Door Lock, and Deako Switches—this home combines modern technology with everyday ease. Built with longevity and protection in mind, it also features hurricane shutters, the Zip System for enhanced weather resistance, and a two-car garage for extra storage and parking. Backed by a full builder warranty, The Violet is where thoughtful design meets effortless living. Don’t miss the chance to call this beautifully upgraded home yours—where comfort, style, and modern functionality come together perfectly.
Additional Information
- Year Built
- 2026
- Construction
- Block, Stucco
- Living Area
- 1,443
- Acres
- 0.23
- Interior Features
- Kitchen/Family Room Combo, Open Floorplan, Primary Bedroom Main Floor, Smart Home, Split Bedroom, Thermostat, Walk-In Closet(s)
- Cooling
- Central Air
- Heating
- Central, Electric
- Garage Spaces
- 2
- Garage Description
- 2 Car Garage
- Exterior Features
- Hurricane Shutters, Sliding Doors
- Sewer
- Septic Tank
- Pets
- Yes
Listing courtesy of NEW HOME STAR FLORIDA LLC.
Mortgage Calculator
All listing information is deemed reliable but not guaranteed and should be independently verified through personal inspection by appropriate professionals. Listings displayed on this website may be subject to prior sale or removal from sale. Availability of any listing should always be independently verified. Listing information is provided for consumer personal, non-commercial use, solely to identify potential properties for potential purchase. All other use is strictly prohibited and may violate relevant federal and state law. Data last updated on