4950 Sw 114th Street Road, Ocala, FL 34476
- $452,900
- 3
- BD
- 2
- BA
- 2,292
- SqFt











- List Price
- $452,900
- Status
- ACTIVE
- MLS#
- GC541922
- Bedrooms
- 3
- Bathrooms
- 2
- Living Area
- 2,292
- Subdivision
- Kingsland Country Estate
Property Description
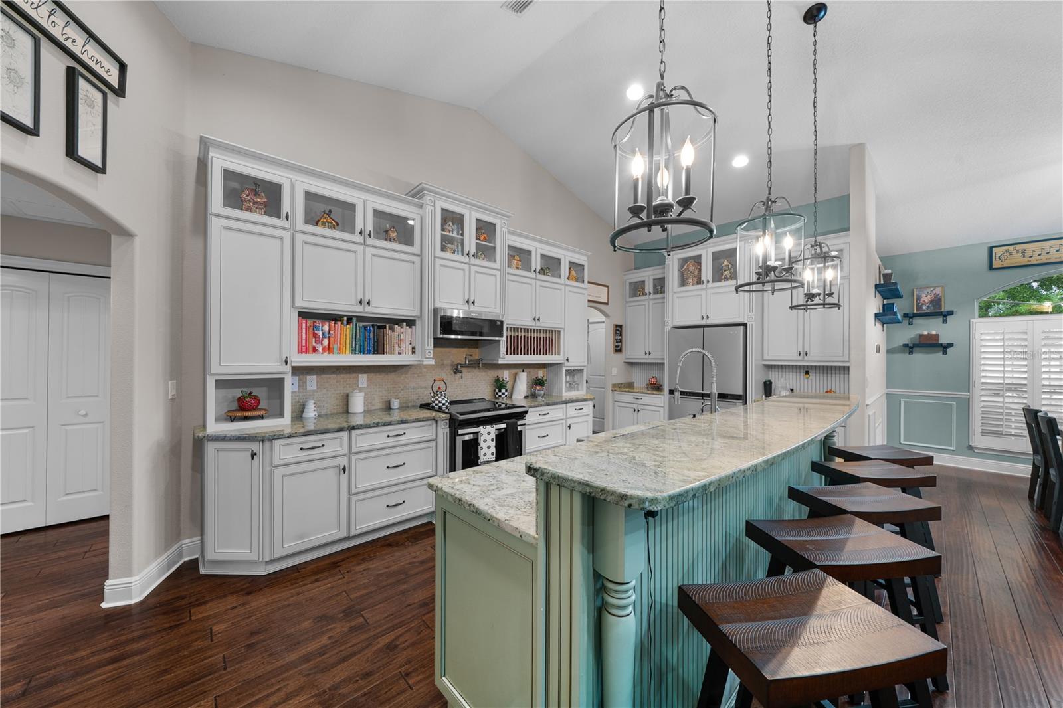
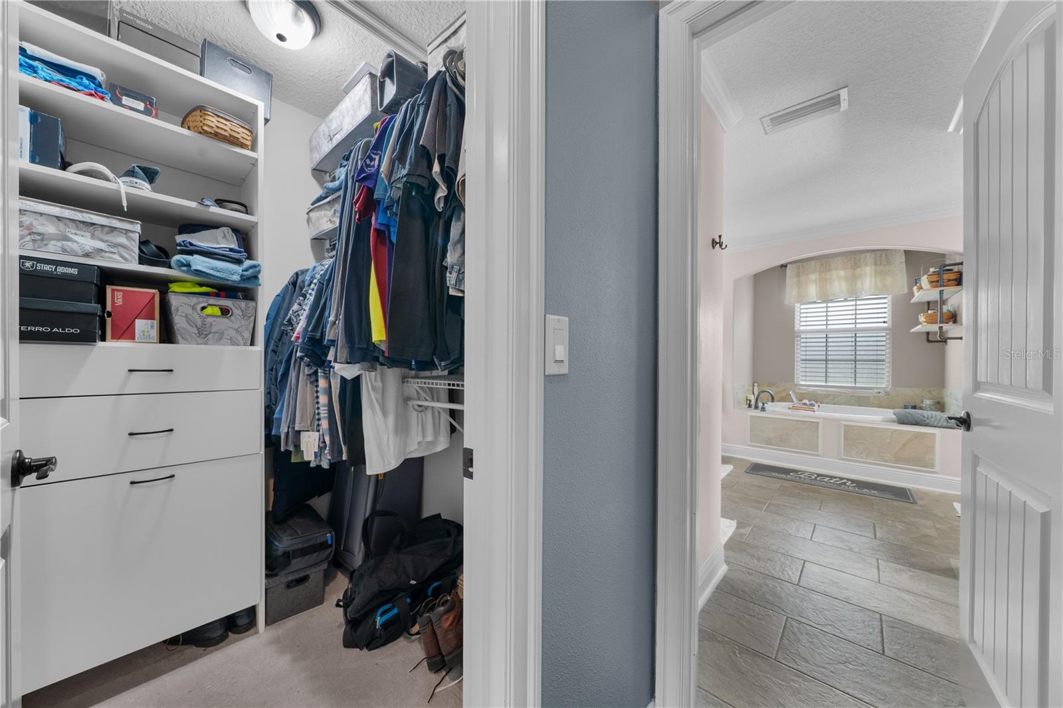
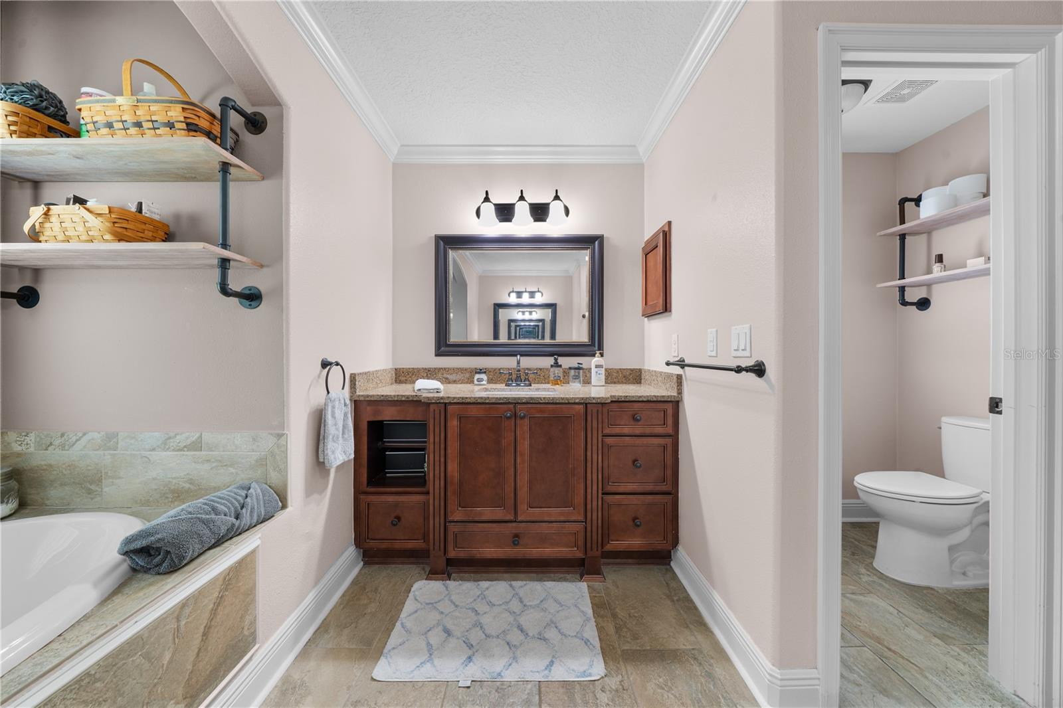
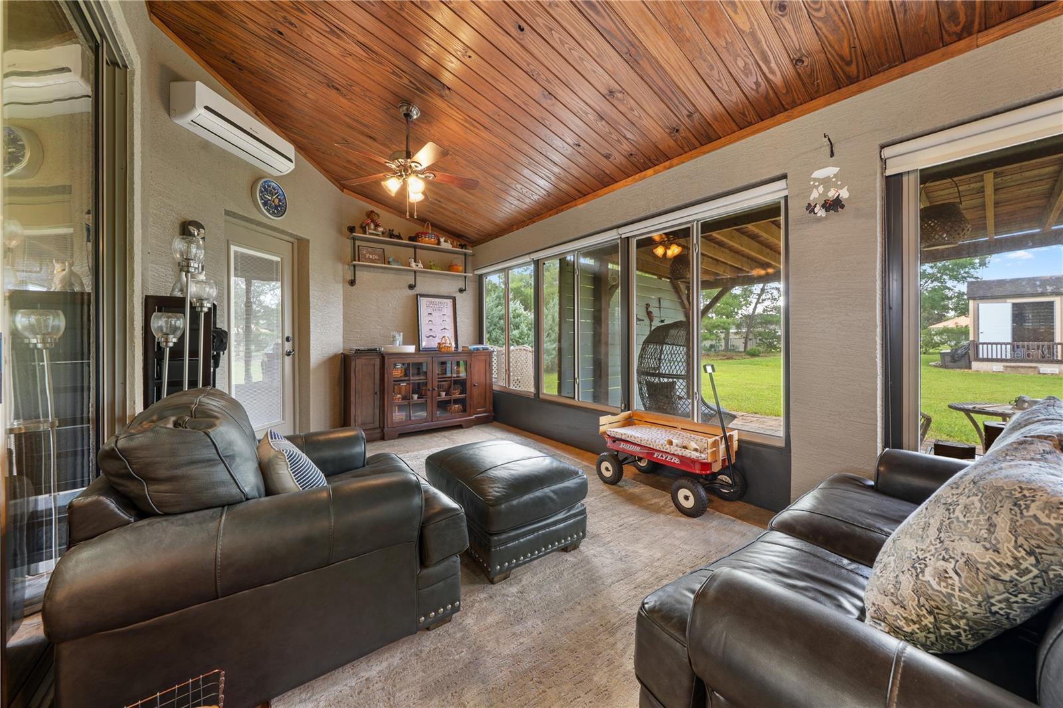
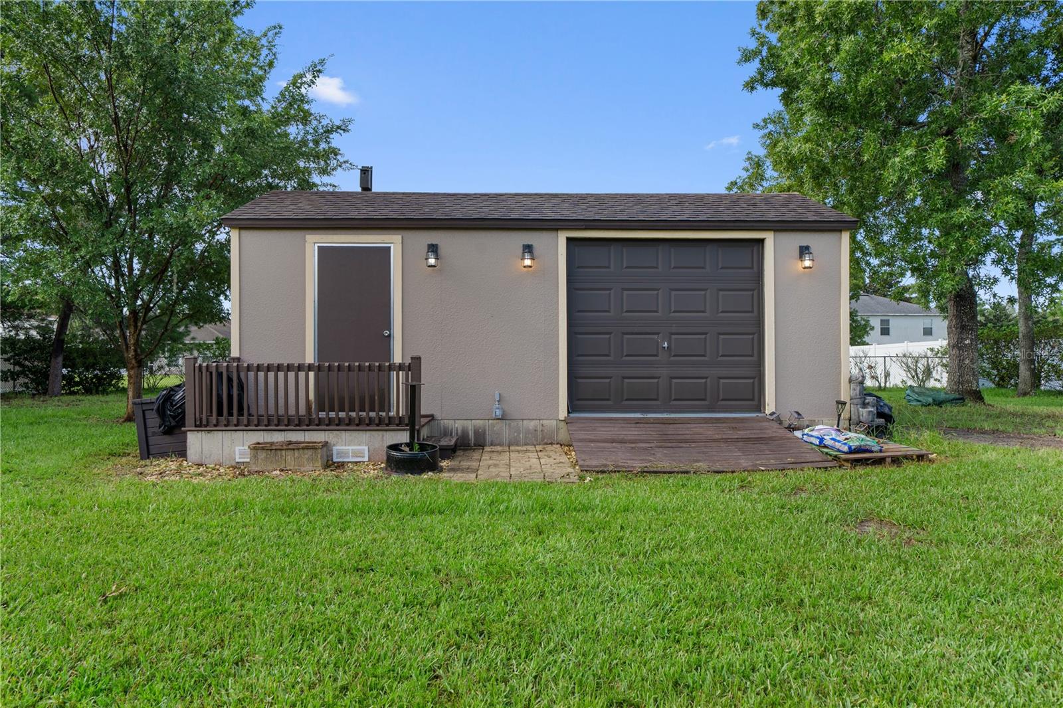
The largest of Marco Polo Village II's original builder custom built model homes loaded with upgrades, this thoughtfully enhanced custom residence offers architectural character, exceptional functionality, and nearly half an acre in one of southwest Ocala's most desirable locations. From the moment you enter, you'll appreciate rich hardwood flooring, rounded drywall corners, crown molding, decorative niches, dramatic architectural ceilings, open floor plan and a beautiful tongue-and-groove wood ceiling in the family room. One of the home's signature features is the fully pocketing sliding glass doors that disappear into the wall, seamlessly connecting the living and family rooms into one expansive entertaining space. The gourmet kitchen features granite countertops, furniture-style cabinetry, Whirlpool stainless steel appliances, dual microwaves, pot filler, pantry, breakfast bar and a built-in coffee and tea station. Just beyond, the spacious laundry room offers abundant cabinetry, utility sink, washer and dryer, plus a second walk-in pantry for exceptional storage. Designed as a true retreat, the split-plan owner's suite features a private lounge with an elegant chandelier—perfect as a home library, office, nursery, or quiet place to begin or end your day. Two custom walk-in closets and a spa-inspired bath with separate vanities, Roman shower, jetted tub, private water closet, and custom reclaimed wood and industrial pipe shelving complete the suite. The guest bedrooms have tray ceilings. Outside, enjoy a pergola-covered patio, dedicated fire pit gathering area, fully fenced backyard, side-entry garage, and a 12' × 24' fully powered workshop. With nearly one-half acre, there's still plenty of room for a future custom pool. Ideally located near the World Equestrian Center and the Florida Trail's 49th Avenue Trailhead, yet just minutes from shopping, dining, medical facilities, and I-75, this beautifully maintained home offers the perfect balance of peaceful living and everyday convenience.
Additional Information
- HOA Fee
- $135
- Year Built
- 2014
- Construction
- Concrete, Stucco
- Living Area
- 2,292
- Acres
- 0.46
- Hoa Fee
- $135
- Interior Features
- Central Vaccum, Crown Molding, Open Floorplan, Split Bedroom, Tray Ceiling(s), Vaulted Ceiling(s)
- Cooling
- Central Air
- Heating
- Central
- Garage Spaces
- 2
- Garage Description
- 2 Car Garage
- Exterior Features
- Fire Pit, Private Mailbox, Sliding Doors, Storage
- Sewer
- Septic Tank
- Stories
- 1
- Pets
- Yes
Listing courtesy of FLORIDA HOMES REALTY & MORTGAGE GVILLE.
Mortgage Calculator
All listing information is deemed reliable but not guaranteed and should be independently verified through personal inspection by appropriate professionals. Listings displayed on this website may be subject to prior sale or removal from sale. Availability of any listing should always be independently verified. Listing information is provided for consumer personal, non-commercial use, solely to identify potential properties for potential purchase. All other use is strictly prohibited and may violate relevant federal and state law. Data last updated on