1522 Se 25th Street Unit D, Ocala, FL 34471
- $205,000
- 3
- BD
- 2
- BA
- 1,080
- SqFt




- List Price
- $205,000
- Status
- ACTIVE
- MLS#
- GC537343
- Bedrooms
- 3
- Bathrooms
- 2
- Living Area
- 1,080
- Subdivision
- Springwood Village
Property Description
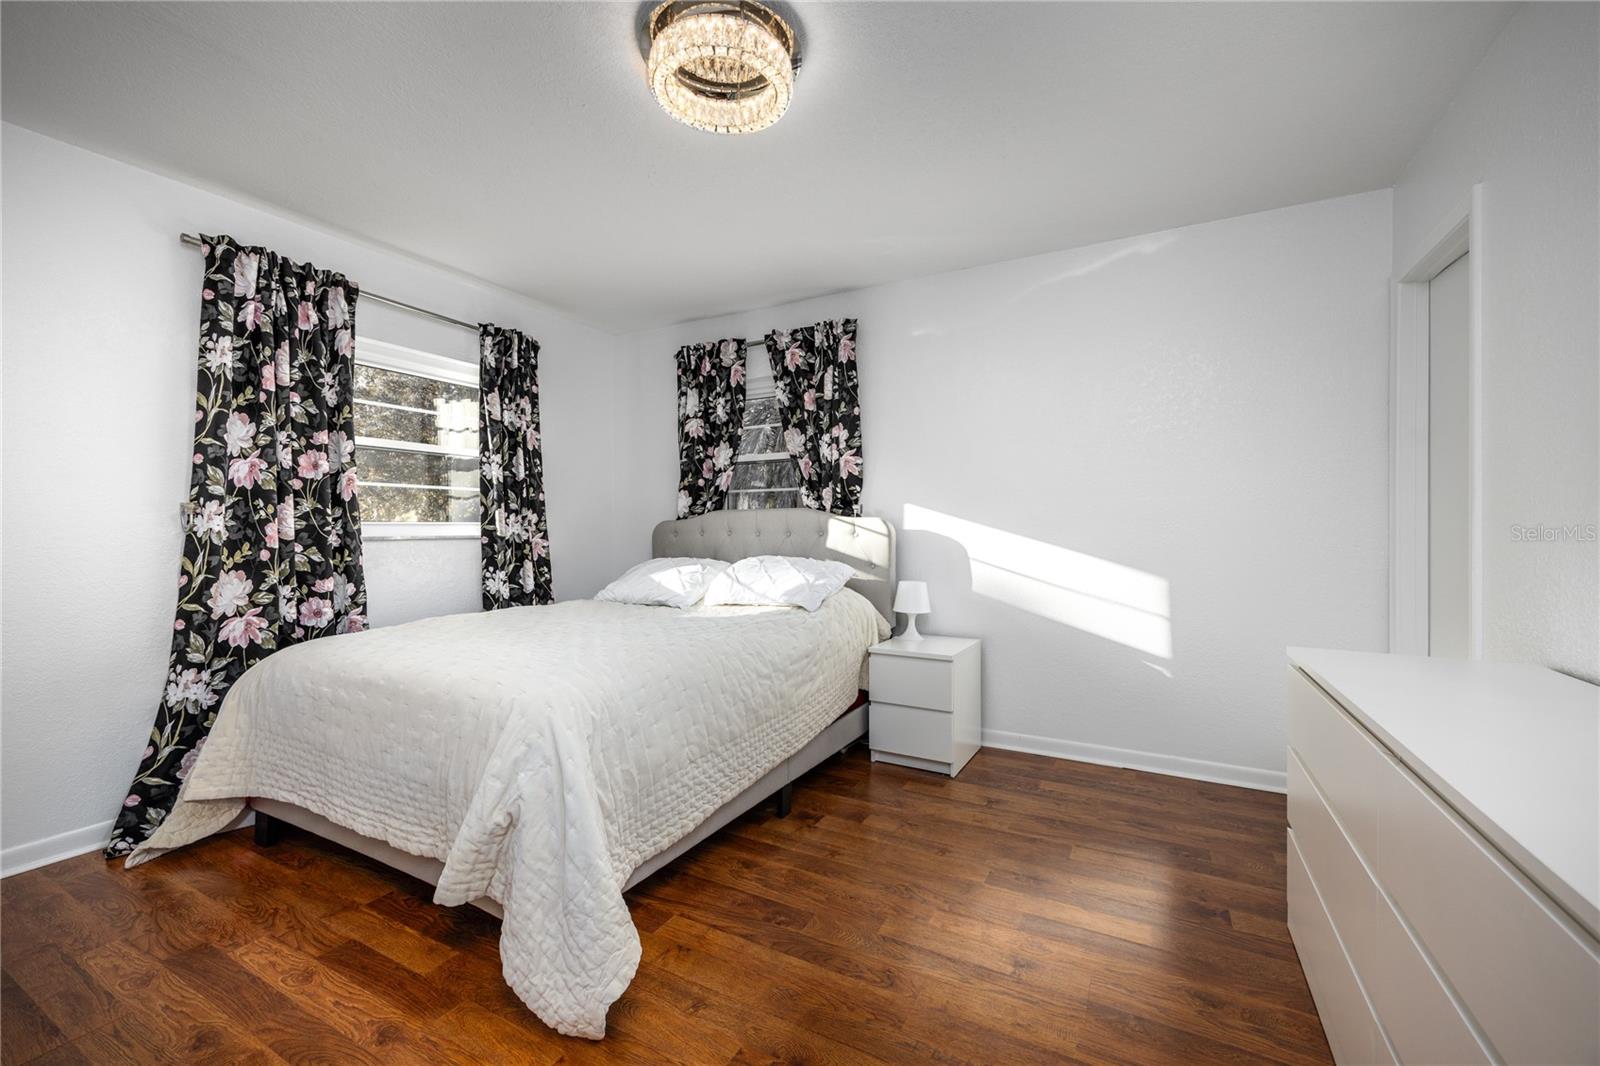
Welcome to this beautifully remodeled condo nestled in the highly desirable community of Springwood Village. This fully furnished turnkey ground-floor end-unit condo is perfectly located, with amazing views of the pond and a short stroll to the community pool and tennis court. Great for enjoying morning coffee and relaxing on your private patio in the evenings. This one-of-a-kind 3 bed 2 bath condo features a large living room that flows into a dining room and kitchen, and luxury tile flooring throughout. The spacious bedroom has a fully remodeled bathroom with a walk-in shower and a new vanity. Off the bathroom is a built-in closet with ample storage. This condo has been meticulously remodeled with high-end craftsmanship. The condo features many upgrades, including all windows replaced (2022), HVAC system (2018), water heater (2018), new drain pump for the washer (2024), sliding glass door (2016), and both bathrooms remodeled (2014 and 2015). All high-end furniture in bedrooms, the living room, and the patio is included, making this a perfect turnkey property for someone who is downsizing, first-time buyers, snowbirds, and everyone in between. Community amenities include a pool, tennis court, and all exterior maintenance is covered by the HOA, including the roof. Springwood Village is in the heart of Ocala, with many activities that are just a stroll away. These include restaurants, scenic trails, parks, cafes, boutiques, and so much more. Don't miss this opportunity to live in the perfect location close to all the shopping, dining, restaurants, popular schools, and famous downtown Ocala.
Additional Information
- Year Built
- 1971
- Construction
- Concrete, Stucco
- Living Area
- 1,080
- Interior Features
- Ceiling Fans(s), Kitchen/Family Room Combo, Thermostat
- Cooling
- Central Air
- Heating
- Central
- Exterior Features
- Lighting, Sidewalk
- Sewer
- Public Sewer
- Stories
- 1
- Pets
- Yes
Listing courtesy of WATSON REALTY CORP- TIOGA.
Mortgage Calculator
All listing information is deemed reliable but not guaranteed and should be independently verified through personal inspection by appropriate professionals. Listings displayed on this website may be subject to prior sale or removal from sale. Availability of any listing should always be independently verified. Listing information is provided for consumer personal, non-commercial use, solely to identify potential properties for potential purchase. All other use is strictly prohibited and may violate relevant federal and state law. Data last updated on