17361 Se 76th Flintlock Terrace, Lady Lake, FL 32162
- $265,000
- 2
- BD
- 2
- BA
- 1,125
- SqFt



- List Price
- $265,000
- Status
- ACTIVE
- MLS#
- G5117312
- Bedrooms
- 2
- Bathrooms
- 2
- Living Area
- 1,125
- Subdivision
- The Villages
Property Description
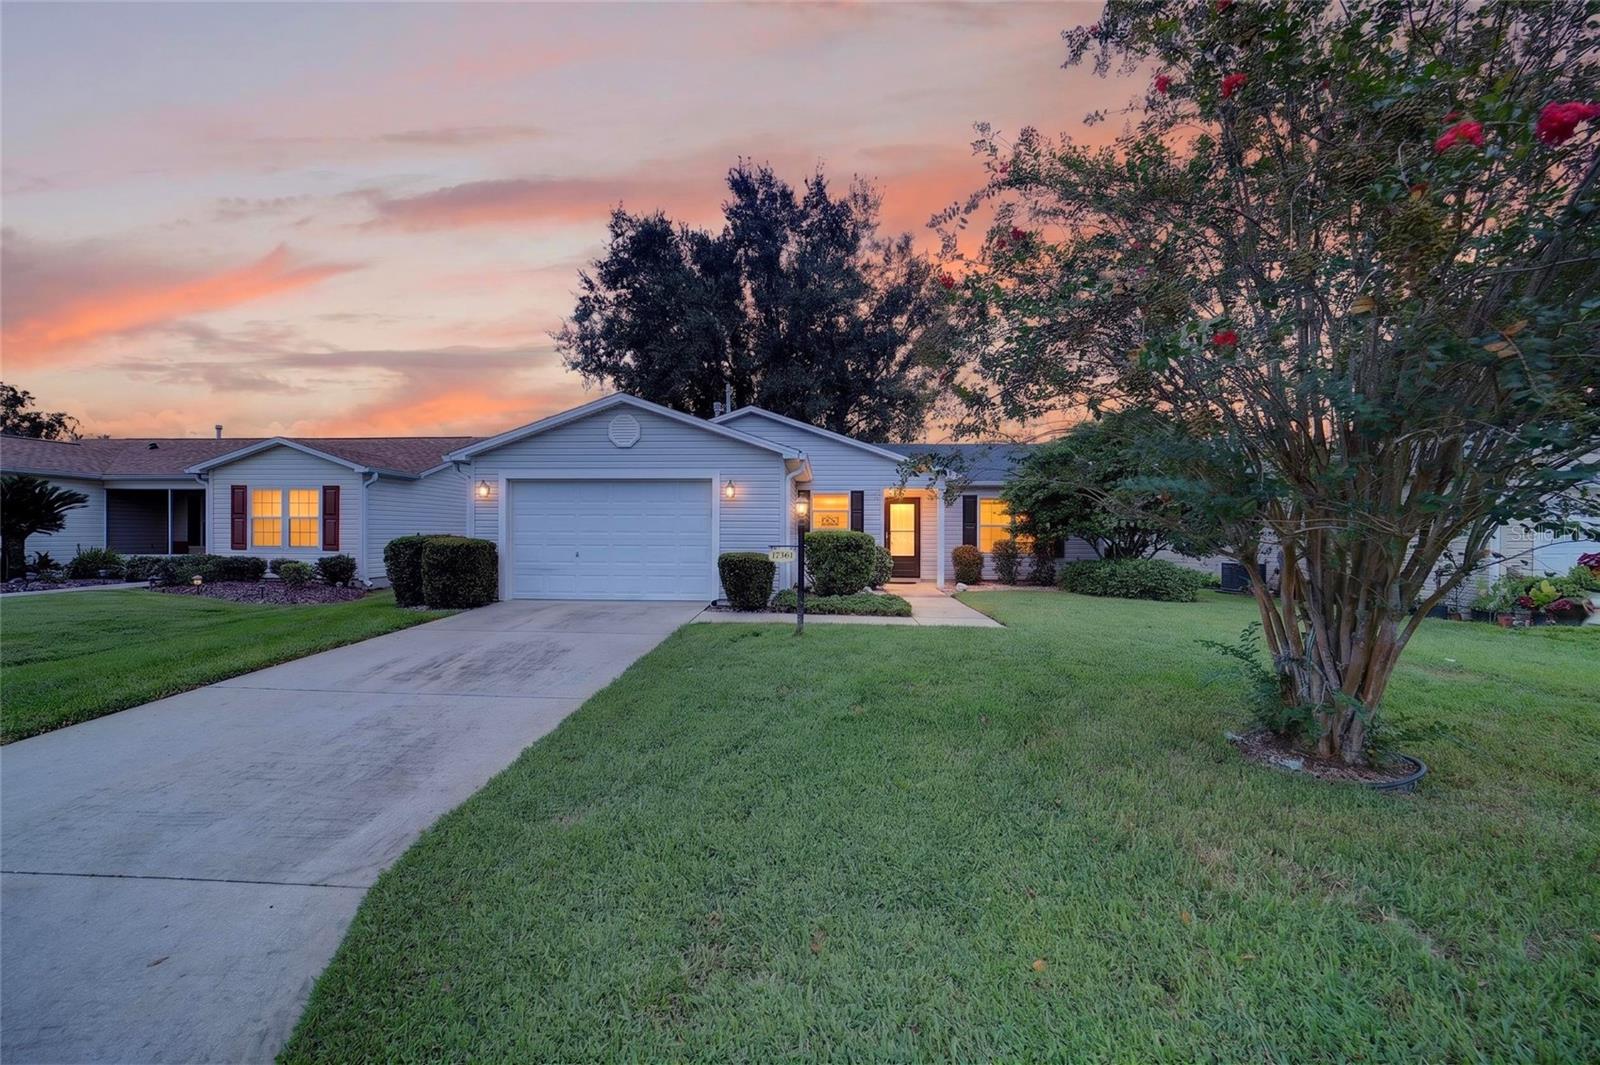
Welcome to this charming 2/2 Laredo model located in The Village of Chatham. Beautifully appointed and offered turnkey, this home is ready for its new owner to move right in and enjoy. As you enter, you will appreciate the luxury vinyl flooring throughout the home with no carpet. The kitchen features a gas range, some newer appliances, a composite sink with a new faucet, and is fully furnished for your convenience. Dishes, pots and pans, drinkware, and more are all included. The entire interior has been freshly painted, creating a bright and inviting atmosphere. The living room is comfortably furnished with a sleeper sofa, two reclining chairs, three end tables, a coffee table, and a TV stand with TV included. The spacious primary bedroom offers a king-size bed, two nightstands with lamps, a dresser with mirror, and a TV. A walk-in closet provides additional storage. The primary bath features a step-in shower, linen closet, and medicine cabinet. The guest bedroom includes a full-size bed, nightstand, dresser, and built-in closet. The guest bath features a tub and shower combination. A pocket door provides added privacy for the guest wing, while a linen closet offers convenient additional storage. The washer and dryer are located in the garage. From the living room, sliding glass doors lead to the screened, covered lanai, creating a comfortable space to relax and enjoy the outdoors. Roof 2023, HVAC 2023 and Gas Water Heater 2003. Taxes $3,529.14, Fire $283.97, Maintenance $749.89 and Annual Bond Payment $335.31 with a LOW BOND BALANCE of $1,782.25.
Additional Information
- Taxes
- $749
- Year Built
- 2003
- Construction
- Vinyl Siding
- Living Area
- 1,125
- Acres
- 0.13
- Interior Features
- Ceiling Fans(s), Living Room/Dining Room Combo, Thermostat, Walk-In Closet(s)
- Cooling
- Central Air
- Heating
- Natural Gas
- Parking
- Golf Cart Parking
- Garage Spaces
- 1
- Garage Description
- 1 Car Garage
- Exterior Features
- Lighting, Rain Gutters
- Sewer
- Public Sewer
- Stories
- 1
- Pets
- Yes
Listing courtesy of REALTY EXECUTIVES IN THE VILLAGES.
Mortgage Calculator
All listing information is deemed reliable but not guaranteed and should be independently verified through personal inspection by appropriate professionals. Listings displayed on this website may be subject to prior sale or removal from sale. Availability of any listing should always be independently verified. Listing information is provided for consumer personal, non-commercial use, solely to identify potential properties for potential purchase. All other use is strictly prohibited and may violate relevant federal and state law. Data last updated on