575 Randall Road, The Villages, FL 32163
- $549,000
- 3
- BD
- 2
- BA
- 1,918
- SqFt








- List Price
- $549,000
- Status
- ACTIVE
- MLS#
- G5116789
- Bedrooms
- 3
- Bathrooms
- 2
- Living Area
- 1,918
- Subdivision
- The Village Of St Catherine
Property Description
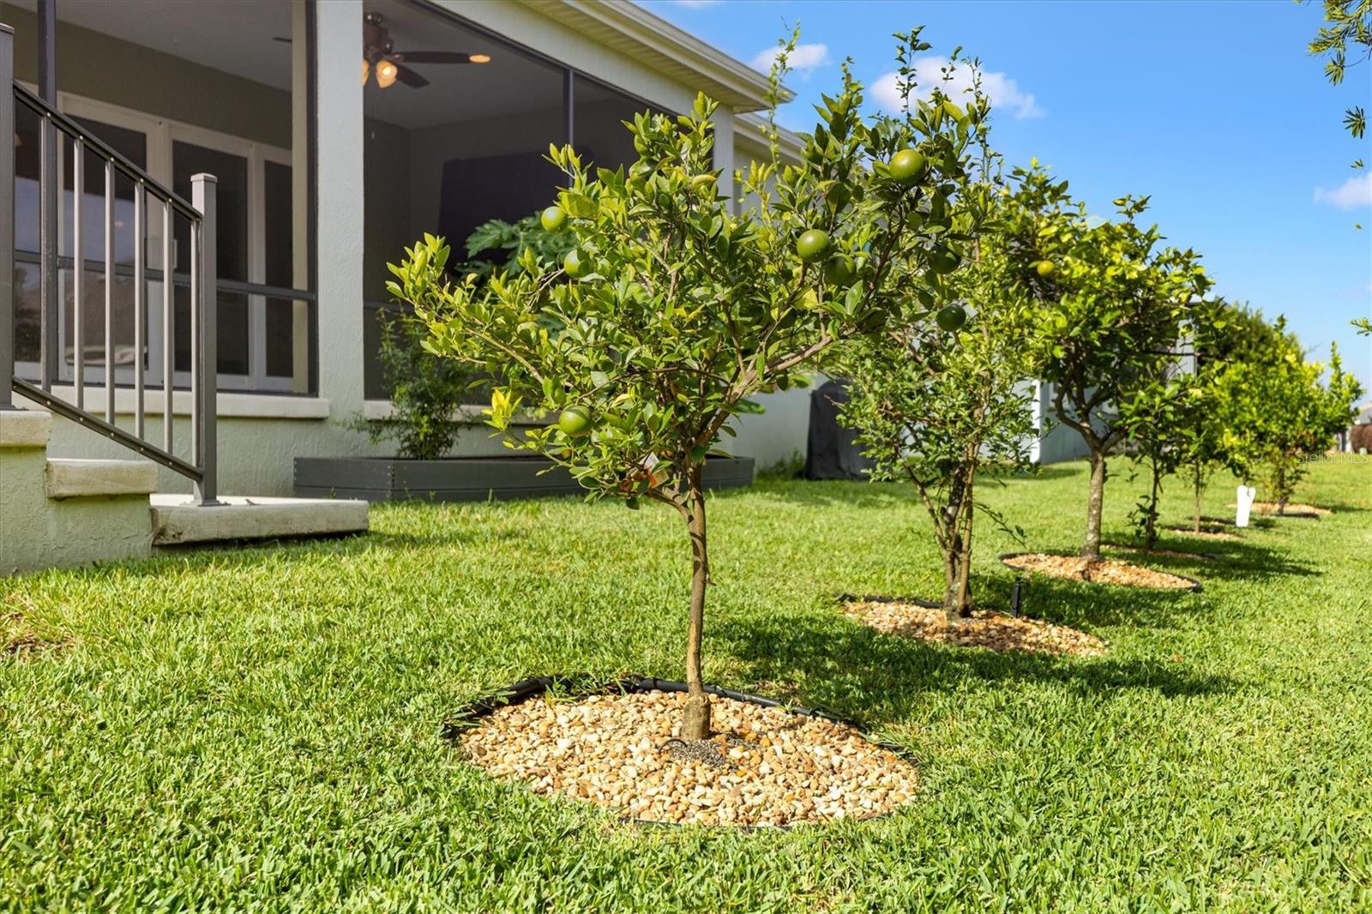
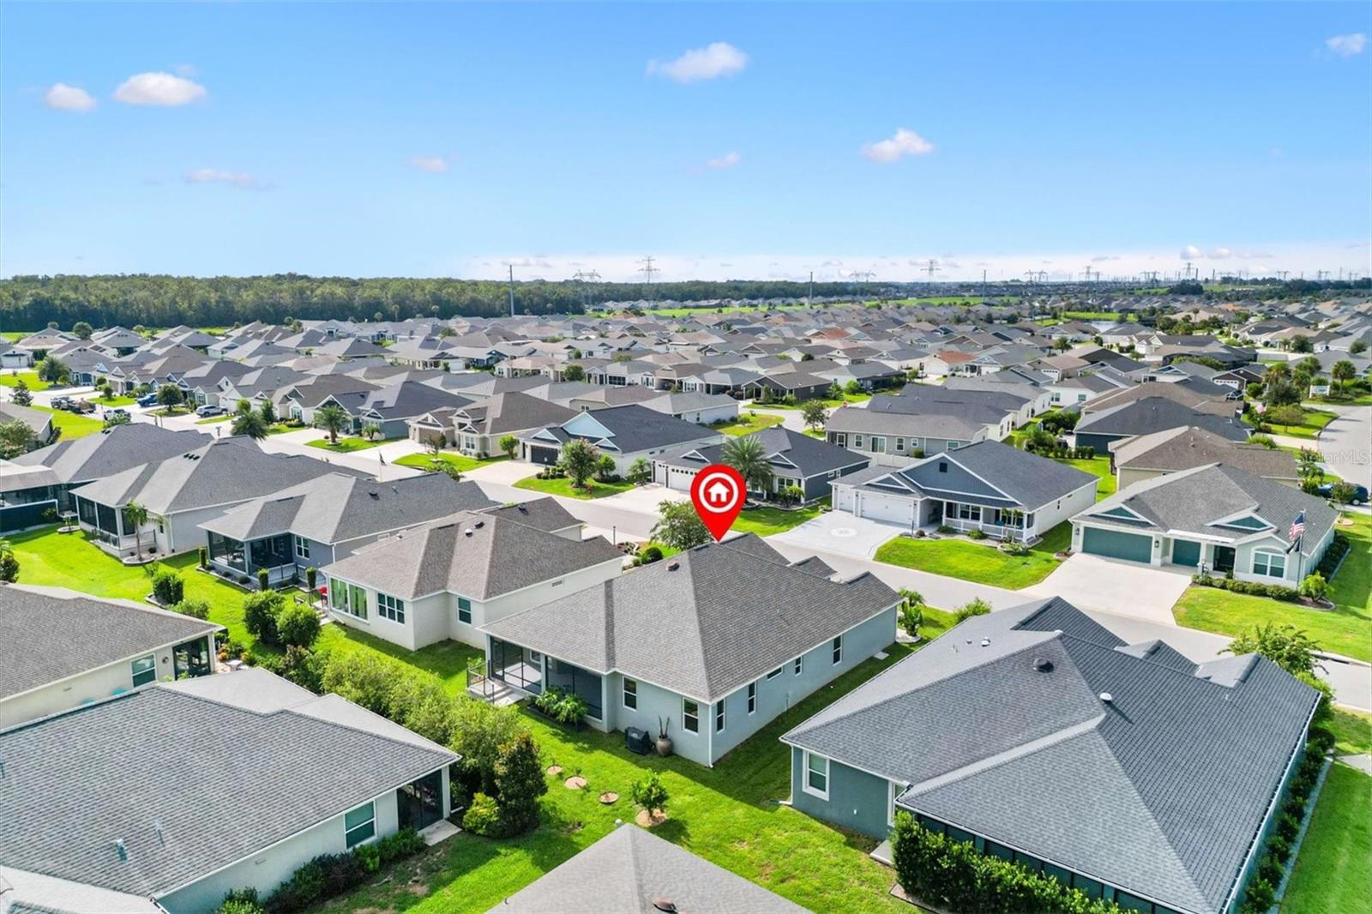
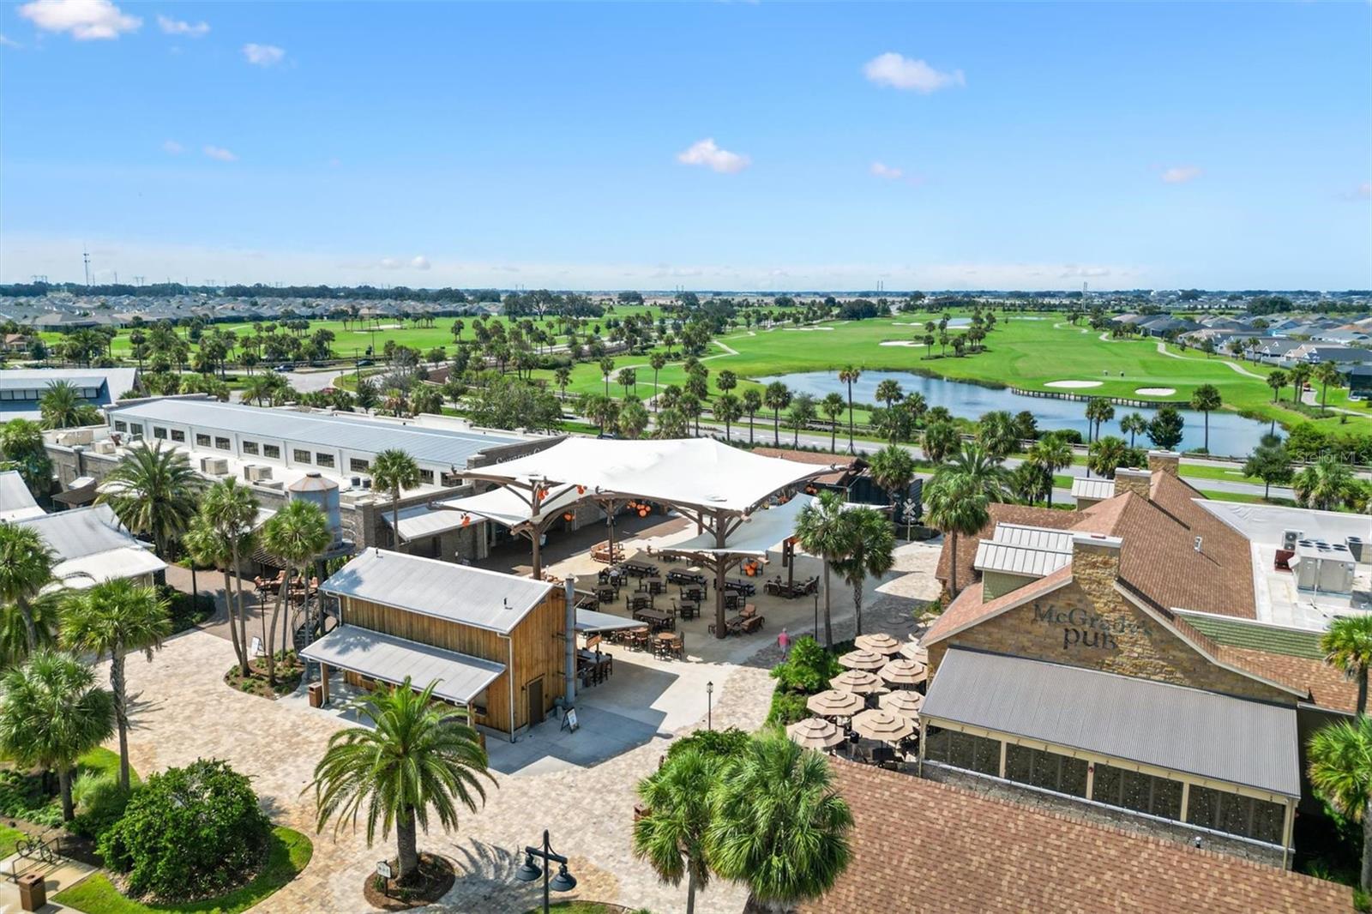
Welcome to 575 Randall Rd in the Village of St. Catherine—where comfort, convenience, and a great location come together! This beautifully maintained Iris/Kingfisher floor plan offers 3 bedrooms, 2 full bathrooms, and plenty of thoughtful features designed to make everyday living easy. Step inside and you’ll find a bright, functional layout with all three bedrooms offering their own closets and ceiling fans. The spacious primary suite features dual vanities, a beautiful tile Roman shower, and an ample walk-in closet. The kitchen is ready for everything from morning coffee to entertaining friends, with XL quartz countertops, generous storage on both sides of the island, and room for bar stools. The indoor laundry room adds even more convenience with additional storage cabinetry. One of the highlights of this home is the large lanai, complete with two sliding glass doors and a fresh coat of paint—perfect for relaxing, entertaining, or simply enjoying that wonderful Florida lifestyle. Outside, you’ll appreciate the convenience of a two-car garage PLUS a separate golf cart garage, giving you plenty of room for vehicles, toys, and storage. And then there’s the location! You’re just moments from the St. Catherine Adult Pool and Postal Station, while Sawgrass Grove and Ezell Regional Recreation are only 0.7 miles away. Head over to Eastport Town Square, just 2.2 miles away, for dining, shopping, entertainment, and more. Whether you’re looking for your full-time Florida home or the perfect place to enjoy your next chapter, 575 Randall Rd puts you right where you want to be! Come take a look—you may just find your perfect spot in St. Catherine!
Additional Information
- Taxes
- $2,780
- Year Built
- 2021
- Construction
- Block, Stucco
- Living Area
- 1,918
- Acres
- 0.12
- Interior Features
- Ceiling Fans(s), Open Floorplan, Stone Counters, Walk-In Closet(s), Window Treatments
- Amenities
- Fence Restrictions, Gated, Pickleball Court(s), Recreation Facilities, Tennis Court(s)
- Cooling
- Central Air
- Heating
- Central, Natural Gas
- Parking
- Driveway, Golf Cart Garage
- Garage Spaces
- 2
- Garage Description
- 2 Car Garage, Golf Cart Garage
- Sewer
- Public Sewer
- Pets
- Yes
Listing courtesy of LPT REALTY, LLC.
Mortgage Calculator
All listing information is deemed reliable but not guaranteed and should be independently verified through personal inspection by appropriate professionals. Listings displayed on this website may be subject to prior sale or removal from sale. Availability of any listing should always be independently verified. Listing information is provided for consumer personal, non-commercial use, solely to identify potential properties for potential purchase. All other use is strictly prohibited and may violate relevant federal and state law. Data last updated on