3118 Yoder Drive, The Villages, FL 32163
- $514,900
- 3
- BD
- 2
- BA
- 1,927
- SqFt



- List Price
- $514,900
- Status
- ACTIVE
- MLS#
- G5115664
- Bedrooms
- 3
- Bathrooms
- 2
- Living Area
- 1,927
- Subdivision
- Villages/Fruitland Park Un #25
Property Description
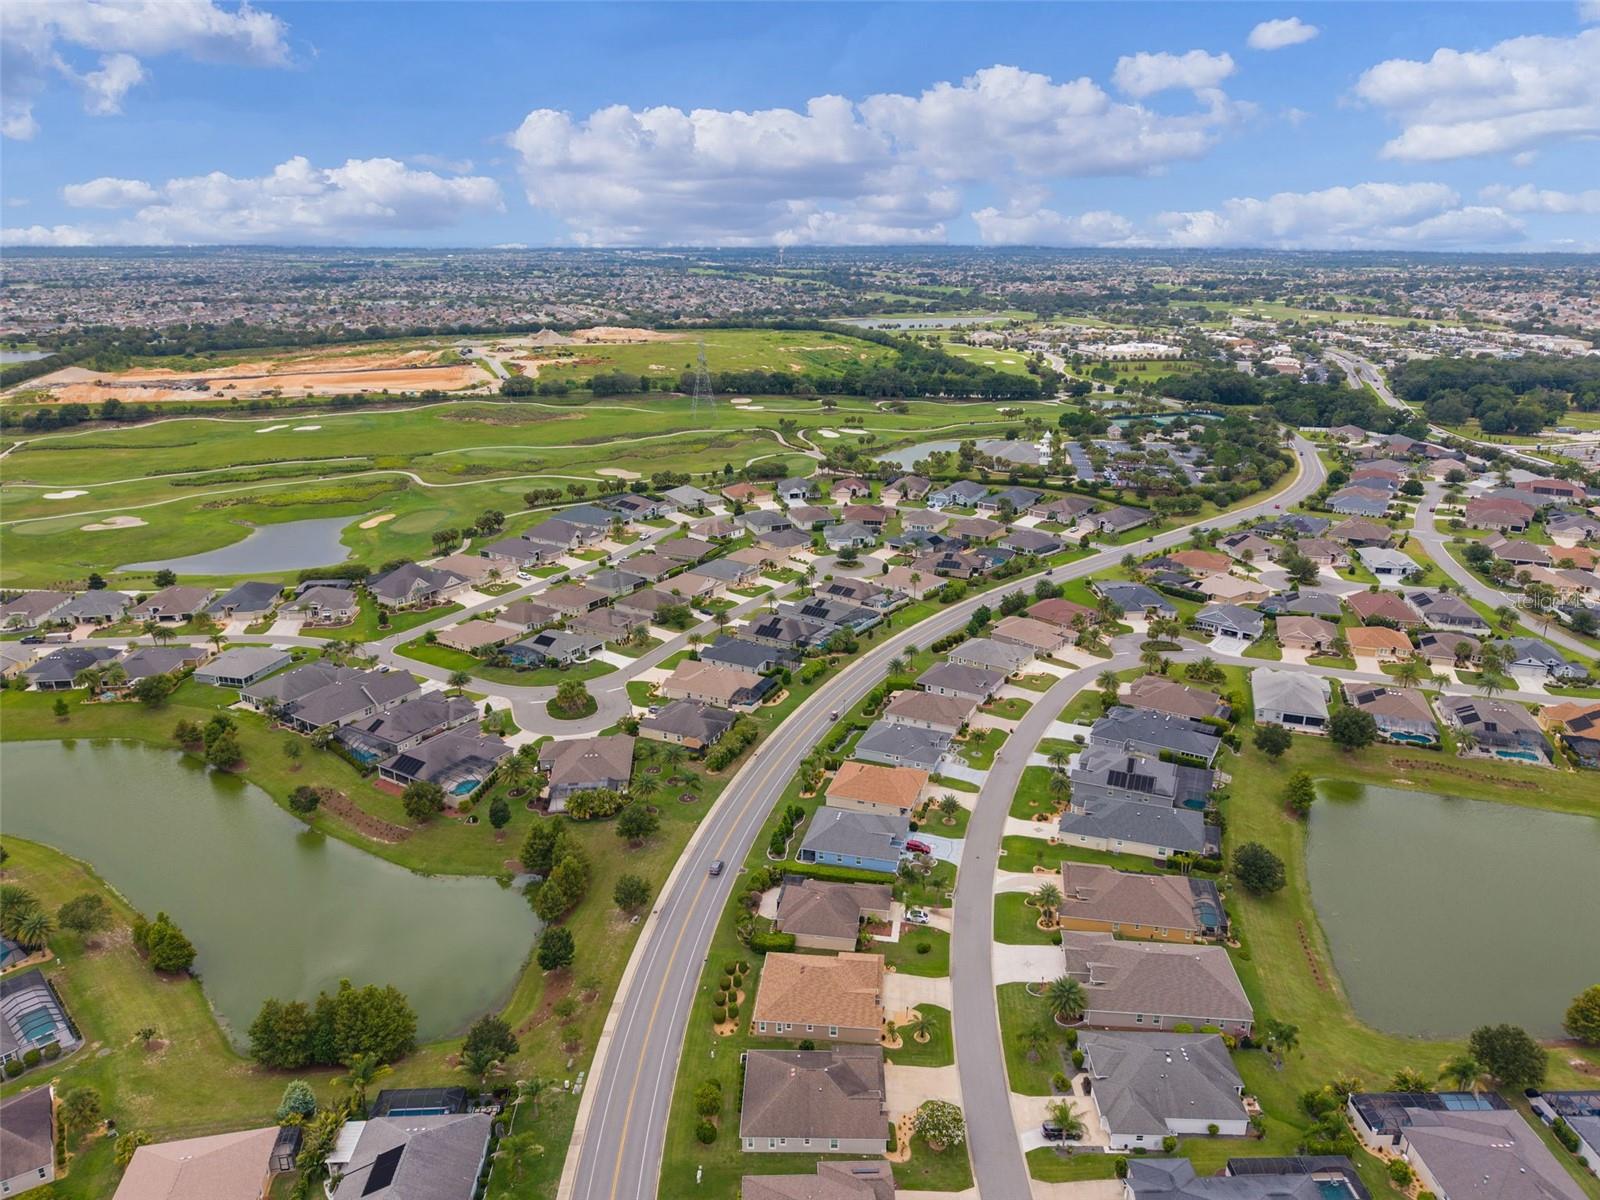
Completely reimagined in 2024, this exceptional Iris Designer home blends timeless style, thoughtful craftsmanship, and everyday comfort in one of the Village of Pine Ridge's most desirable locations. From the moment you step inside, you'll notice a home that has been carefully updated with quality improvements designed to enhance both beauty and functionality. At the heart of the home is a stunning custom-designed kitchen that was transformed into an inviting gathering space. The original island was removed and replaced with an impressive 48" x 98" quartz island featuring cabinetry on both sides, creating abundant storage, generous prep space, and the perfect place for family and friends to gather. Matching quartz countertops and a full-height quartz backsplash complete the sophisticated design, while stainless steel appliances and convenient pull-out pantry shelving make the kitchen as practical as it is beautiful. The open living area flows effortlessly beneath vaulted ceilings where crown molding and decorative column trim add architectural character and elegance. Luxury Vinyl Plank flooring extends throughout the main living areas, guest bathroom and guest bedroom, creating a seamless, updated look, while plantation shutters provide timeless style and privacy throughout the home. Natural light fills every corner thanks to three thoughtfully placed solar tubes, creating a warm, bright atmosphere that changes beautifully throughout the day and enhances the welcoming feel of the home. Step outside to discover outdoor living spaces designed to be enjoyed year-round. The spacious southwest-facing screened lanai offers the perfect setting for morning coffee, afternoon reading, or unwinding at the end of the day while overlooking the peaceful pond beyond the backyard. The tranquil water view creates a relaxing backdrop that enhances both the indoor and outdoor living experience. Leaving the lanai, the expanded concrete patio and dedicated grilling area provide an ideal space for outdoor dining and entertaining. Professionally redesigned landscaping with decorative stone and carefully selected plantings enhances the home's beauty while reducing maintenance, allowing you to spend more time enjoying the Florida lifestyle. Practical features continue throughout the home with pull-down attic stairs leading to partially floored storage and a spacious golf cart garage. Located just minutes from Colony Cottage Regional Recreation Center, Pine Ridge Neighborhood Recreation Center, Colony Plaza Shopping Center, and an outstanding selection of Championship and Executive golf courses, this home offers convenient access to recreation, shopping, dining, and everything that makes The Villages one of Florida's premier active adult communities. Beautifully updated, meticulously maintained, and thoughtfully enhanced over time, this is more than a home—it is a place designed to be lived in, shared, and enjoyed for years to come.
Additional Information
- Taxes
- $1,830
- Year Built
- 2016
- Construction
- Block, Stucco
- Living Area
- 1,927
- Acres
- 0.16
- Interior Features
- Ceiling Fans(s), Crown Molding, Stone Counters, Thermostat, Vaulted Ceiling(s), Walk-In Closet(s), Window Treatments
- Cooling
- Central Air
- Heating
- Central, Electric, Heat Pump
- Parking
- Garage Door Opener, Golf Cart Garage
- Garage Spaces
- 2
- Garage Description
- 2 Car Garage, Golf Cart Garage
- Exterior Features
- Outdoor Grill, Outdoor Kitchen
- Sewer
- Public Sewer
- Stories
- 1
- Pets
- Yes
Listing courtesy of KELLER WILLIAMS CORNERSTONE RE.
Mortgage Calculator
All listing information is deemed reliable but not guaranteed and should be independently verified through personal inspection by appropriate professionals. Listings displayed on this website may be subject to prior sale or removal from sale. Availability of any listing should always be independently verified. Listing information is provided for consumer personal, non-commercial use, solely to identify potential properties for potential purchase. All other use is strictly prohibited and may violate relevant federal and state law. Data last updated on