1312 Baez Way, Lady Lake, FL 32162
- $377,000
- 3
- BD
- 2
- BA
- 2,044
- SqFt








- List Price
- $377,000
- Status
- ACTIVE
- MLS#
- G5113606
- Price Change
- ▼ $3,000 1785179212
- Bedrooms
- 3
- Bathrooms
- 2
- Living Area
- 2,044
- Subdivision
- Villages Sumter
Property Description
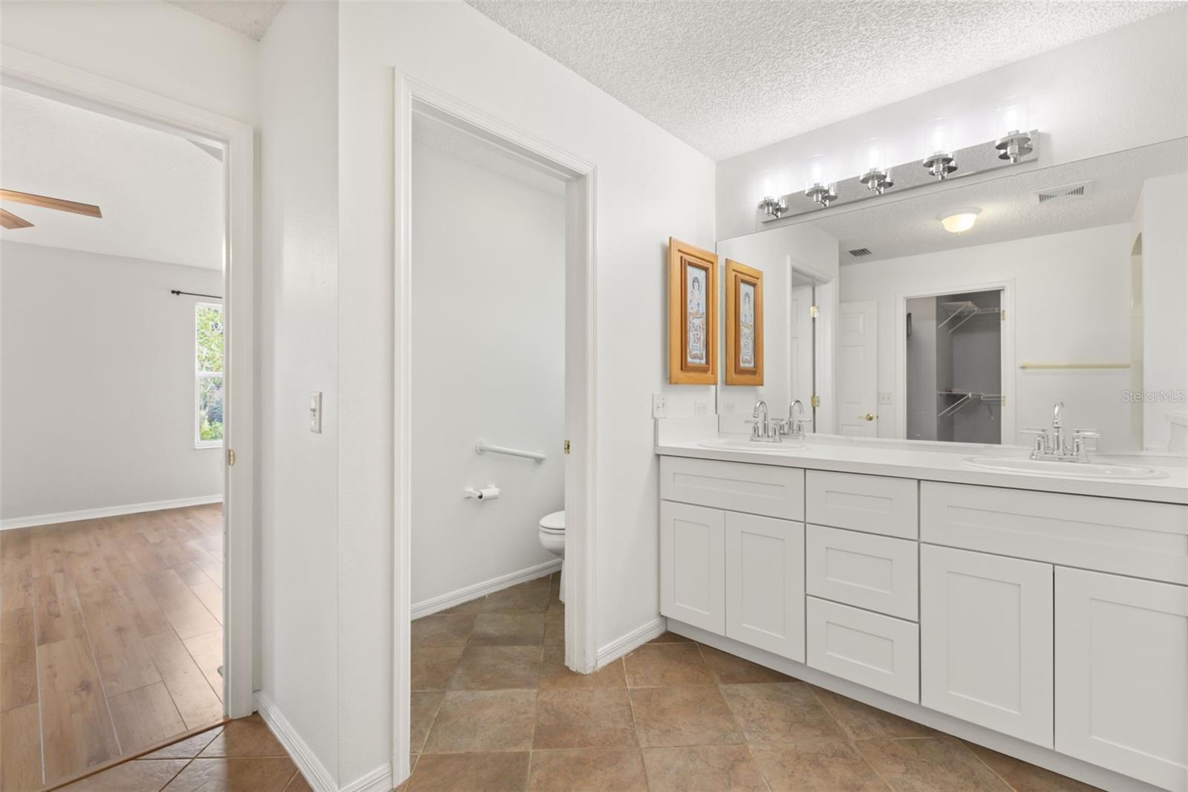
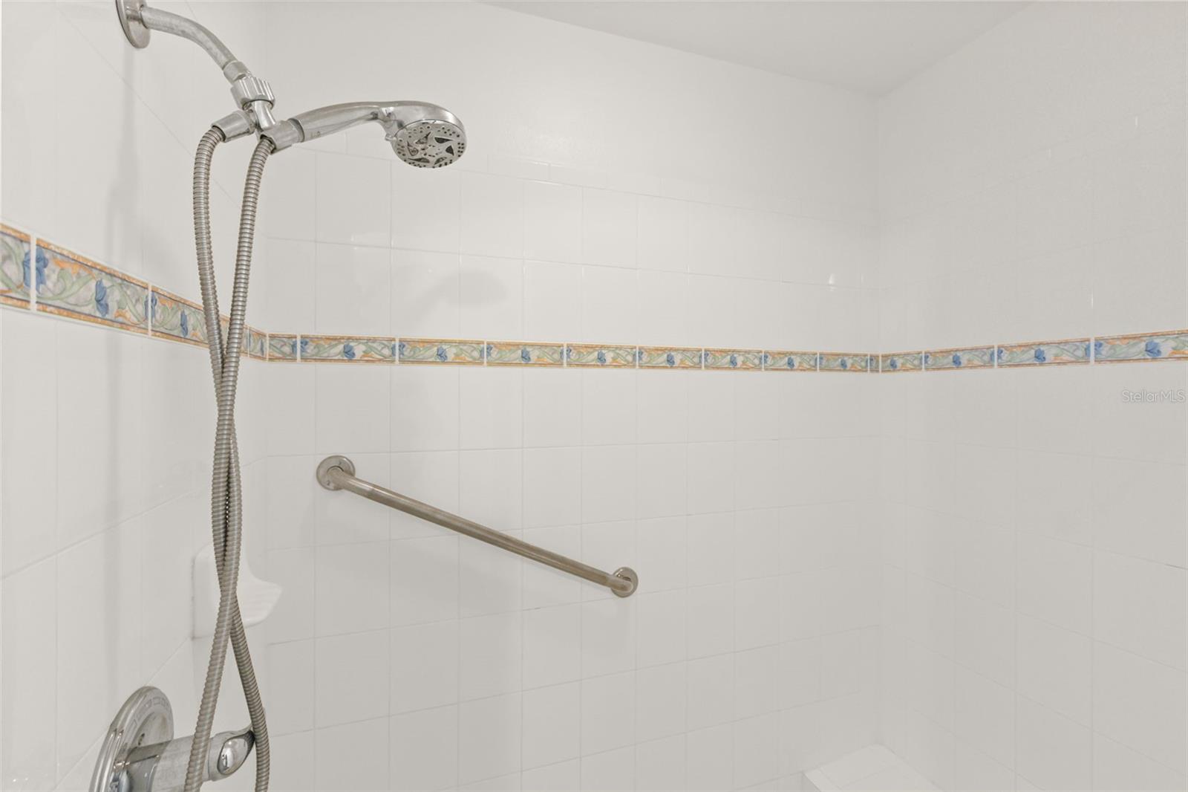
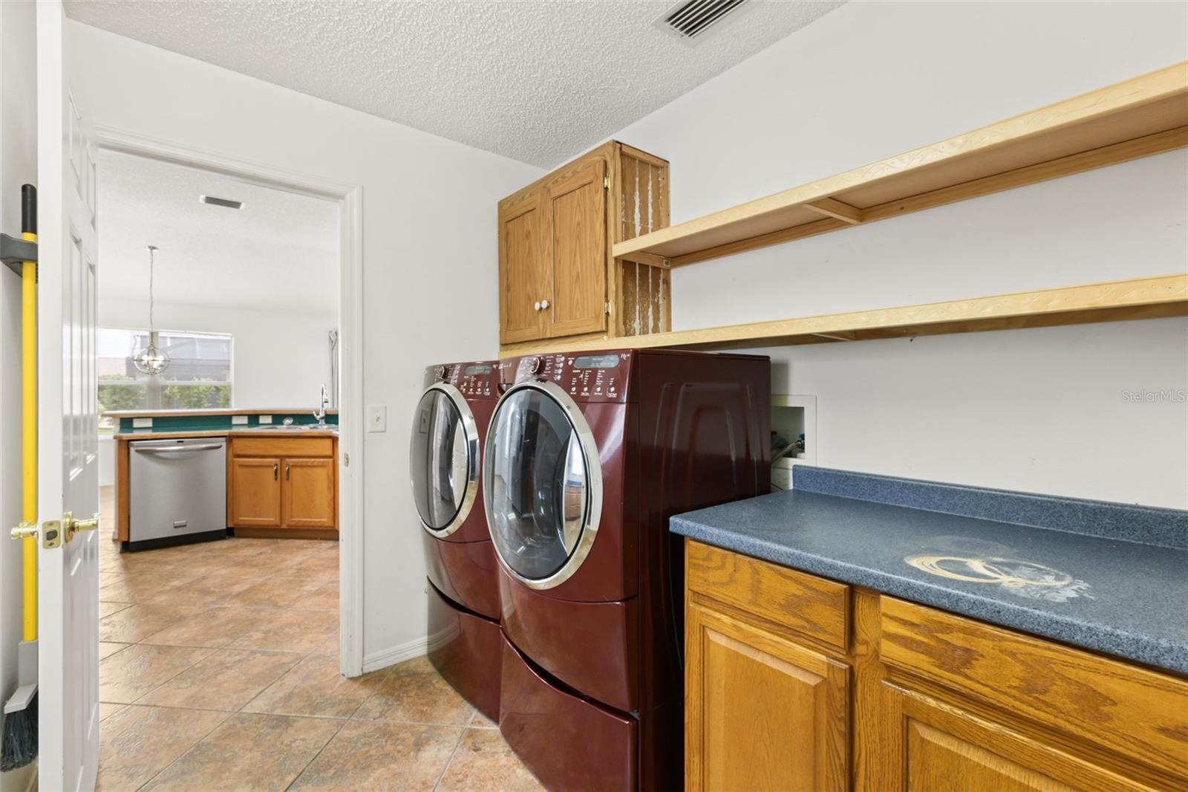
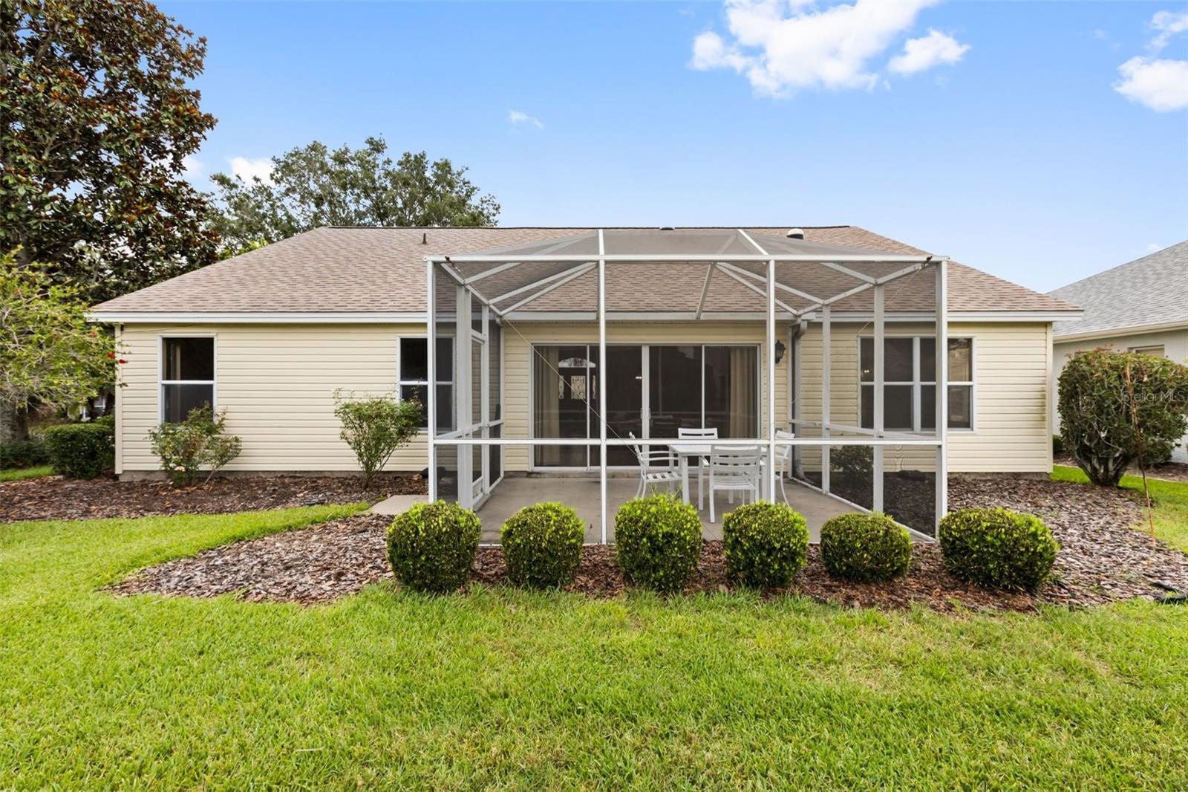
PAID BOND! Don't miss this beautifully maintained 3-bedroom, 2-bath home located in one of the most sought-after 55+ communities in Central Florida—The Villages Sumter subdivision near all the squares ! Situated on a desirable corner lot, this home offers extra space, privacy, and a comfortable Florida lifestyle. Featuring a popular split floor plan, this residence provides the perfect balance of functionality and privacy for both homeowners and guests. Step inside to find fresh interior paint, attractive wood flooring, and a bright, welcoming atmosphere throughout. The updated primary bathroom adds a modern touch, while the spacious layout makes everyday living and entertaining a breeze. Enjoy your morning coffee or unwind in the evenings on the screened-in back porch, the perfect place to take advantage of Florida's beautiful weather year-round. With a paid bond, corner lot location, tasteful updates, and access to all the incredible amenities, recreation, golf, dining, shopping, and entertainment that The Villages is known for, this home offers exceptional value and an unbeatable lifestyle. Whether you're looking for a seasonal retreat or your forever home, this move-in-ready gem is ready to welcome you. Schedule your private showing today and start enjoying everything The Villages! ? Located in the renowned The Villages, residents enjoy an active lifestyle with countless clubs, activities, golf courses, recreation centers, dining, and entertainment options.
Additional Information
- Taxes
- $751
- HOA Fee
- $204
- Year Built
- 2000
- Construction
- Vinyl Siding, Frame
- Living Area
- 2,044
- Acres
- 0.20
- Hoa Fee
- $204
- Interior Features
- Accessibility Features, Attic Ventilator, Cathedral Ceiling(s), Ceiling Fans(s), High Ceilings, Kitchen/Family Room Combo, Living Room/Dining Room Combo, Open Floorplan, Primary Bedroom Main Floor, Solid Wood Cabinets, Split Bedroom, Walk-In Closet(s)
- Amenities
- Clubhouse, Fitness Center, Gated, Golf Course, Park, Pickleball Court(s), Playground, Pool, Racquetball, Recreation Facilities, Shuffleboard Court, Tennis Court(s), Trail(s)
- Cooling
- Central Air
- Heating
- Central, Electric
- Garage Spaces
- 2
- Garage Description
- 2 Car Garage
- Exterior Features
- Rain Gutters, Sidewalk, Sliding Doors
- Sewer
- Public Sewer
- Pets
- Yes
Listing courtesy of BHHS FLORIDA REALTY.
Mortgage Calculator
All listing information is deemed reliable but not guaranteed and should be independently verified through personal inspection by appropriate professionals. Listings displayed on this website may be subject to prior sale or removal from sale. Availability of any listing should always be independently verified. Listing information is provided for consumer personal, non-commercial use, solely to identify potential properties for potential purchase. All other use is strictly prohibited and may violate relevant federal and state law. Data last updated on