261 Se 61st Court, Ocala, FL 34472
- $289,900
- 3
- BD
- 2
- BA
- 1,410
- SqFt






- List Price
- $289,900
- Status
- ACTIVE
- MLS#
- G5113400
- Bedrooms
- 3
- Bathrooms
- 2
- Living Area
- 1,410
- Subdivision
- Churchill
Property Description
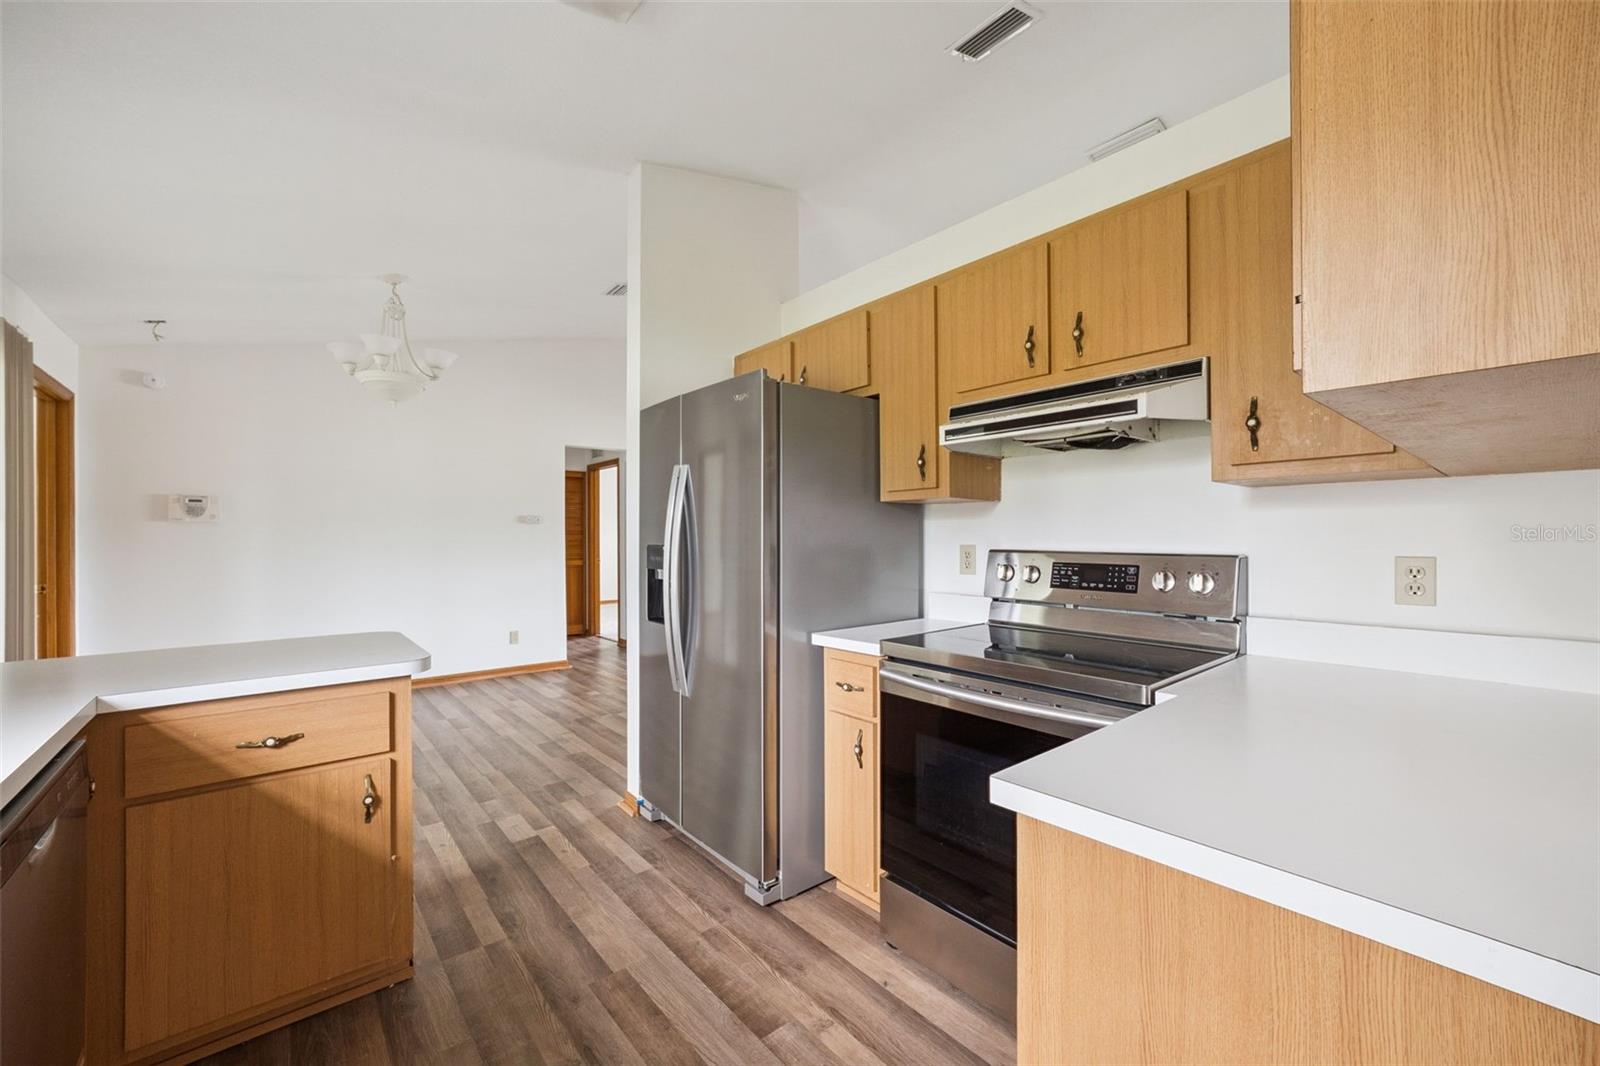
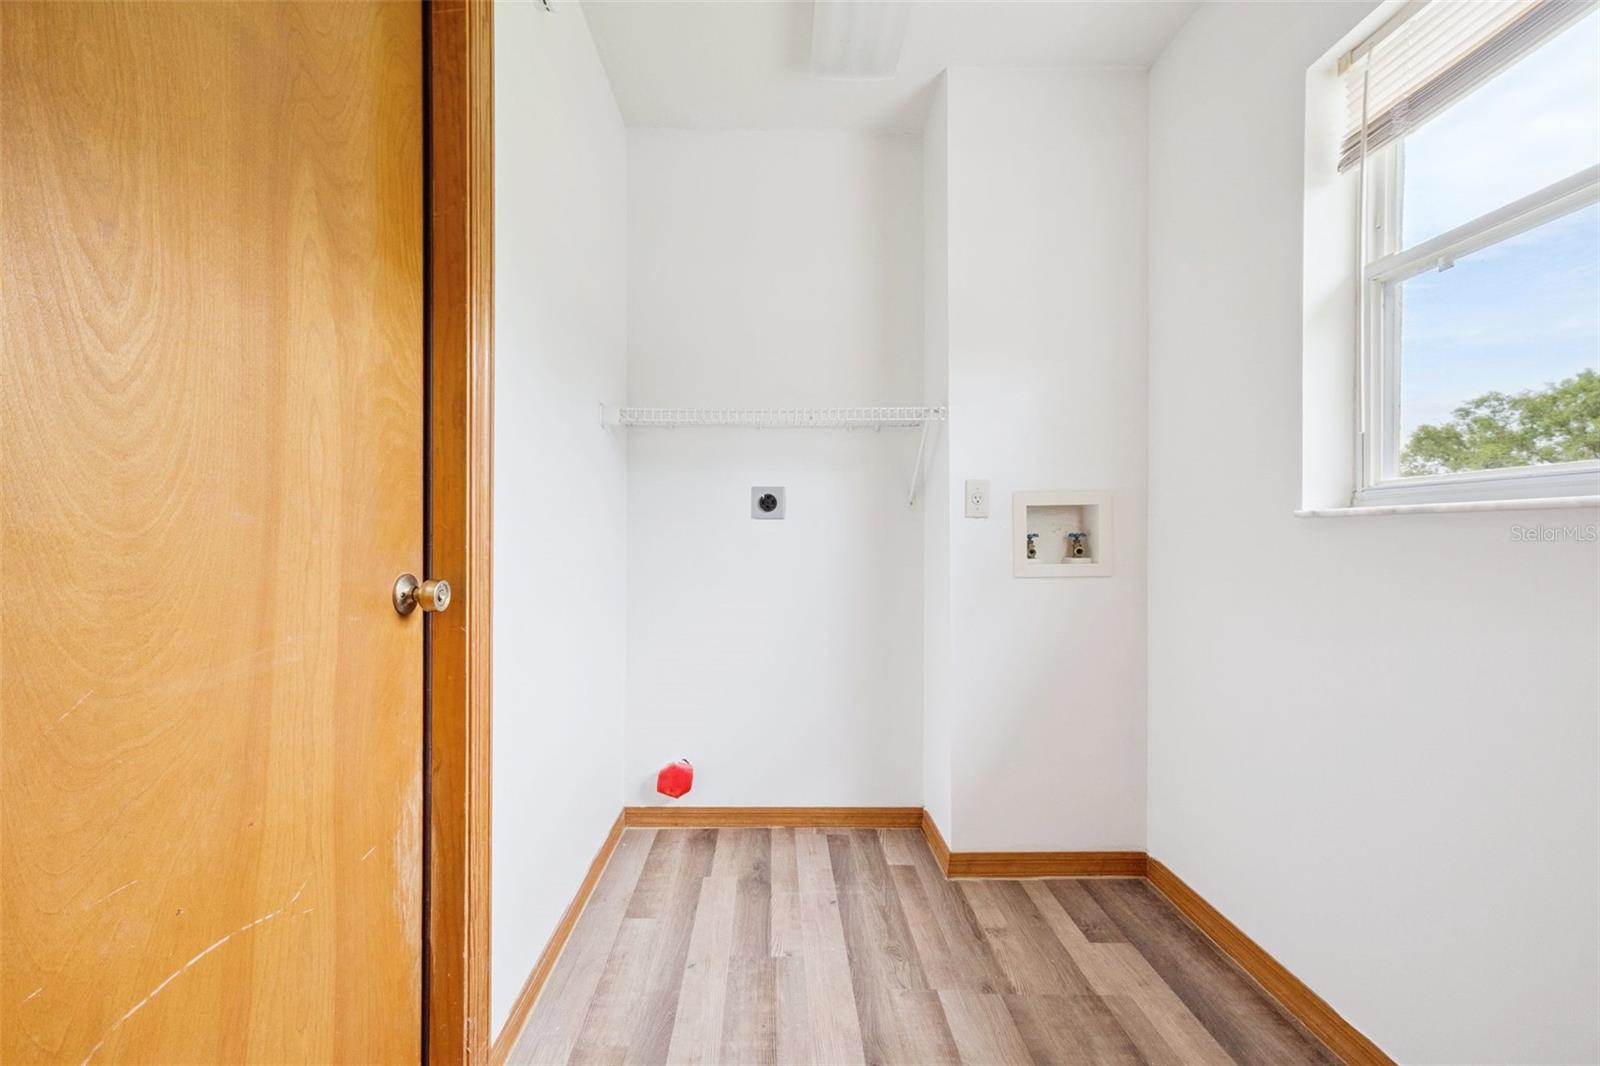
This beautifully renovated 3-bedroom, 2-Bathroom Ocala home offers the perfect combination of modern updates, solid construction, and an unbeatable location. New roof! Built with durable brick and block construction, this move-in-ready property has been refreshed, giving you peace of mind and years of worry-free ownership. Step inside and discover a bright, welcoming interior featuring fresh paint, new flooring throughout, and cozy new carpeting. The kitchen is ready for your culinary creations with brand-new appliances and plenty of space for family gatherings and entertaining. Every detail has been thoughtfully updated to create a home that feels fresh, clean, and inviting. The spacious garage offers ample room for vehicles, storage, or a workshop, while the large backyard creates endless possibilities for outdoor entertaining, gardening, pets, or simply relaxing and enjoying Florida’s beautiful weather. Conveniently located in a desirable, quiet community, you’ll enjoy quick access to shopping, dining, entertainment, medical facilities, and everyday conveniences. Commuters and outdoor enthusiasts alike will appreciate being just 13 minutes from vibrant Downtown Ocala and only 20 minutes from the natural beauty, hiking trails, springs, and recreation opportunities of the Ocala National Forest. Whether you’re a first-time homebuyer, growing family, retiree, or investor, this exceptional property offers tremendous value, modern updates, and an outstanding location. Don’t miss this opportunity to own a beautifully renovated home in one of Central Florida’s most desirable areas. Schedule your showing today!
Additional Information
- Foreclosure
- Yes
- Year Built
- 1996
- Construction
- Block, Brick
- Living Area
- 1,410
- Acres
- 0.30
- Interior Features
- Ceiling Fans(s), Living Room/Dining Room Combo, Primary Bedroom Main Floor
- Cooling
- Central Air
- Heating
- Central, Electric
- Garage Spaces
- 2
- Garage Description
- 2 Car Garage
- Exterior Features
- None
- Sewer
- Public Sewer
- Stories
- 1
Listing courtesy of BEACON REAL ESTATE & ASSOC.
Mortgage Calculator
All listing information is deemed reliable but not guaranteed and should be independently verified through personal inspection by appropriate professionals. Listings displayed on this website may be subject to prior sale or removal from sale. Availability of any listing should always be independently verified. Listing information is provided for consumer personal, non-commercial use, solely to identify potential properties for potential purchase. All other use is strictly prohibited and may violate relevant federal and state law. Data last updated on