13932 Se 96th Circle, Summerfield, FL 34491
- $624,900
- 3
- BD
- 2
- BA
- 2,413
- SqFt






- List Price
- $624,900
- Status
- ACTIVE
- MLS#
- G5111721
- Price Change
- ▼ $24,099 1780207533
- Bedrooms
- 3
- Bathrooms
- 2
- Living Area
- 2,413
- Subdivision
- Spruce Crk Cc Windward Hills
Property Description
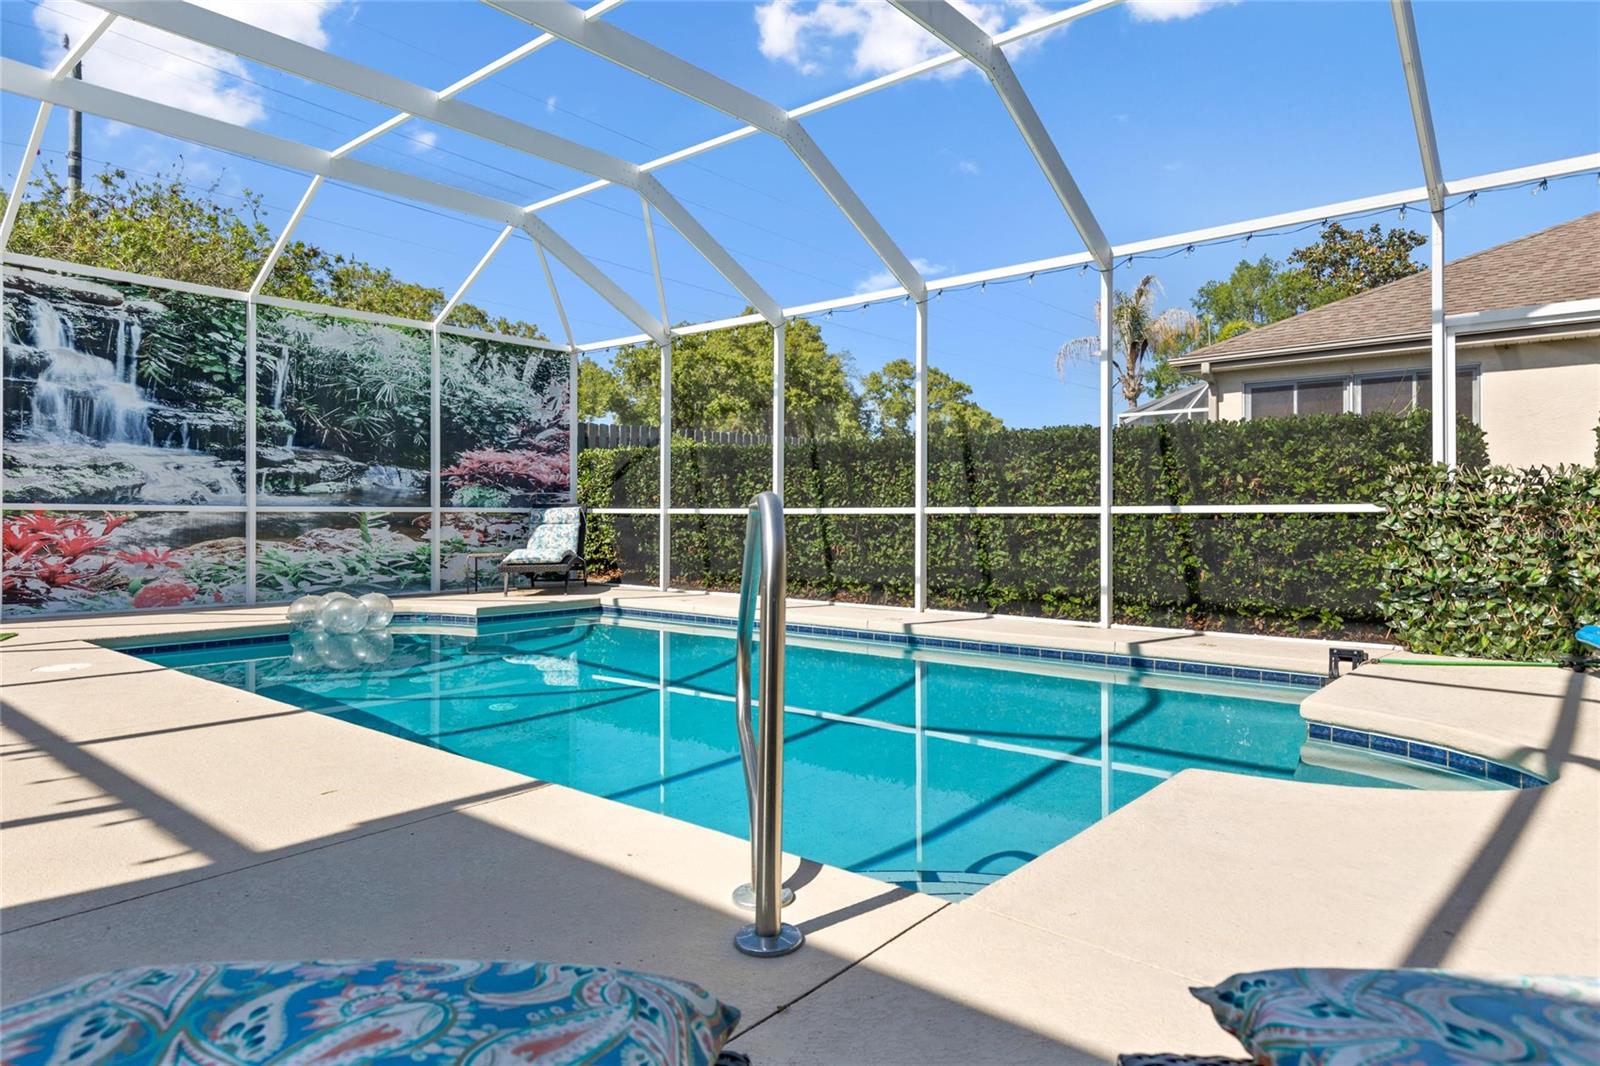
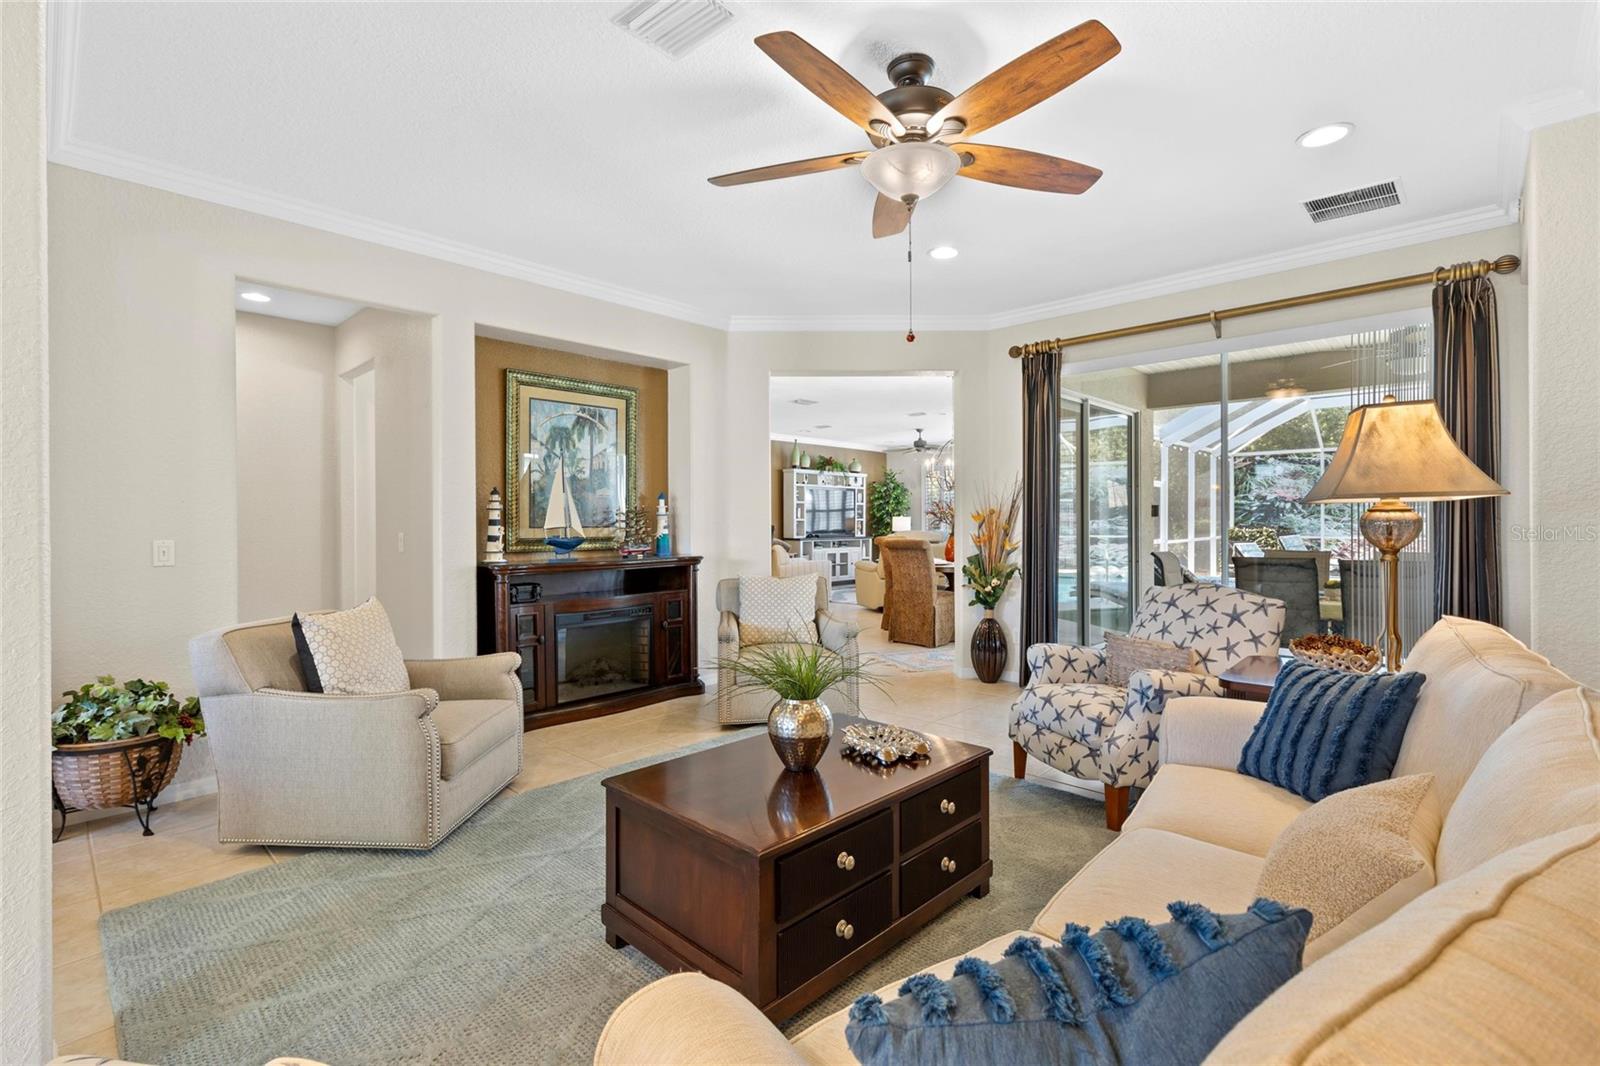
Find your permanent paradise at this beautiful "turn key" home in the sunshine state! (Some furniture in the pictures have been removed and will not stay with the home) You even get your own gas golf cart! Located in Del Webb's Spruce Creek Golf and Country Club, an exclusive 55+ community minutes from The Villages, Florida. Here you will find fabulous amenities and the resort-lifestyle you've been dreaming of! This 3/2 (split plan) open concept home is perfect for your everyday lounging by the pool or hosting fabulous cocktail parties! The private 14x21 heated, screened enclosed SALT WATER POOL has a water fall, new pool pump and a fabulous mural screen on the back wall. From the moment you walk in, you feel the warmth and the heart of what a home should be. The high ceilings, crown molding and plantation shutters add so much character to the home. Some of the bonus features include a brand new ice maker, kitchen reverse osmosis water system, and a tankless water heater. Primary bedroom features a Trey ceiling, walk-in closet and an ensuite primary bath complete with deep soaking tub and separate shower. You will also enjoy Faux marble countertops and shower surround. Double sinks are also an added feature in this stunning bathroom! Have guests? No problem. There are 2 extra bedrooms on the far side of the home. Guests will enjoy their own bedroom with a shared bathroom. Come check this beauty out before it's gone! Sellers are very motivated. All offers will be entertained!
Additional Information
- HOA Fee
- $214
- Year Built
- 2004
- Construction
- Block, Stucco
- Living Area
- 2,413
- Acres
- 0.22
- Hoa Fee
- $214
- Interior Features
- Ceiling Fans(s), Crown Molding, Eat-in Kitchen, High Ceilings, Kitchen/Family Room Combo, Living Room/Dining Room Combo, Open Floorplan, Primary Bedroom Main Floor, Split Bedroom, Thermostat, Walk-In Closet(s), Window Treatments
- Amenities
- Clubhouse, Gated, Golf Course, Pool, Recreation Facilities, Security, Shuffleboard Court, Tennis Court(s)
- Cooling
- Central Air
- Heating
- Electric
- Parking
- Golf Cart Garage
- Garage Spaces
- 2
- Garage Description
- 2 Car Garage, Golf Cart Garage
- Exterior Features
- None
- Sewer
- Public Sewer
- Pool Description
- Gunite, Heated, In Ground, Salt Water, Screen Enclosure, Solar Cover
- Pets
- Yes
Listing courtesy of LPT REALTY, LLC.
Mortgage Calculator
All listing information is deemed reliable but not guaranteed and should be independently verified through personal inspection by appropriate professionals. Listings displayed on this website may be subject to prior sale or removal from sale. Availability of any listing should always be independently verified. Listing information is provided for consumer personal, non-commercial use, solely to identify potential properties for potential purchase. All other use is strictly prohibited and may violate relevant federal and state law. Data last updated on