9778 Pepper Tree Place, Wildwood, FL 34785
- $374,900
- 4
- BD
- 3
- BA
- 2,279
- SqFt










- List Price
- $374,900
- Status
- ACTIVE
- MLS#
- G5110038
- Bedrooms
- 4
- Bathrooms
- 3
- Living Area
- 2,279
- Subdivision
- Pepper Tree Village
Property Description
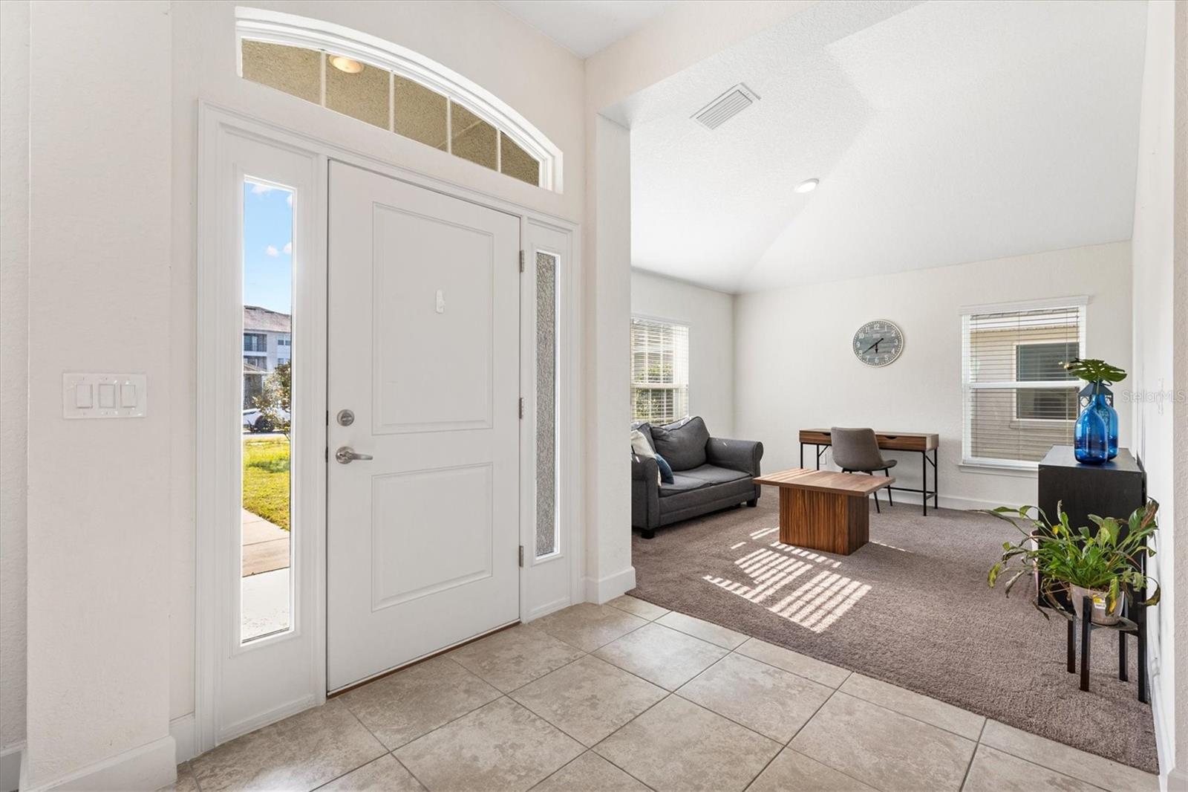
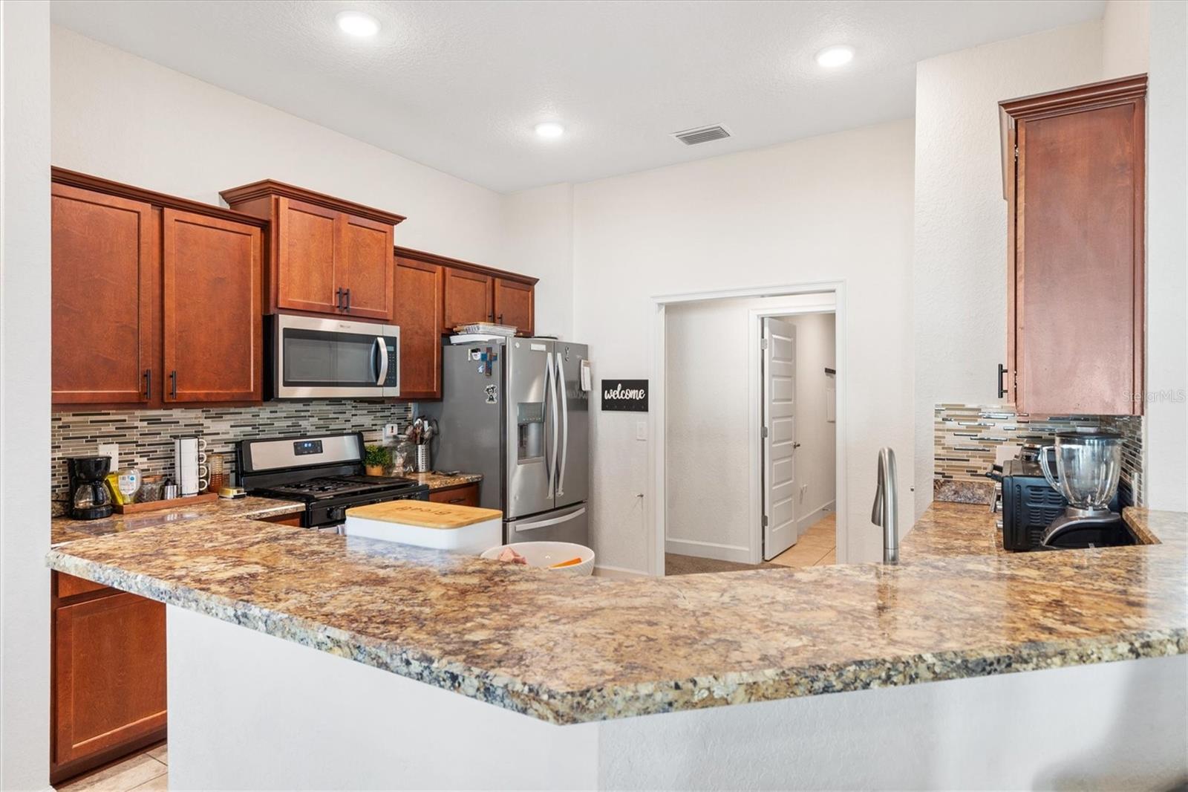
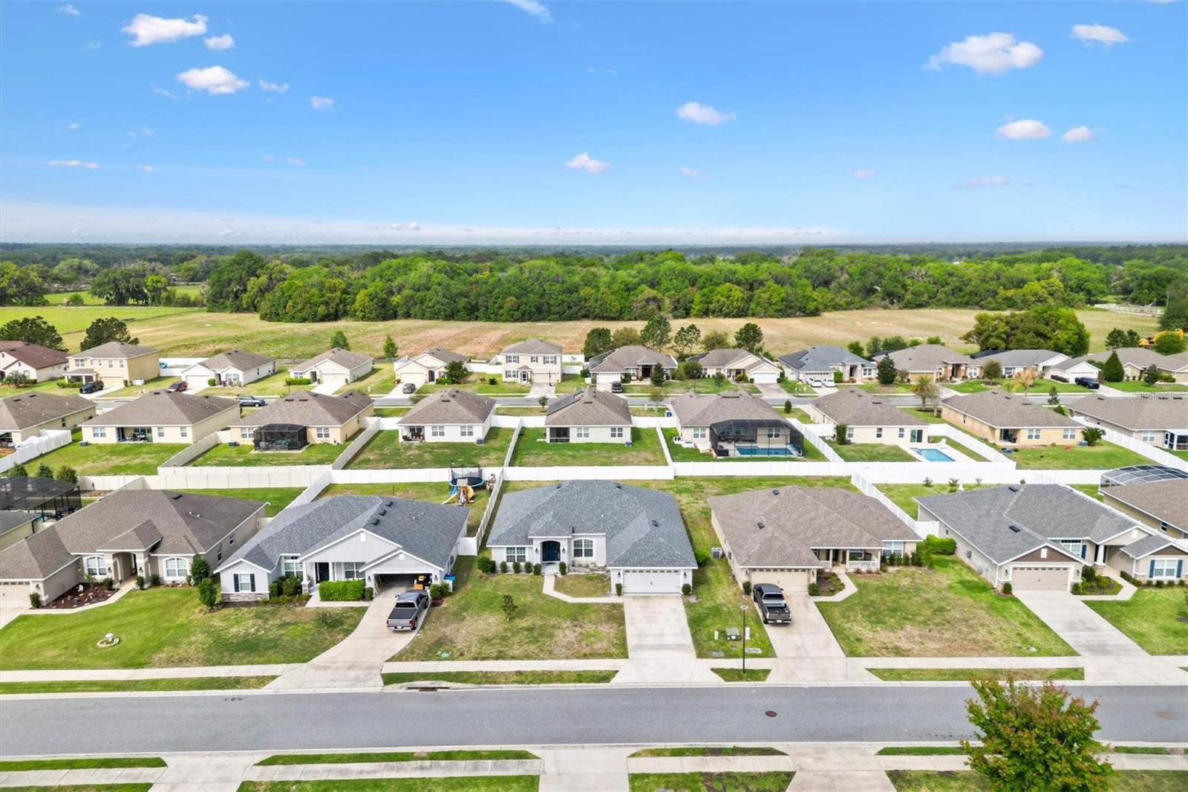
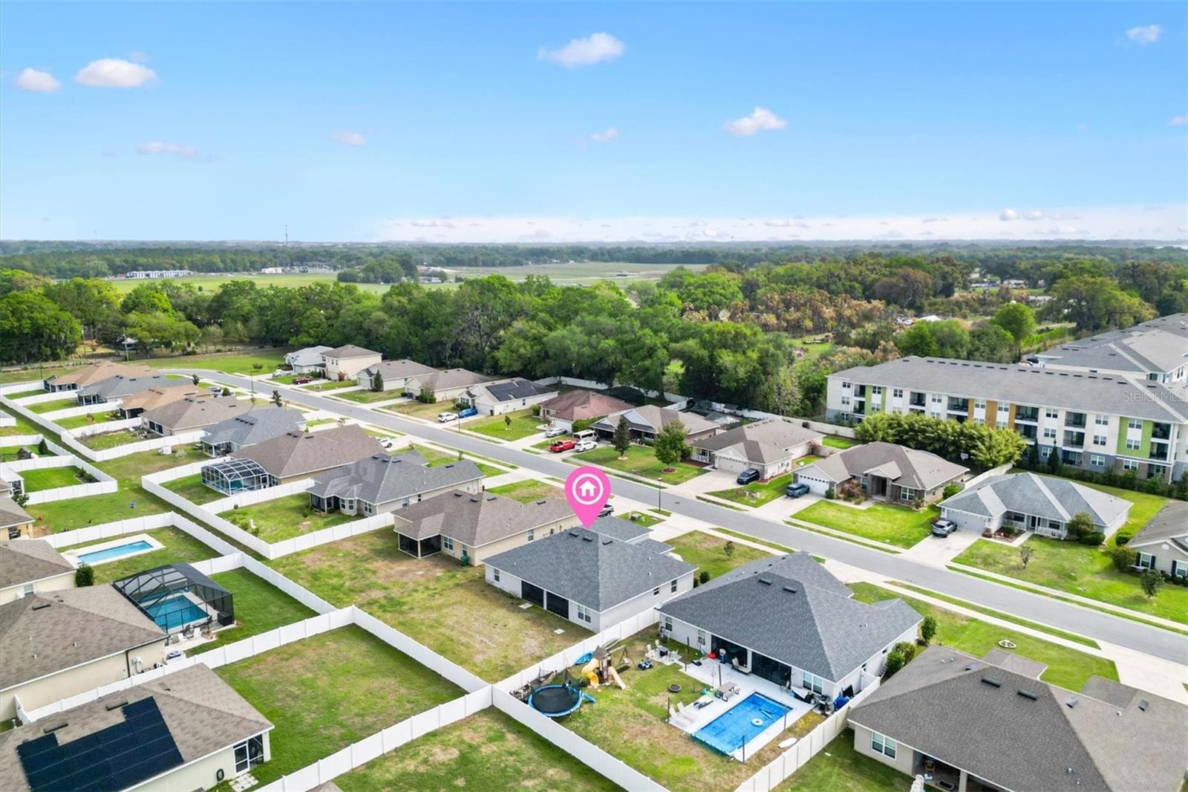
Move-In Ready in Pepper Tree Village! Located in the desirable community of Pepper Tree Village, this stunning 4BR/3BA home offers the perfect blend of comfort, style, and convenience—just minutes from The Villages, as well as shopping, dining, schools, and entertainment. Situated on an oversized 0.23-acre corner lot overlooking the community park, this 2,279± SF under-air residence features a thoughtfully designed layout with a formal dining room, breakfast nook, spacious living area, office/den, inside utility room, and an oversized 2-car garage. Built in 2020, this home provides modern construction and low-maintenance living for years to come. Step inside to an open-concept floor plan highlighted by soaring ceilings and abundant natural light. The expansive kitchen is a true centerpiece, featuring stainless steel appliances, ample counter space, shaker-style wood cabinetry with soft-close hinges, and a walk-in pantry. The kitchen seamlessly overlooks the living room, creating an ideal space for entertaining, with a glass door that open to the outdoor living area. The spacious primary suite offers private patio access and a luxurious ensuite bath complete with dual vanities, his-and-hers closets, a soaking tub, and a walk-in shower. Guest bedrooms are generously sized, with well-appointed bathrooms—one of which conveniently serves as a pool bath. Outdoors, enjoy a screened-in lanai perfect for relaxing or hosting family and friends. With its prime location, modern features, and exceptional layout, this home truly has it all. Schedule your private showing today—this one won’t last!
Additional Information
- HOA Fee
- $45
- Year Built
- 2020
- Construction
- Block, Stucco
- Living Area
- 2,279
- Acres
- 0.23
- Hoa Fee
- $45
- Interior Features
- Built-in Features, High Ceilings, Open Floorplan, Split Bedroom, Thermostat, Window Treatments
- Cooling
- Central Air
- Heating
- Central
- Garage Spaces
- 2
- Garage Description
- 2 Car Garage
- Exterior Features
- Sidewalk
- Sewer
- Public Sewer
- Pets
- Yes
Listing courtesy of FLAMINGO REAL ESTATE & MNGMT.
Mortgage Calculator
All listing information is deemed reliable but not guaranteed and should be independently verified through personal inspection by appropriate professionals. Listings displayed on this website may be subject to prior sale or removal from sale. Availability of any listing should always be independently verified. Listing information is provided for consumer personal, non-commercial use, solely to identify potential properties for potential purchase. All other use is strictly prohibited and may violate relevant federal and state law. Data last updated on