2415 W Price Boulevard, North Port, FL 34286
- $874,999
- 3
- BD
- 3
- BA
- 2,286
- SqFt










- List Price
- $874,999
- Status
- ACTIVE
- MLS#
- C7515168
- Price Change
- ▼ $24,001 1772851950
- Bedrooms
- 3
- Bathrooms
- 3
- Half-baths
- 1
- Living Area
- 2,286
- Subdivision
- North Port
Property Description
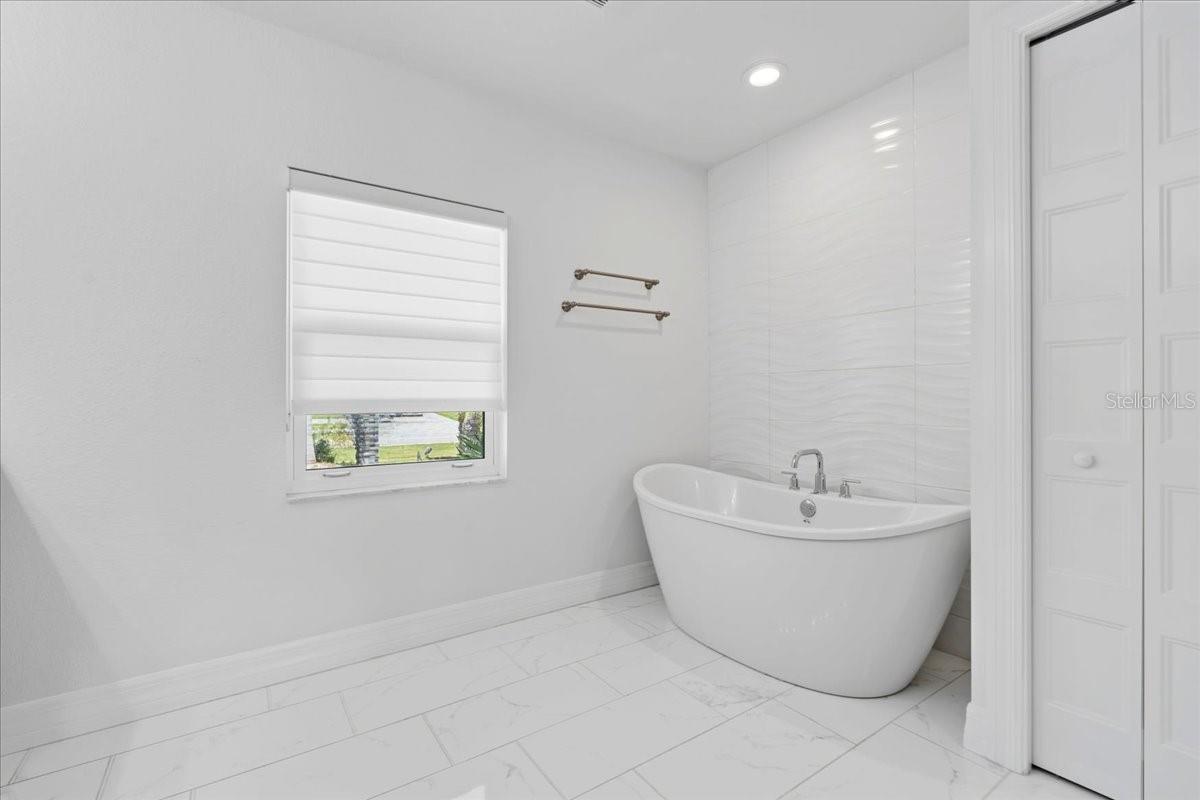
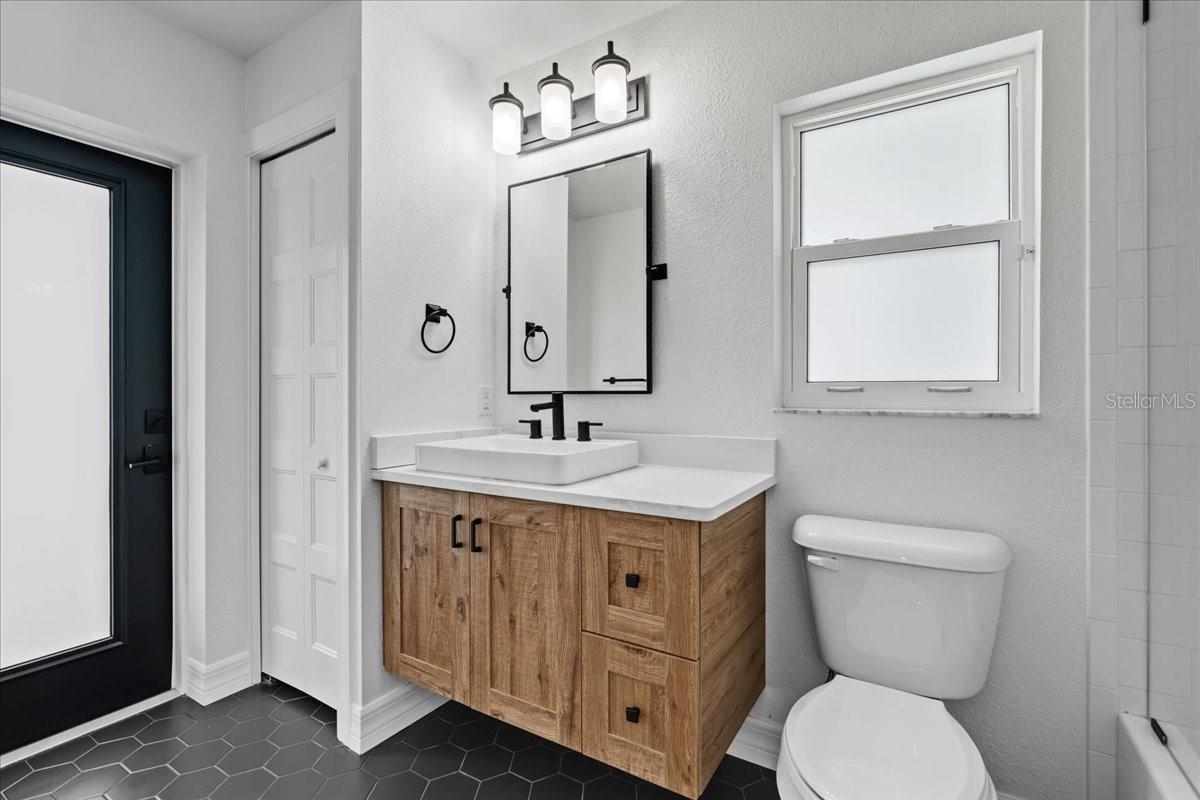
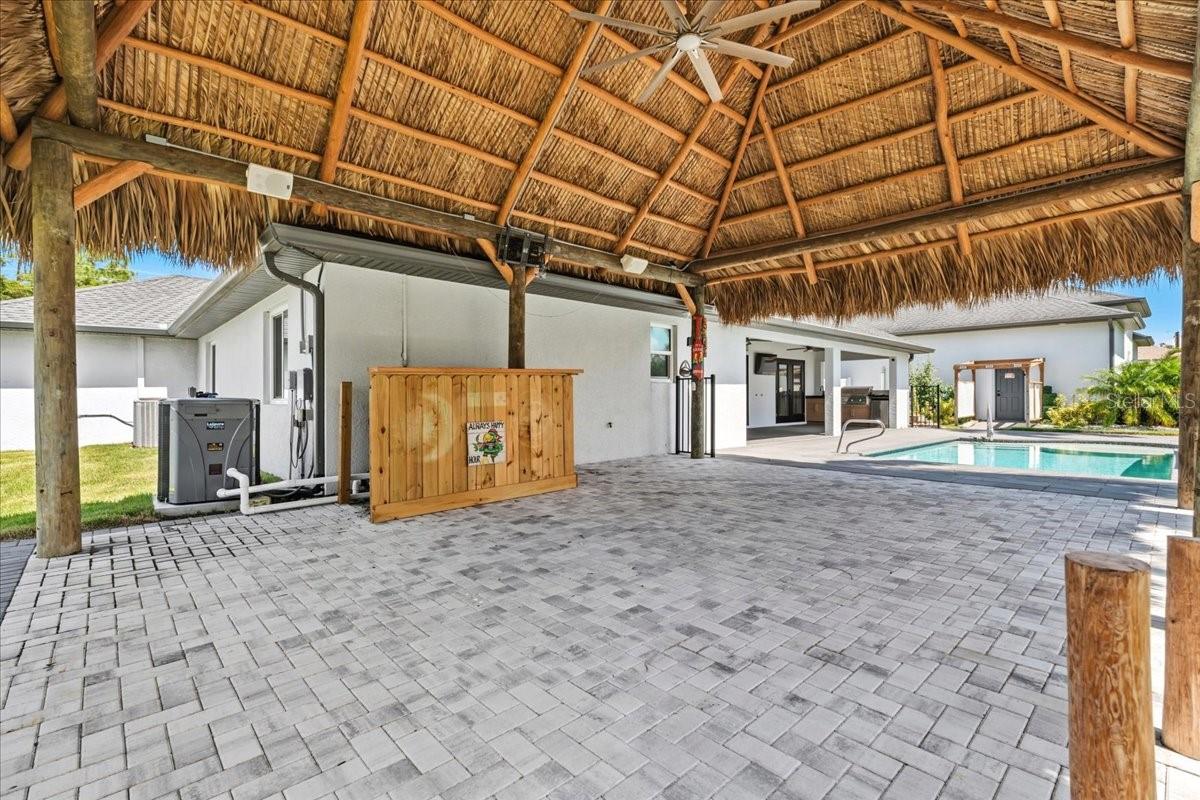
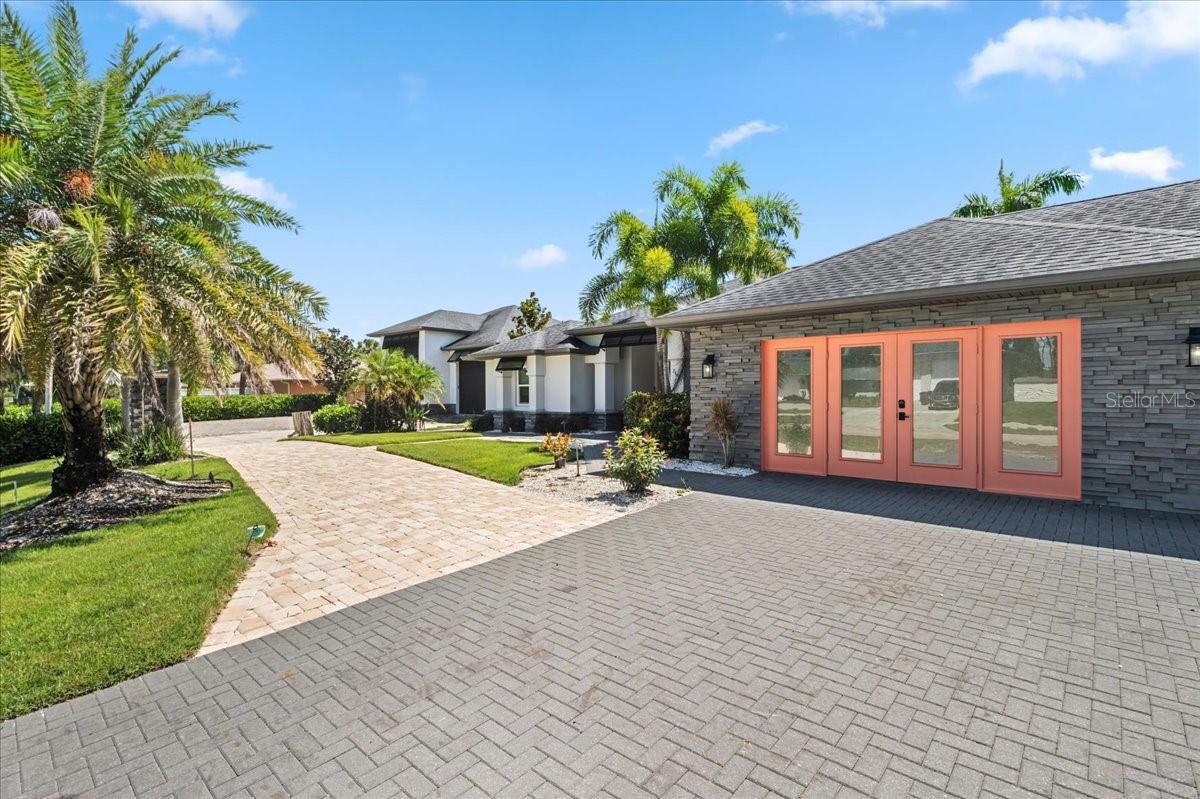
Step into luxury with this custom home built in 2018 by Walker Homes, offering 2,286 square feet of beautifully finished living space on an oversized half-acre lot in the heart of North Port. Featuring three bedrooms and two and a half baths, this thoughtfully designed residence boasts a split-bedroom layout with a spacious main-level primary suite, offering the perfect combination of comfort and privacy. The gourmet kitchen is a chef’s dream, highlighted by a striking waterfall island, custom cabinetry, stainless steel appliances, and high-end finishes throughout. The open-concept living space features coffered ceilings and is bathed in natural light, with durable luxury vinyl plank flooring throughout the main living areas and luxury tile in the bathrooms for a modern, cohesive feel. A bonus room off the main living area provides additional flexible space—ideal for a home office, playroom, den, or guest area—and includes extra built-in storage with endless potential to fit your lifestyle needs. Step outside into your private tropical retreat. Take a dip in the in-ground pool, grill under the expansive covered lanai with built-in summer kitchen or unwind beneath the brand-new patio pergola. A charming tiki hut adds a touch of island living—perfect for entertaining or simply relaxing in the shade. The lush landscaping is supported by an irrigation well system and enhanced by solar lighting, creating a tranquil, resort-style setting. The home also includes a finished RV port/garage wing with its own private entrance, workshop, office space, and half bath—perfect for guests, hobbies, or extended workspace. With plenty of parking for RVs, boats, or extra vehicles and no HOA or CDD fees, this home offers flexibility and freedom rarely found in a custom property.
Additional Information
- Year Built
- 2018
- Construction
- Block, Cement Siding, Stone
- Living Area
- 2,286
- Acres
- 0.46
- Interior Features
- Ceiling Fans(s), Coffered Ceiling(s), Eat-in Kitchen, High Ceilings, Open Floorplan, Solid Surface Counters, Solid Wood Cabinets, Split Bedroom, Walk-In Closet(s), Window Treatments
- Cooling
- Central Air, Mini-Split Unit(s)
- Heating
- Central
- Parking
- Bath In Garage, Boat, Circular Driveway, Driveway, Garage Door Opener, Golf Cart Garage, Golf Cart Parking, Guest, Open, Oversized, Parking Pad, RV Garage, RV Access/Parking, Workshop in Garage
- Garage Spaces
- 3
- Garage Description
- 3 Car Garage, Golf Cart Garage, RV Garage
- Exterior Features
- French Doors, Lighting, Outdoor Grill, Private Mailbox, Rain Gutters
- Sewer
- Septic Tank
- Pool Description
- Gunite, Heated, In Ground, Lighting, Outside Bath Access
- Stories
- 1
Listing courtesy of MARINA PARK REALTY LLC.
Mortgage Calculator
All listing information is deemed reliable but not guaranteed and should be independently verified through personal inspection by appropriate professionals. Listings displayed on this website may be subject to prior sale or removal from sale. Availability of any listing should always be independently verified. Listing information is provided for consumer personal, non-commercial use, solely to identify potential properties for potential purchase. All other use is strictly prohibited and may violate relevant federal and state law. Data last updated on