17736 Se 115th Court, Summerfield, FL 34491
- $240,000
- 2
- BD
- 3
- BA
- 1,664
- SqFt




- List Price
- $240,000
- Status
- ACTIVE
- MLS#
- A4701137
- Bedrooms
- 2
- Bathrooms
- 3
- Half-baths
- 1
- Living Area
- 1,664
- Subdivision
- Links/Stonecrest
Property Description
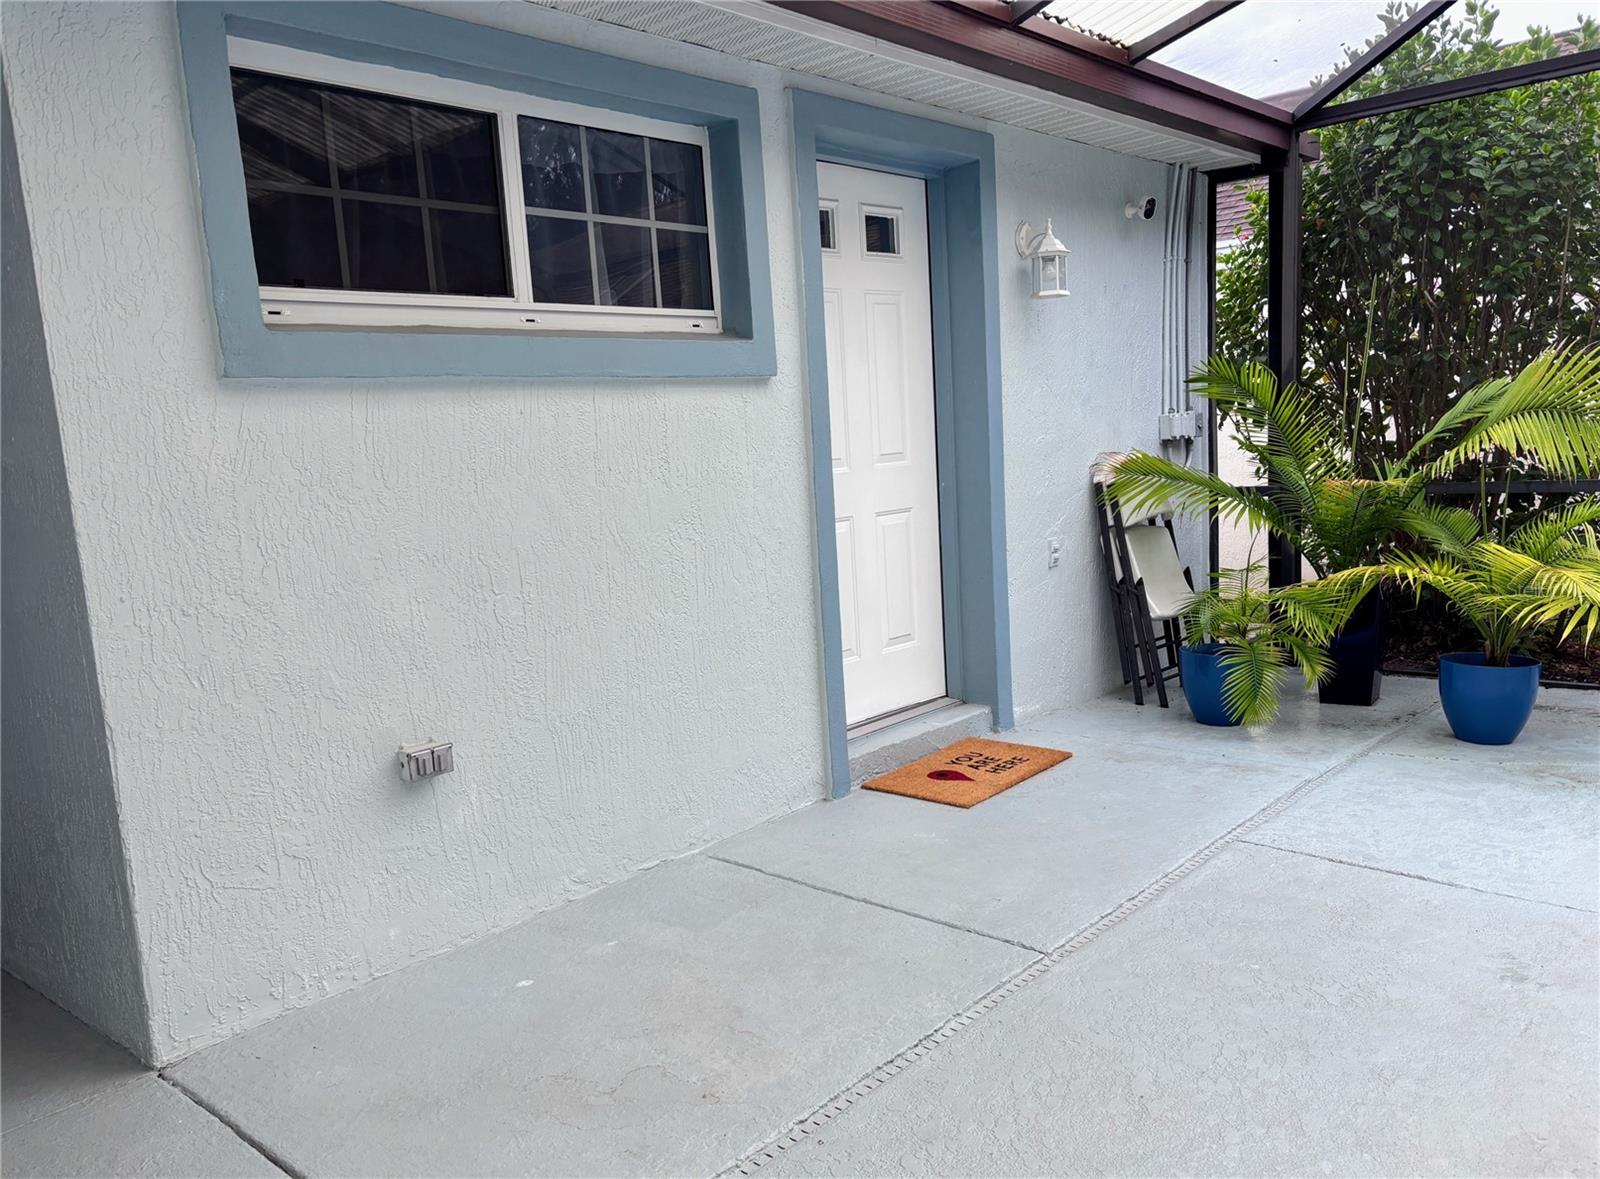
Virtually Staged. Detached Casita Gem in Stonecrest – Steps from The Villages! Priced to Sell Quickly at $240,000 Enjoy The Villages lifestyle without the high fees! Located in the peaceful golf community of Stonecrest, this move-in ready, pet-friendly 2-bed, 2.5-bath home is the lowest-priced property in a superb neighborhood. Best of all, The Villages is just a short golf cart or bike ride away! HOME HIGHLIGHTS: Detached Guest Casita: Complete with a private entrance, separate bedroom, full bath, and walk-in closet. Move-In Ready: 1,664 sq ft open-concept design, fully furnished, with skylights and excellent privacy all on one level! Premium Updates: Brand new HVAC unit, new dishwasher, new garbage disposal, new porch screen, and a roof in 2021. Oversized Garage: Easily fits a full-sized car AND your golf cart, plus tons of room for extra storage. Large Laundry Room: Features a functional utility washtub, it’s so large it could be used as an office space. UNBEATABLE LOCATION: Quick golf cart/bike ride to Walmart, Lowe's, BJ's, restaurants, and medical offices. Unbeatably close to the VA Clinic and The Villages Hospital. Only about 1 hour away from Disney World! LOW $288/MO HOA INCLUDES: Total lawn care and automatic sprinkler maintenance. Access to indoor/outdoor pools, hot tub, fitness center, pickleball, softball team, RV lot, and endless community clubs/events. No CDD fee This beautiful, low-maintenance home is priced to sell fast!
Additional Information
- HOA Fee
- $288
- Year Built
- 1994
- Construction
- Block, Stucco
- Living Area
- 1,664
- Acres
- 0.14
- Hoa Fee
- $288
- Interior Features
- Cathedral Ceiling(s), Ceiling Fans(s), High Ceilings, Living Room/Dining Room Combo, Open Floorplan, Pest Guard System, Primary Bedroom Main Floor, Walk-In Closet(s), Window Treatments
- Cooling
- Central Air
- Heating
- Electric
- Garage Spaces
- 1
- Garage Description
- 1 Car Garage
- Exterior Features
- Courtyard, Private Mailbox, Rain Gutters, Sliding Doors, Storage
- Sewer
- Public Sewer
- Pets
- Yes
Listing courtesy of SAVVY AVENUE, LLC.
Mortgage Calculator
All listing information is deemed reliable but not guaranteed and should be independently verified through personal inspection by appropriate professionals. Listings displayed on this website may be subject to prior sale or removal from sale. Availability of any listing should always be independently verified. Listing information is provided for consumer personal, non-commercial use, solely to identify potential properties for potential purchase. All other use is strictly prohibited and may violate relevant federal and state law. Data last updated on