221 S Hunting Lodge Drive, Inverness, FL 34453
- $775,000
- 4
- BD
- 3
- BA
- 2,781
- SqFt






- List Price
- $775,000
- Status
- ACTIVE
- MLS#
- 857268
- Bedrooms
- 4
- Bathrooms
- 3
- Living Area
- 2,781
- Development
- Hillcrest Est.
- Subdivision
- Hillcrest Est.
Property Description
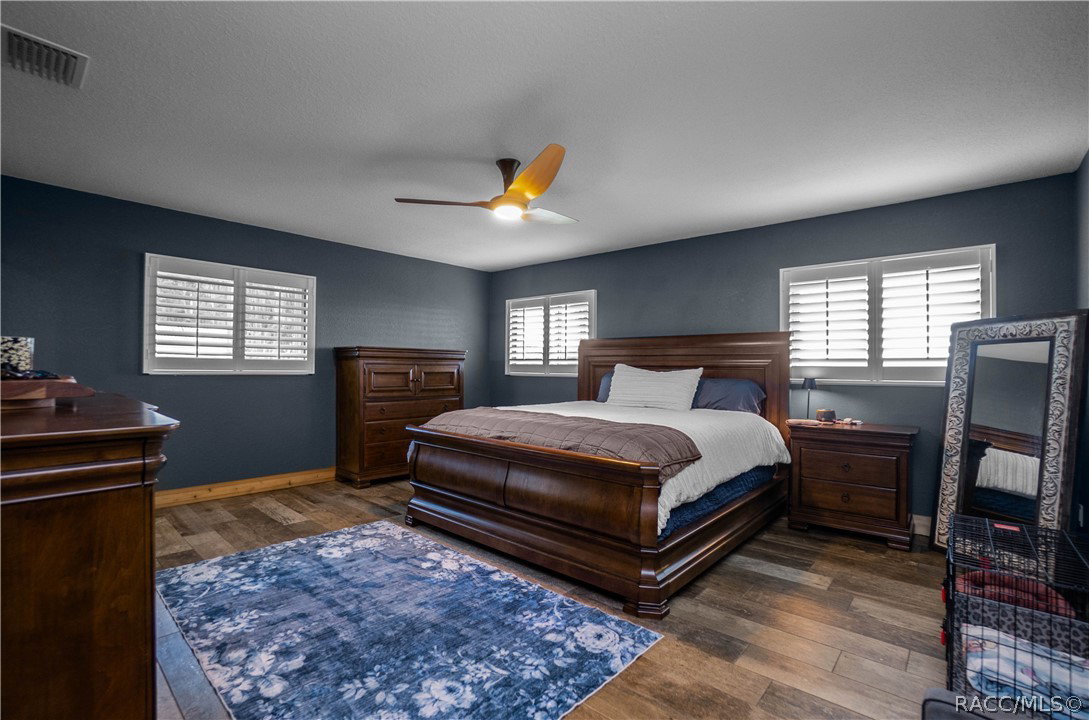
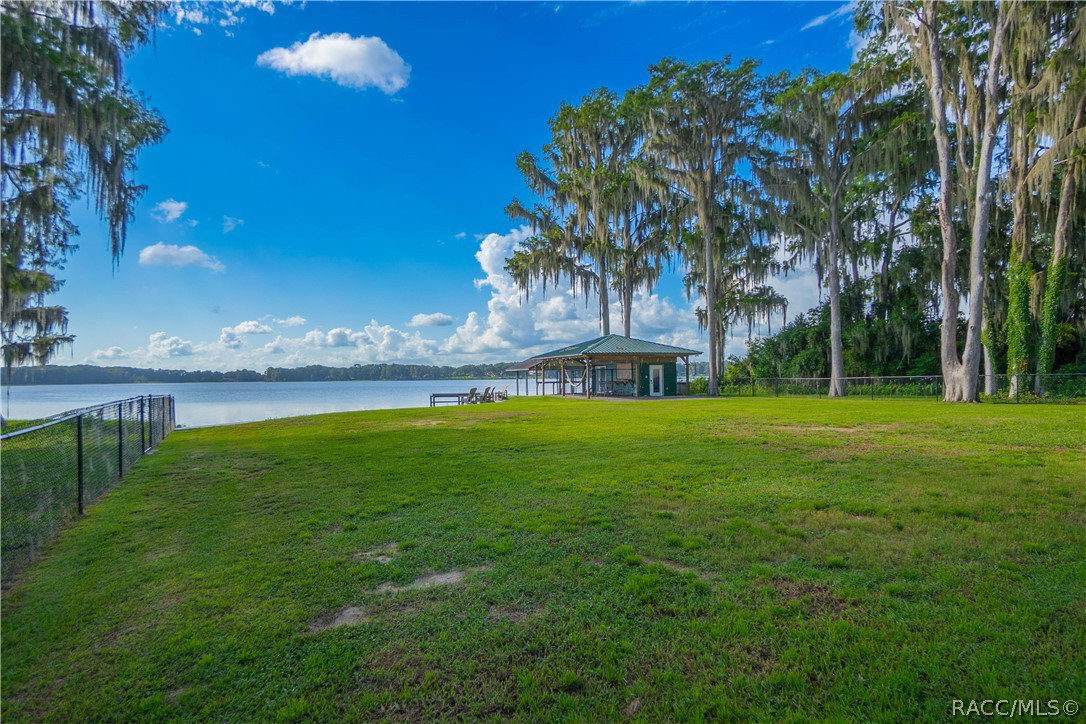
Welcome to The Lakefront Lodge! Stunning custom lake house w/ a warm farmhouse style & clean coastal flare, nestled on Little Lake Henderson in Inverness, FL.Home features 2 Owner Suites, 2 Guest Rooms, 3 Baths, on over ½ an acre w/ a cabana-style boathouse, dock & covered boat slip-almost 120’ of waterfront! Step inside the bright & airy living space adorned w/ beautiful materials & finishes throughout offering an inviting atmosphere for family living & entertaining. The open & spacious split floor plan offers a warm, elegant & minimalistic feel, making it inviting, just what one would want in a lake house retreat. Home boasts a fully remodeled kitchen design w/ its beautiful mix of rusty reclaimed metal & natural wood accents, along w/ a remarkably sized island w/ pendant lighting & fitted w/ a farmhouse sink, sleek black granite counters, plenty of functional storage solutions, custom soft-close wood cabinetry w/ large pull-out drawers &a all new s/s appliances with induction stove. Additional features include natural wood finishes & Plantation shutters throughout, side entry to the utility room & a spacious bonus room w/ glass sliding doors leading to the back patio offering a front-row view of the lake. Each owner suite is spacious w/ custom walk-in showers & views of the lake. The guest bath features a walk-in glassed shower for 2, tiled floor-to-ceiling w/ double shower-heads w/ sliding bars. Exquisite exterior complete w/ stone accents, metal roof & back patio w/ impeccable views. Entertain at the boat house w/ sliding barn door window shutter, s/s refrigerator, sink & storage space.
Additional Information
- Taxes
- $4,885
- Year Built
- 1958
- Community Type
- Boat Facilities, Park, Shopping
- Living Area
- 2,781
- Acres
- 0.54
- Interior Features
- Attic, Breakfast Bar, Eat-in Kitchen, In-Law Floorplan, Multiple Primary Suites, Primary Suite, Open Floorplan, Pull Down Attic Stairs, Stone Counters, Sitting Area in Primary, Split Bedrooms, Shower Only, Separate Shower, Updated Kitchen, Walk-In Closet(s), Wood Cabinets, First Floor Entry, Programmable Thermostat, Sliding Glass Door(s)
- Cooling
- Central Air, Ductless, Attic Fan, Whole House Fan
- Heating
- Heat Pump
- Flooring
- Luxury Vinyl Plank, Tile
- Exterior Features
- Sprinkler/Irrigation, Landscaping, Lighting, Outdoor Kitchen, Blacktop Driveway, Concrete Driveway, Paved Driveway, Room For Pool
- View
- Lake, Water
- Waterfront
- Yes
- Sewer
- Public Sewer
- Stories
- 1
Listing courtesy of Keller Williams Realty - Elite Partners II.