5548 N Sierra Terrace, Beverly Hills, FL 34465
- $639,900
- 4
- BD
- 2
- BA
- 2,769
- SqFt














- List Price
- $639,900
- Status
- ACTIVE
- MLS#
- 857254
- Bedrooms
- 4
- Bathrooms
- 2
- Living Area
- 2,769
- Development
- Pine Ridge
- Subdivision
- Pine Ridge
Property Description
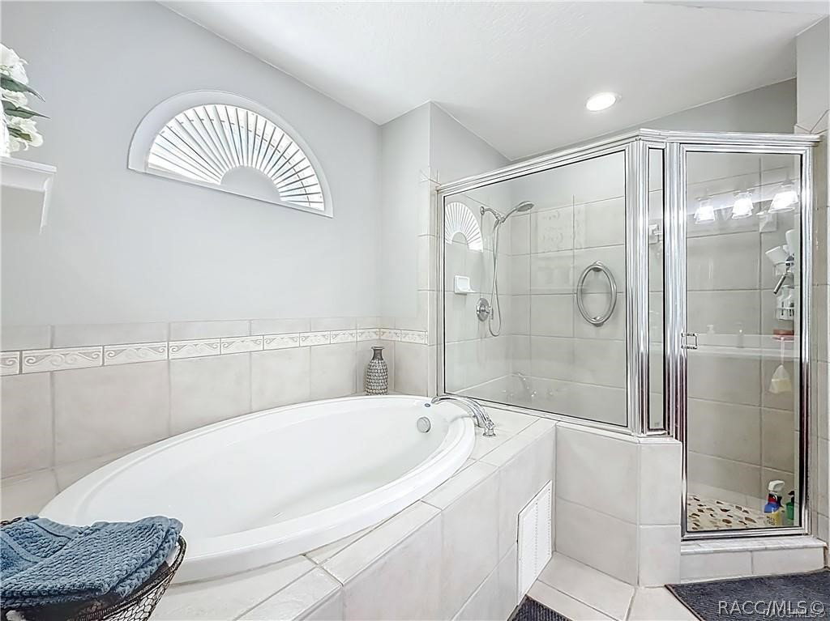
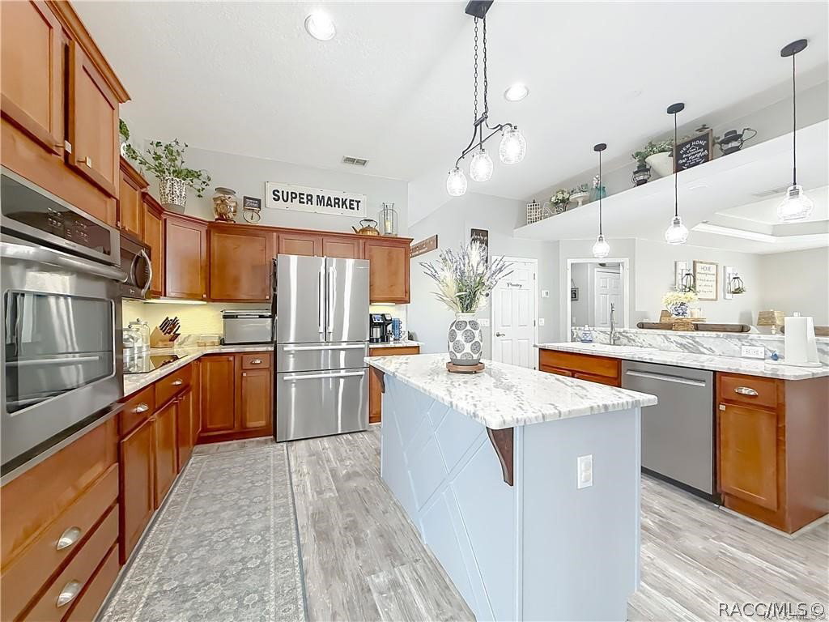
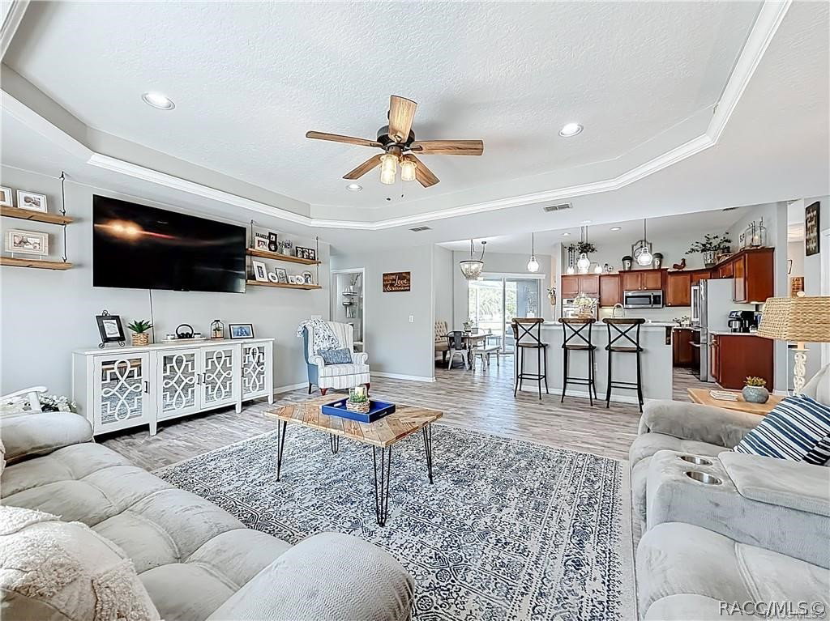
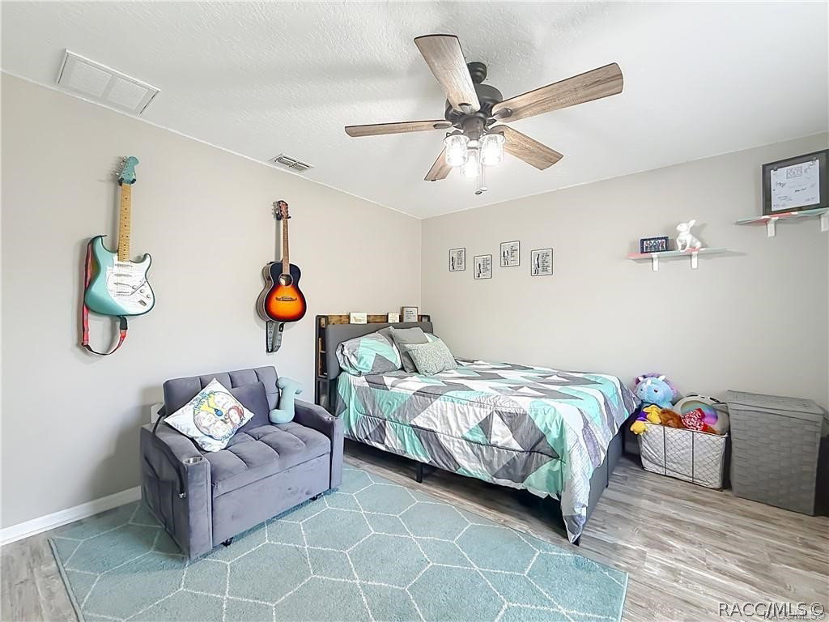
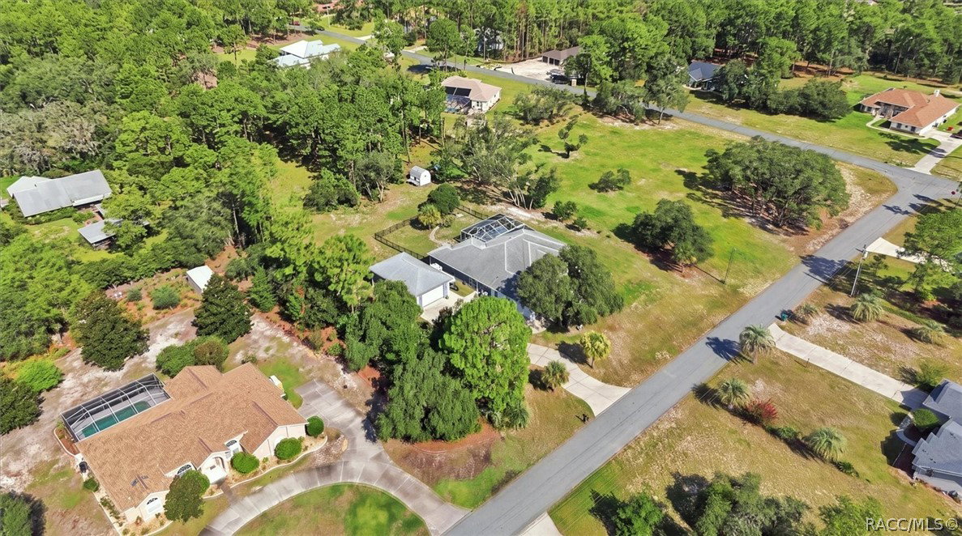
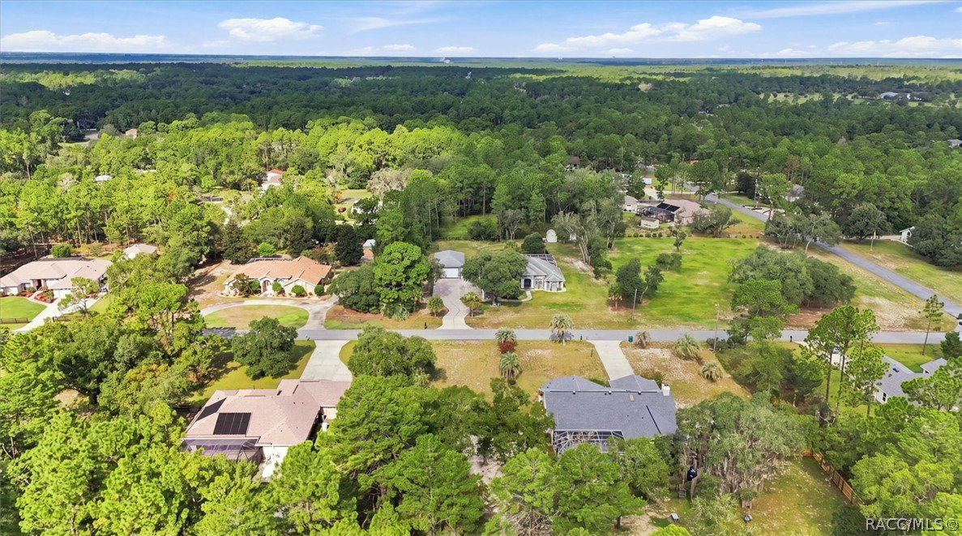
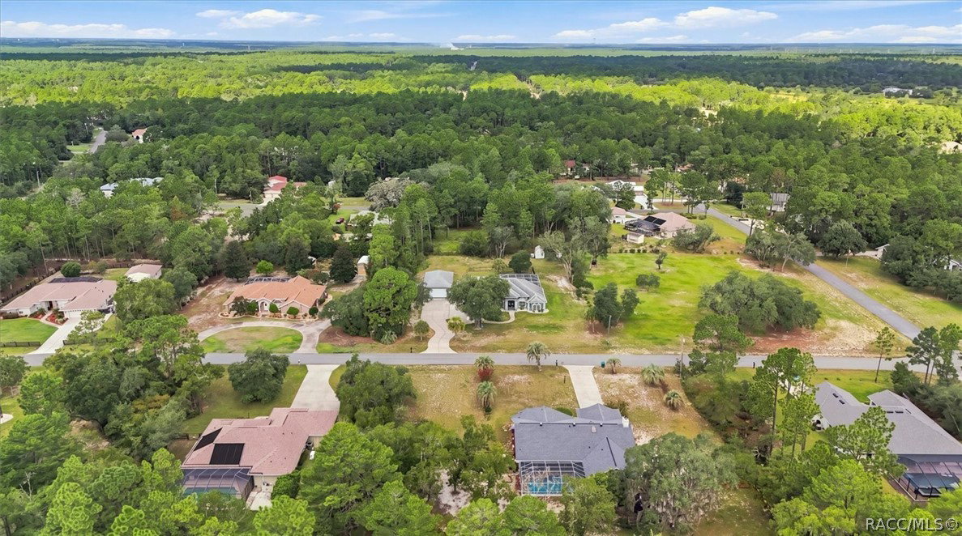
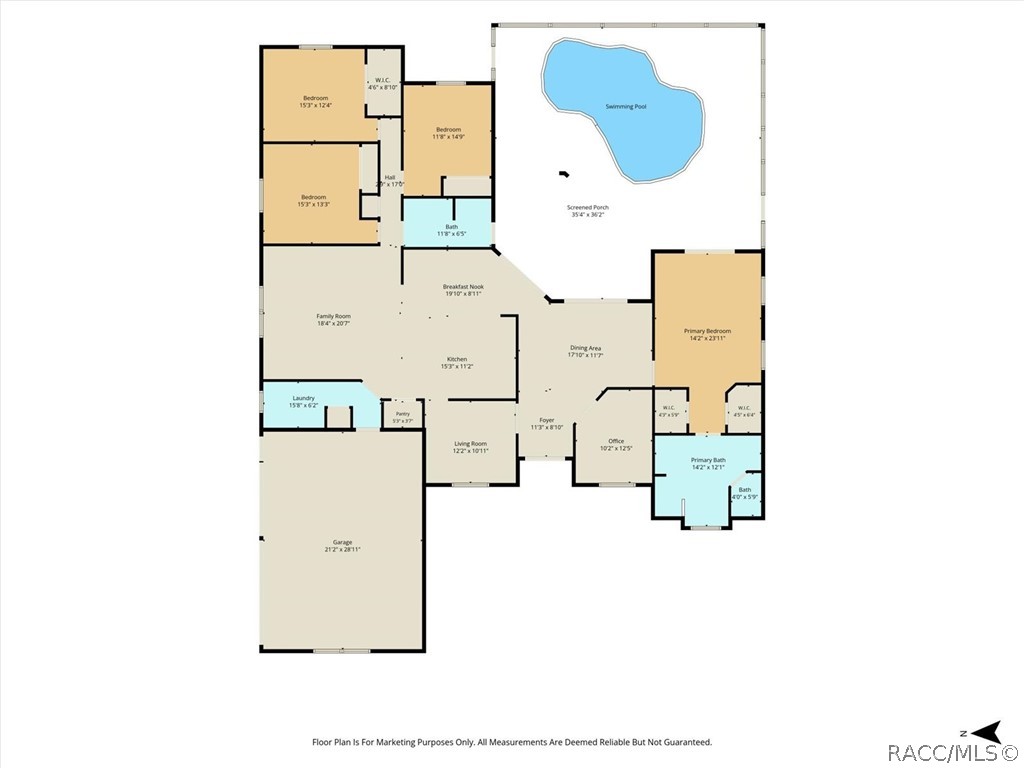
If space is high on your list, this Pine Ridge property delivers it in more ways than one. Set on a full acre, this 4-bedroom, 2-bath home with an office combines an updated interior, private screened pool and an impressive amount of garage and workshop space. Inside, the kitchen, bathrooms and flooring have all been updated, giving the home a fresh, move-in-ready feel. Multiple living areas provide flexibility for everyday life, while the split-bedroom floor plan creates comfortable separation between the primary suite and additional bedrooms. Step outside and the property continues to impress. The screened-in inground pool creates a private place to relax and enjoy Florida living, while the acre homesite provides plenty of room around you. For anyone who needs serious garage space, this is where the property really stands apart. In addition to the attached 3-car garage, a detached 24x40 concrete block garage offers exceptional space for a workshop, vehicles, recreational equipment, storage or the hobbies that require more than an ordinary garage. Located in the established Pine Ridge community, this property brings together the space, updates and versatility that can be difficult to find in one home. Schedule your private showing and take a closer look at everything 5548 N Sierra Terrace has to offer.
Additional Information
- Taxes
- $4,111
- HOA Fee
- $98
- Year Built
- 2006
- Community Type
- Clubhouse, Shopping
- Living Area
- 2,769
- Acres
- 1.03
- Hoa Fee
- $98
- Interior Features
- Breakfast Bar, Eat-in Kitchen, High Ceilings, Main Level Primary, Primary Suite, Open Floorplan, Pantry, Stone Counters, Split Bedrooms, Updated Kitchen, Walk-In Closet(s), Wood Cabinets, Window Treatments, First Floor Entry
- Cooling
- Central Air, Electric
- Heating
- Central, Electric
- Flooring
- Luxury Vinyl Plank, Tile
- Garage Spaces
- 9
- Exterior Features
- Concrete Driveway
- Sewer
- Septic Tank
- Stories
- 1
Listing courtesy of Wave Elite Realty LLC.