4919 N El Camino Drive, Beverly Hills, FL 34465
- $385,000
- 3
- BD
- 2
- BA
- 2,079
- SqFt










- List Price
- $385,000
- Status
- ACTIVE
- MLS#
- 857184
- Bedrooms
- 3
- Bathrooms
- 2
- Living Area
- 2,079
- Development
- Laurel Ridge
- Subdivision
- Laurel Ridge
Property Description
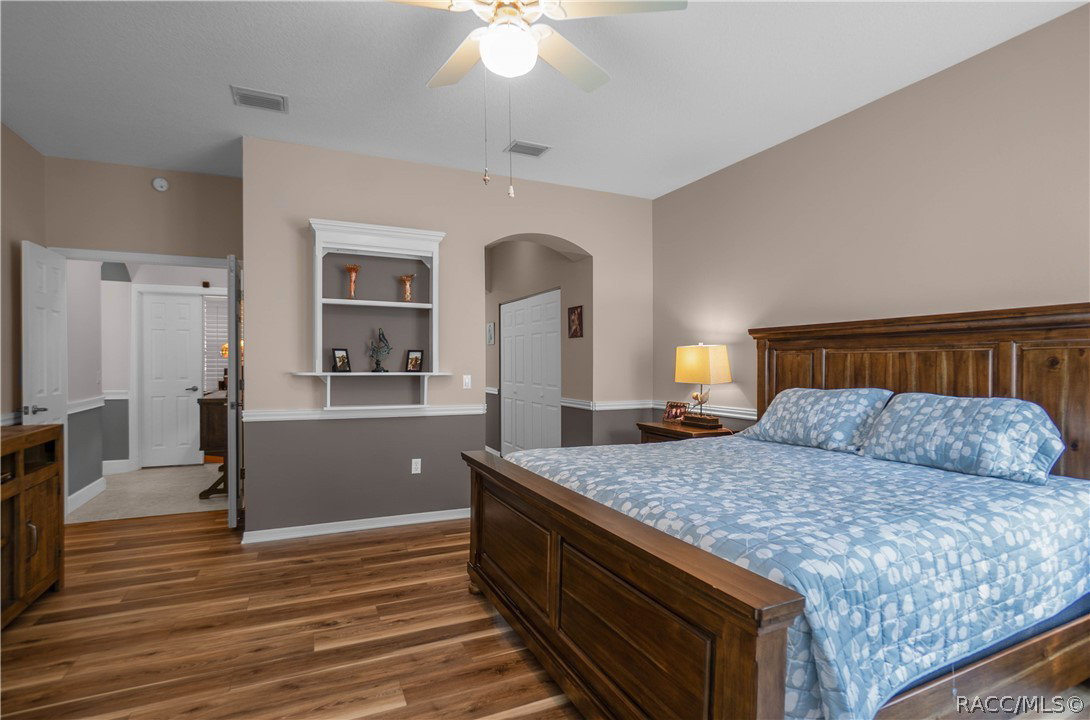
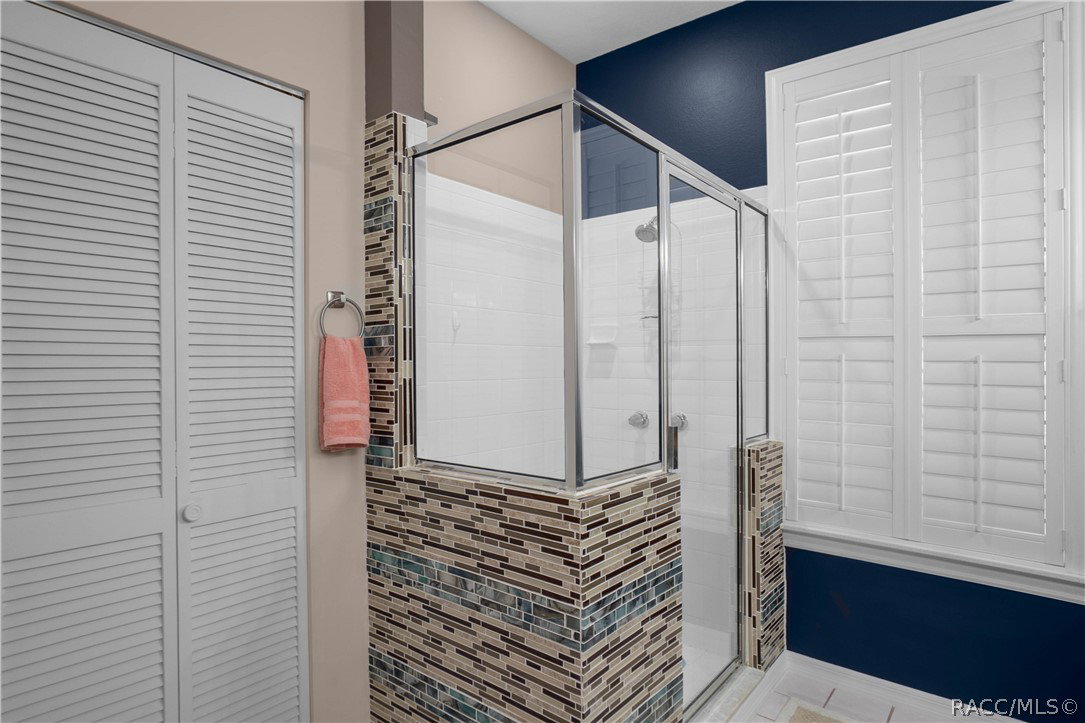
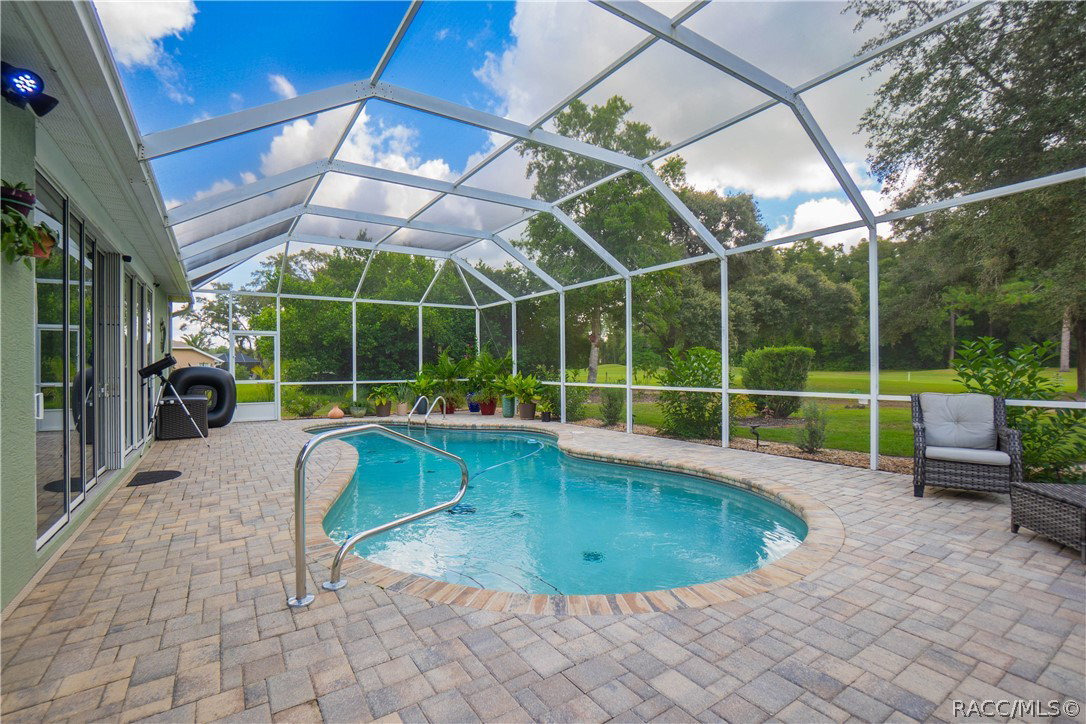
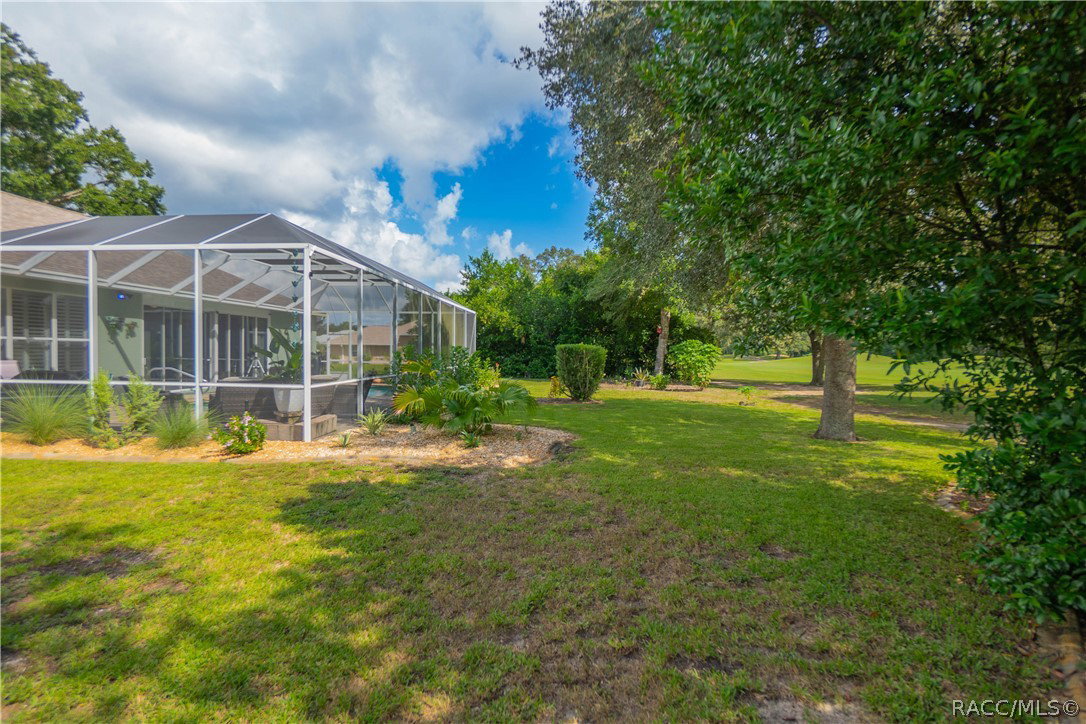
The search is over! Welcome to this beautifully maintained 3-bedroom, 2-bathroom, 2-car garage pool home, ideally situated in the deed-restricted community of Laurel Ridge and nestled along the 6th fairway of Twisted Oaks Golf Course. Designed for comfortable Florida living, this home features a desirable split-bedroom and open floor plan with plantation shutters and 6-inch baseboards throughout. The spacious kitchen is equipped with wood cabinetry, quartz countertops, stainless steel appliances, a center island, pantry, and breakfast bar, opening seamlessly to the main living areas. A designated dining area, living room, and separate family room provide plenty of space for both everyday living and entertaining. The primary suite offers a walk-in closet and full bath featuring dual sinks and shower. An interior laundry room comes complete with washer and dryer, while the sunroom provides additional space to relax and enjoy the golf course setting. The exterior presents a heated pool surrounded by brick pavers overlooking the golf course, a brick-paver driveway, screened garage, updated roof in 2016, and A/C & water heater updated in 2024. Enjoy poolside living, golf course views, and a sought-after Laurel Ridge location that is minutes from area shopping, schools, hospitals, lakes, restaurants, gulf and amenities!
Additional Information
- Taxes
- $4,331
- HOA Fee
- $103
- Year Built
- 1995
- Community Type
- Clubhouse, Golf, Pool, Shopping
- Living Area
- 2,079
- Acres
- 0.27
- Hoa Fee
- $103
- Interior Features
- Breakfast Bar, Dual Sinks, High Ceilings, Primary Suite, Pantry, Stone Counters, Split Bedrooms, Shower Only, Separate Shower, Updated Kitchen, Vaulted Ceiling(s), Walk-In Closet(s), Wood Cabinets, Window Treatments, First Floor Entry, Sliding Glass Door(s)
- Cooling
- Central Air
- Heating
- Heat Pump
- Flooring
- Tile, Wood
- Garage Spaces
- 2
- Exterior Features
- Sprinkler/Irrigation, Landscaping, Lighting, Rain Gutters, Brick Driveway, Concrete Driveway
- Sewer
- Public Sewer
- Stories
- 1
Listing courtesy of Keller Williams Realty - Elite Partners II.