2294 E Marcia Street, Inverness, FL 34453
- $439,000
- 3
- BD
- 2
- BA
- 2,371
- SqFt











- List Price
- $439,000
- Status
- ACTIVE
- MLS#
- 857016
- Bedrooms
- 3
- Bathrooms
- 2
- Living Area
- 2,371
- Development
- Citrus Hills - Celina Hills
- Subdivision
- Citrus Hills - Celina Hills
Property Description
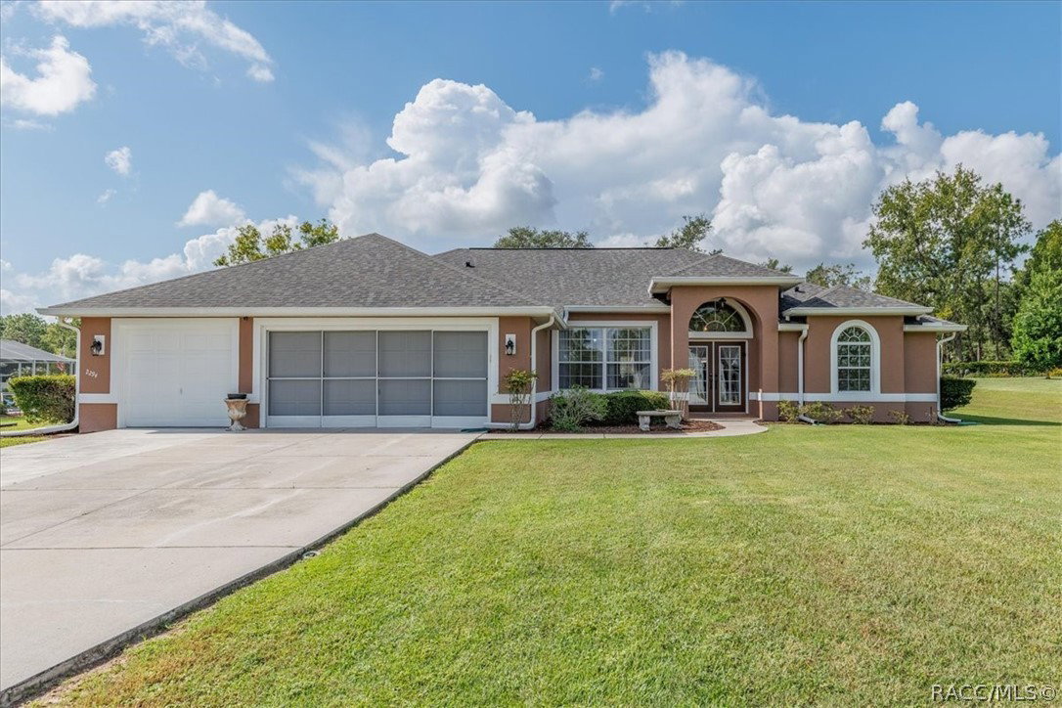
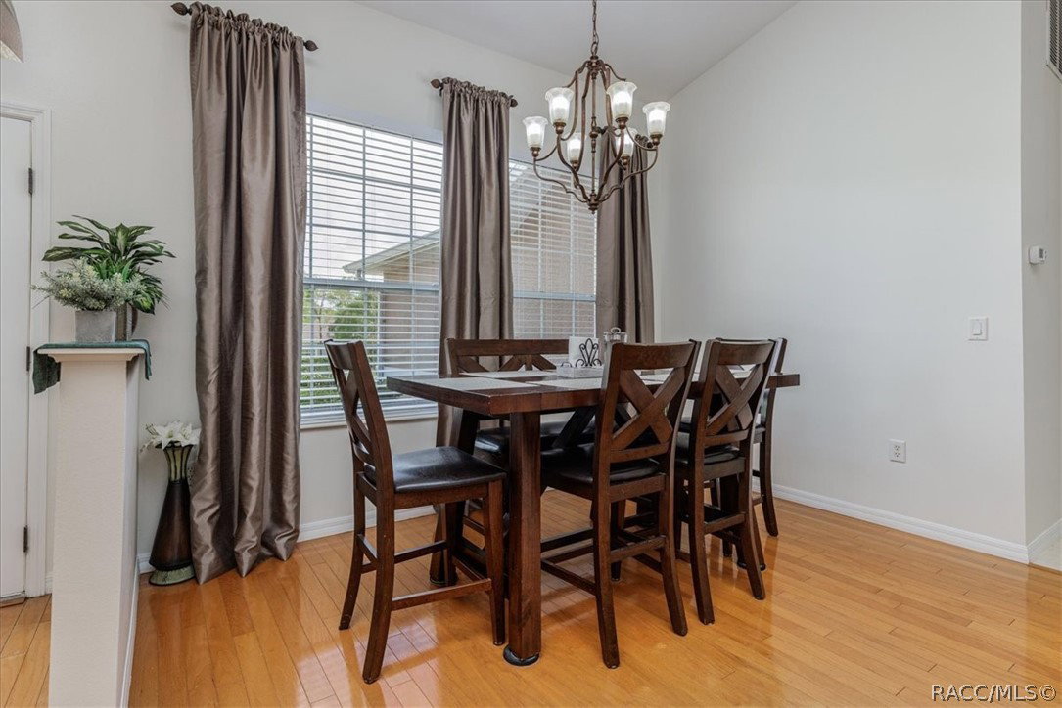
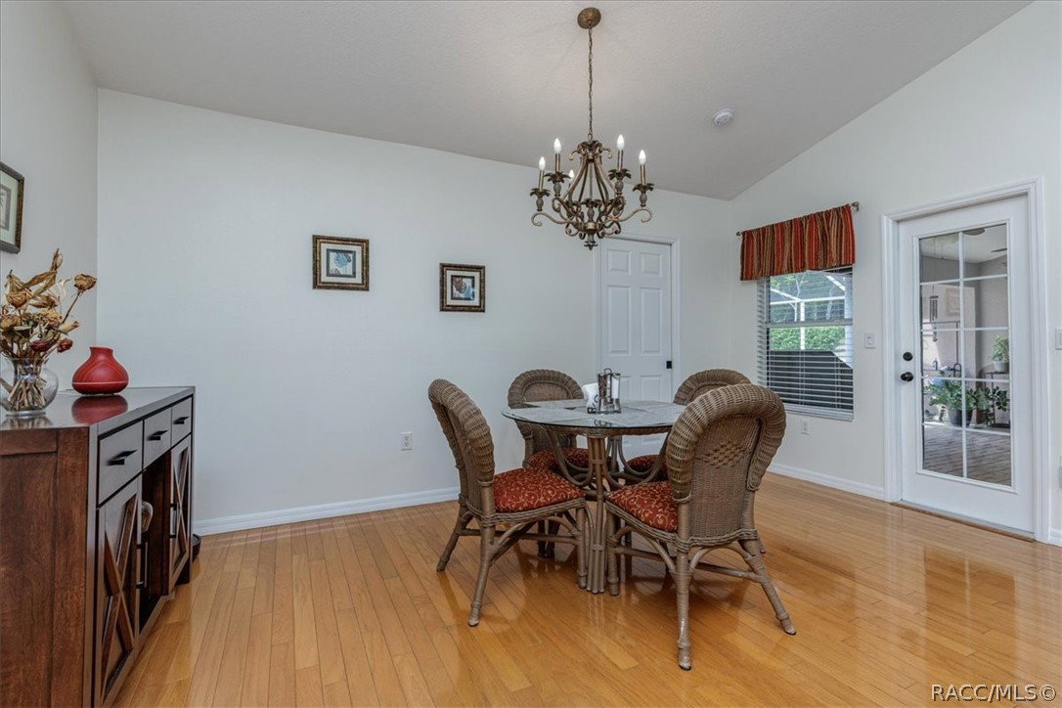
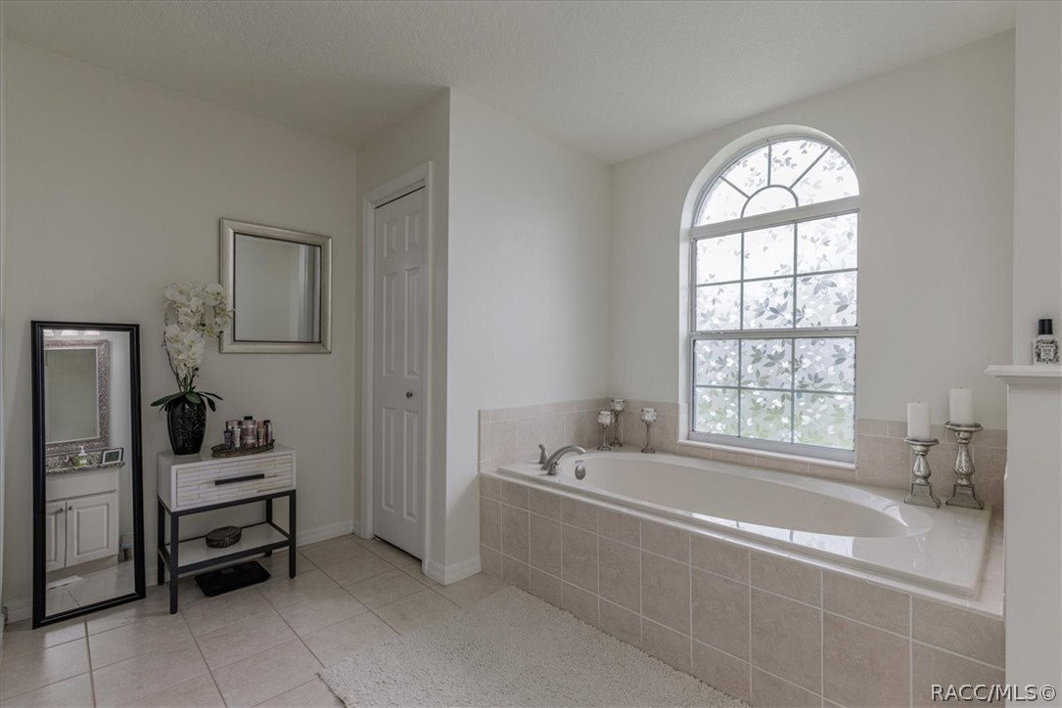
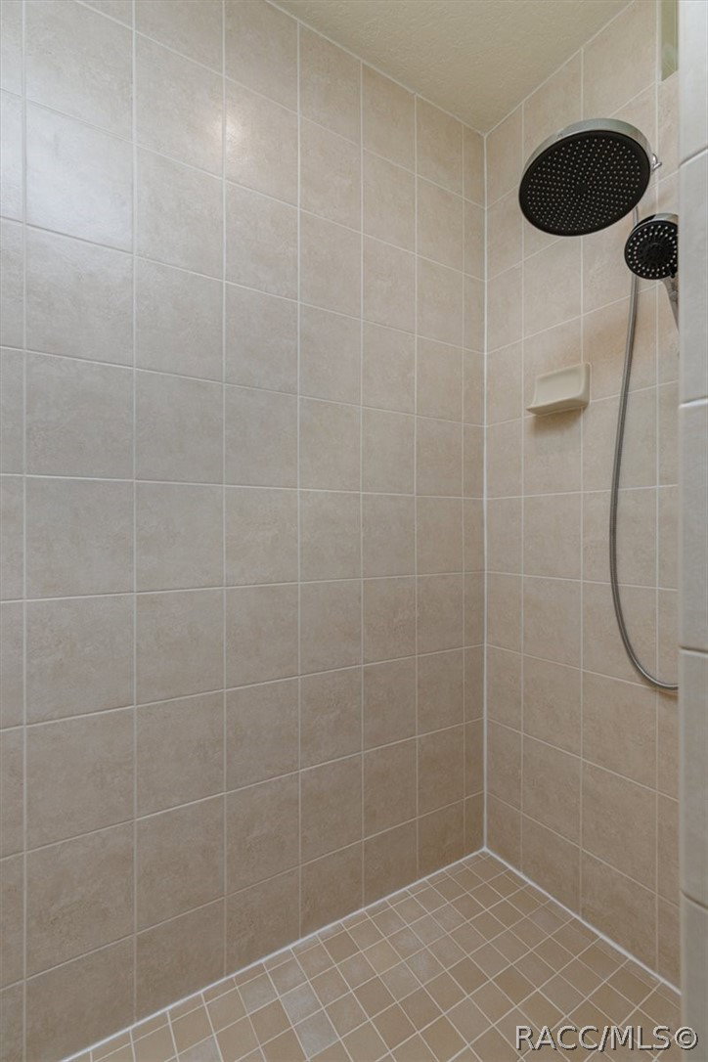
Rare Find! Spectacular Custom-built Mitch Underwood 3/2/3 Pool Home in Celina Hills includes an In-Law suite! With it's own separate entrance, this flex space has countless uses and includes a living room, Pullman-style kitchen and screened patio. This meticulously maintained home boasts all the important updates including new bedroom carpets & hot water heater in 2026, Roof in 2024 and HVAC System in 2019. Double entry doors lead into the spacious living and dining rooms with luxurious hardwood floors and cathedral ceilings. French Doors draw you to the relaxing cocktail/plunge pool that’s complimented by the brick pavers, pool shower and beautiful backyard setting. Kitchen with solid surface counters, stainless steel appliances and upgraded touches like a double oven range, super quiet Bosch dishwasher, pantry and abundant cabinetry is sure to please any chef. The roomy 19'x13' master bedroom with trayed ceiling overlooks your pool lanai. Its ensuite includes an elegant granite dual vanity, walk-in shower and garden tub. The indoor laundry room leads to the 3-car garage where you'll find a 2nd set of laundry hook-ups! The Generac Whole House Automatic Generator and inground propane tank with monitored auto refill system ensures you will never be without power or propane! You'll enjoy the easy to use Blink Security System and Doorbell Camera. This home sits on a spacious 1/2 acre level lot in Celina Hills of Citrus Hills. Call today!
Additional Information
- Taxes
- $27
- HOA Fee
- $95
- Year Built
- 2007
- Living Area
- 2,371
- Acres
- 0.50
- Hoa Fee
- $95
- Interior Features
- Breakfast Bar, Bathtub, Cathedral Ceiling(s), Eat-in Kitchen, In-Law Floorplan, Main Level Primary, Primary Suite, Pantry, Split Bedrooms, Solid Surface Counters, Separate Shower, Tub Shower, Walk-In Closet(s), Window Treatments, French Door(s)/Atrium Door(s), First Floor Entry, Sliding Glass Door(s)
- Cooling
- Central Air, Electric
- Heating
- Heat Pump
- Flooring
- Carpet, Tile, Wood
- Garage Spaces
- 3
- Exterior Features
- Sprinkler/Irrigation, Landscaping, Lighting, Rain Gutters, Concrete Driveway
- Sewer
- Septic Tank
Listing courtesy of Tropic Shores Realty.