3218 S Rose Avenue, Inverness, FL 34450
- $425,000
- 3
- BD
- 2
- BA
- 1,721
- SqFt






- List Price
- $425,000
- Status
- ACTIVE
- MLS#
- 856842
- Bedrooms
- 3
- Bathrooms
- 2
- Living Area
- 1,721
- Development
- Seven Lakes Park
- Subdivision
- Seven Lakes Park
Property Description
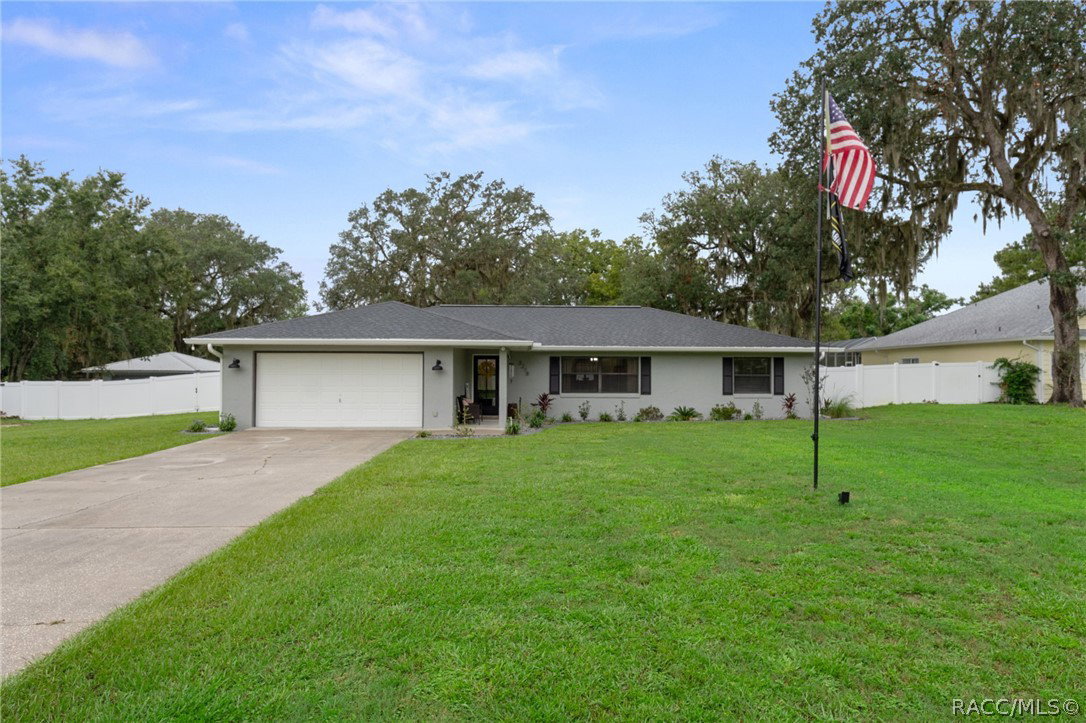
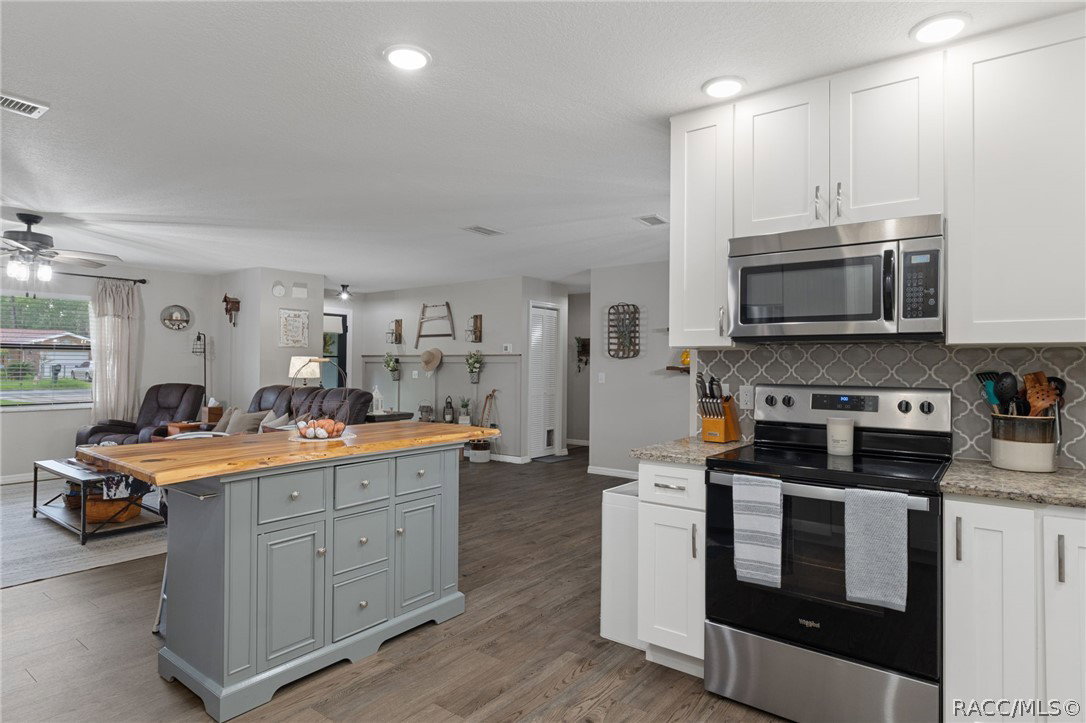
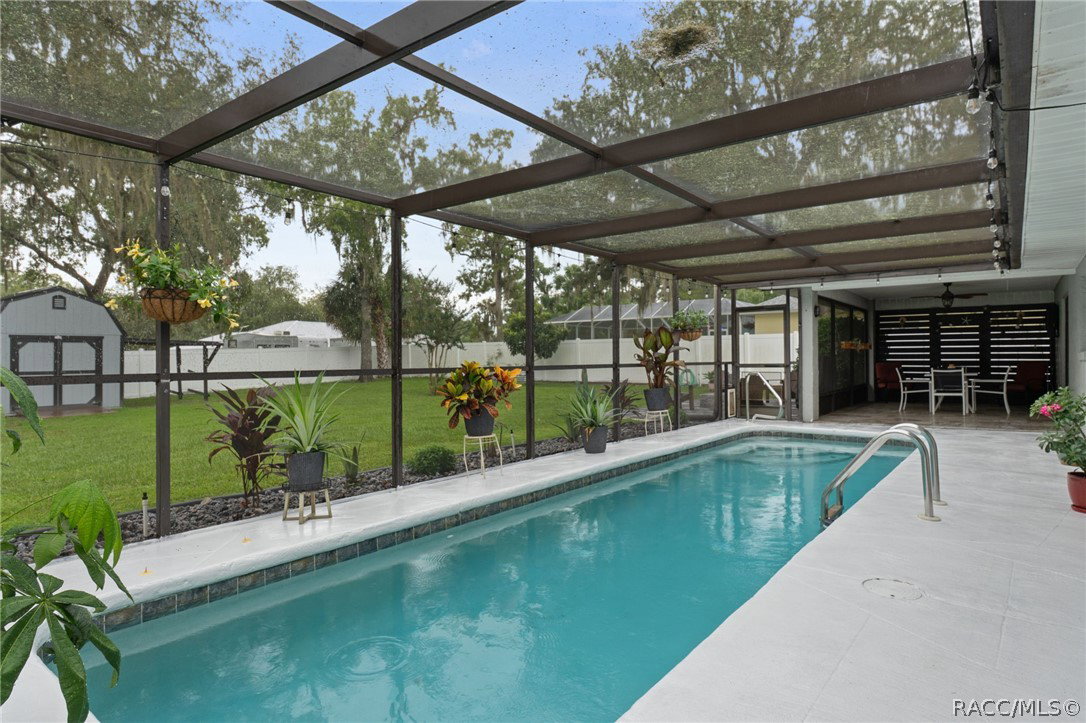
*OPEN HOUSE THIS SATURDAY 11-1* Move right into this beautifully updated pool home! From the moment you step inside, you'll appreciate the clean, fresh, bright, and airy feel, complemented by an open-concept floor plan, spacious living areas, and luxury vinyl flooring throughout. The beautifully renovated kitchen is the heart of the home, featuring quality wood cabinetry, abundant storage, granite countertops, stainless steel appliances, and a stunning center island topped with a custom wood slab countertop. The spacious primary suite offers a walk-in closet and an updated en-suite bathroom with a walk-in shower. Both the primary bedroom and one of the guest bedrooms provide direct access to the screened pool and patio, creating the perfect indoor-outdoor living experience. The guest bedrooms are generously sized, and the additional bathrooms have been tastefully updated. An indoor laundry room adds even more convenience. Step outside to your own private oasis, complete with a covered patio, beautiful travertine pool deck, and a newly pavered fire pit area that's perfect for relaxing or entertaining. The fully fenced backyard provides exceptional privacy and includes a brand-new storage shed with a lean-to, along with an impressive 20' x 24' workshop featuring a concrete slab floor—ideal for hobbies, projects, storage, or a home workshop. Situated on a spacious half-acre lot in a charming neighborhood filled with character, this exceptional property offers the perfect combination of comfort, style, and functionality- with NO HOA and NO deed restrictions, giving you the freedom to truly enjoy your property. Schedule your private showing today, and be sure to ask for the complete list of recent improvements and upgrades!
Additional Information
- Taxes
- $3,015
- Year Built
- 1986
- Living Area
- 1,721
- Acres
- 0.50
- Interior Features
- Dual Sinks, Primary Suite, Pantry, Shower Only, Solid Surface Counters, Separate Shower, Updated Kitchen, Walk-In Closet(s), Wood Cabinets
- Cooling
- Central Air, Electric
- Heating
- Heat Pump
- Flooring
- Luxury Vinyl Plank
- Garage Spaces
- 4
- Exterior Features
- Sprinkler/Irrigation, Landscaping, Rain Gutters, Concrete Driveway
- Sewer
- Septic Tank
- Stories
- 1
Listing courtesy of Century 21 J.W.Morton R.E..