451 W Sugarberry Lane, Beverly Hills, FL 34465
- $315,000
- 3
- BD
- 2
- BA
- 1,989
- SqFt








- List Price
- $315,000
- Status
- ACTIVE
- MLS#
- 856797
- Bedrooms
- 3
- Bathrooms
- 2
- Living Area
- 1,989
- Development
- Beverly Hills
- Subdivision
- Beverly Hills
Property Description
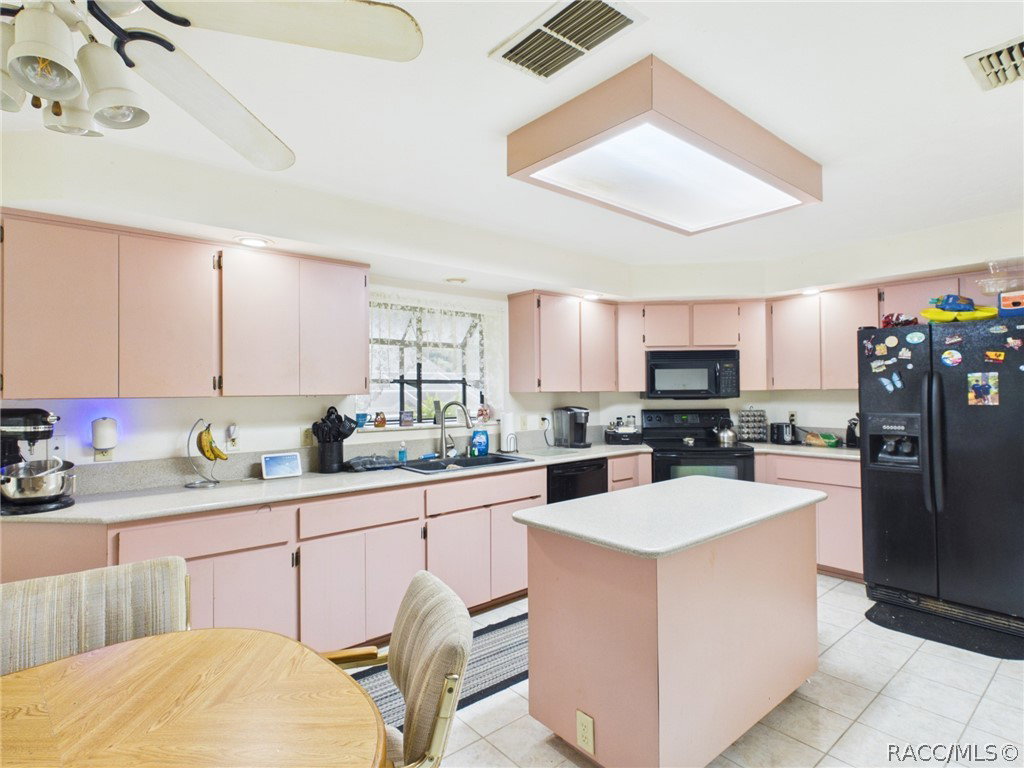
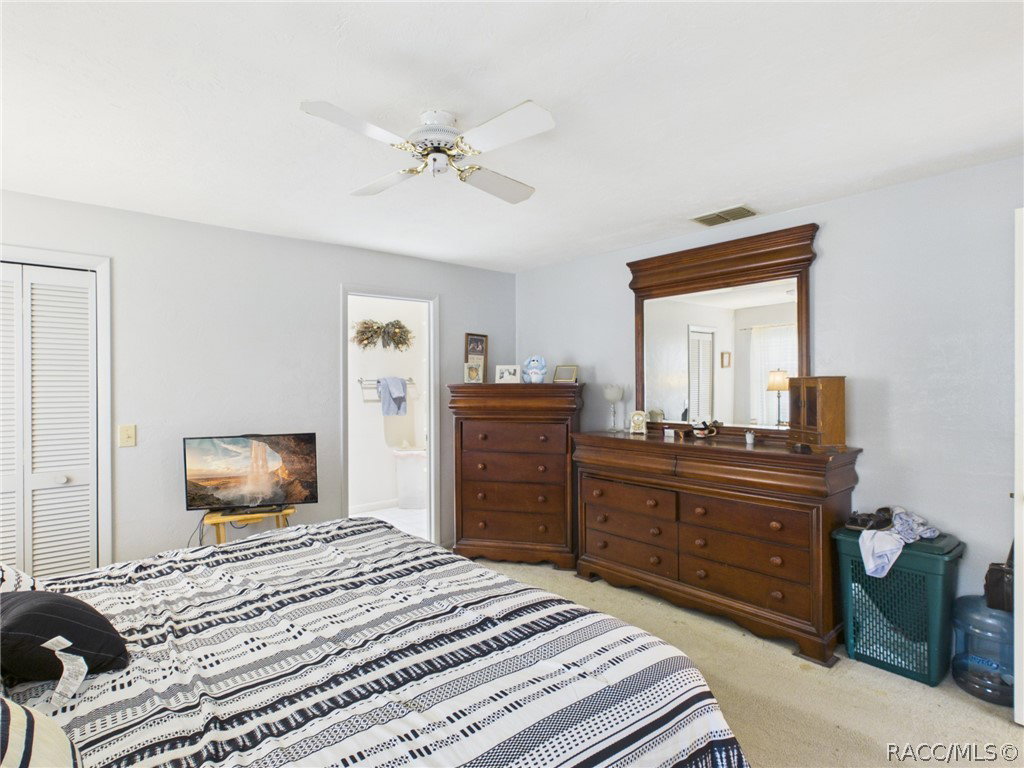
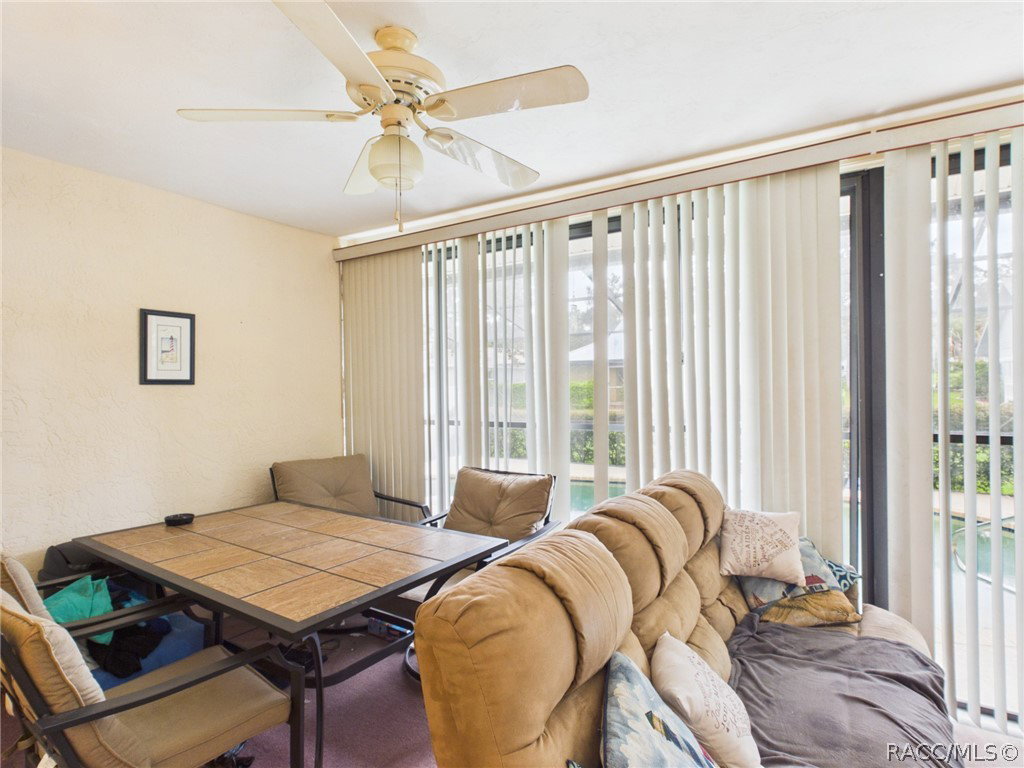
Looking for an affordable pool home with the opportunity to add your own personal style? This could be the perfect fit! This 3-bedroom, 2-bathroom home offers over 1,900 square feet of living space, a spacious kitchen, a 2-car garage, and a beautiful in-ground swimming pool—perfect for enjoying Florida's year-round sunshine. While the home could benefit from some cosmetic updates, it provides an excellent opportunity to customize it to your taste while building instant equity. AC was replaced in 2022, and the roof was replaced in 2015. The home also comes with a portable whole-home generator. Conveniently located in Beverly Hills, you'll be just minutes from the rapidly growing Lecanto retail corridor and the popular Shoppes at Black Diamond, home to Target, Aldi, Starbucks, Panera Bread, Texas Roadhouse, and a growing selection of shopping, dining, and everyday conveniences. Commuters will also appreciate the home's convenient access to the Suncoast Parkway, providing a direct route to Tampa and Tampa International Airport while making trips to Brooksville, Spring Hill, and the surrounding areas quicker and more convenient than ever. This combination of small-town living with big-city accessibility makes Beverly Hills an increasingly desirable place to call home. Whether you're a first-time homebuyer, looking for a winter retreat, or searching for an investment opportunity, this home offers outstanding potential at an affordable price. Don't miss your chance to make it your own!
Additional Information
- Taxes
- $2,287
- Year Built
- 1989
- Living Area
- 1,989
- Acres
- 0.25
- Interior Features
- Cathedral Ceiling(s), Dual Sinks, Primary Suite, Shower Only, Solid Surface Counters, Separate Shower, Walk-In Closet(s), Wood Cabinets, Window Treatments, First Floor Entry
- Cooling
- Central Air
- Heating
- Heat Pump
- Flooring
- Carpet, Engineered Hardwood, Tile
- Garage Spaces
- 2
- Exterior Features
- Landscaping, Concrete Driveway
- Sewer
- Public Sewer
- Stories
- 1
Listing courtesy of RE/MAX Realty One.