3265 Ne 30th Court, Ocala, FL 34479
- $325,000
- 3
- BD
- 2
- BA
- 1,806
- SqFt






- List Price
- $325,000
- Status
- ACTIVE
- MLS#
- 856782
- Bedrooms
- 3
- Bathrooms
- 2
- Living Area
- 1,806
- Development
- Not on List
- Subdivision
- Not on List
Property Description
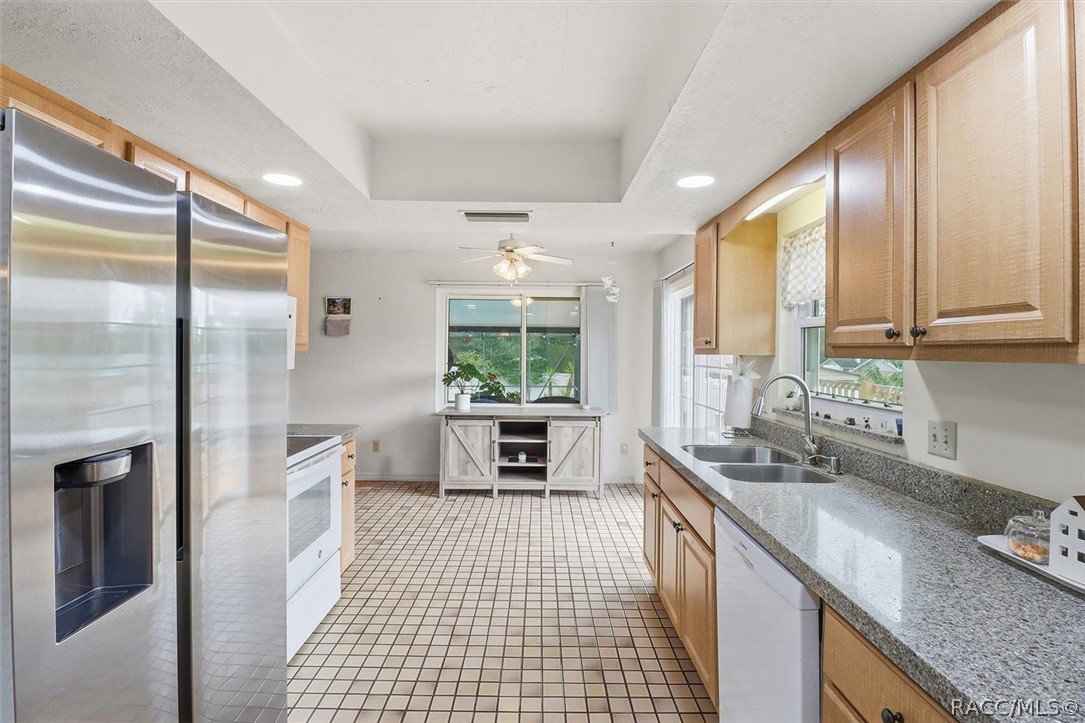
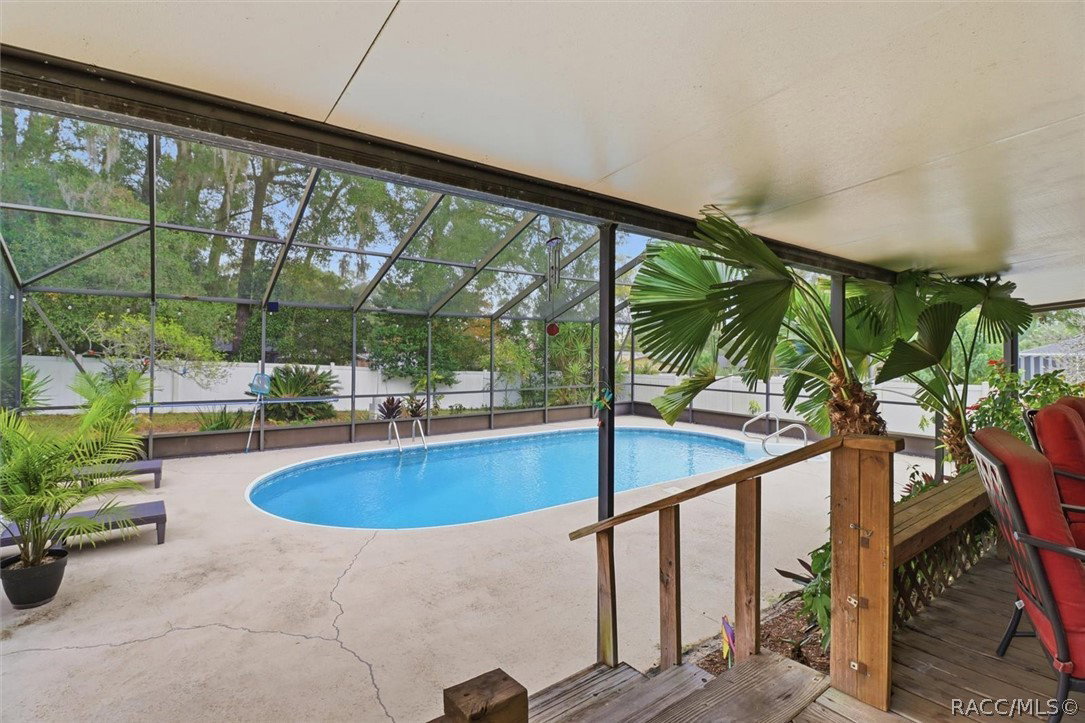
One or more photo(s) has been virtually staged. Welcome home to your own slice of Florida paradise! Beautifully maintained and truly move in ready, this exceptional three bedroom, two bathroom pool home combines timeless charm with the major updates today's buyers are looking for, including a **brand new roof**, **new HVAC system and ductwork**, and the added confidence of a home that has already been professionally appraised. Inside, you'll find two spacious living areas filled with natural light, beautiful wood flooring, a cozy fireplace, and a thoughtfully designed layout featuring both an eat in kitchen and a separate formal dining room. Just beyond the living space, an impressive 600 square foot covered and screened lanai with a built in bar overlooks the sparkling 30' x 15' screened pool, creating the perfect setting for entertaining, relaxing, or enjoying everything Florida living has to offer. The owner's suite features direct access to the pool, dual vanities, and a private ensuite bathroom, while the additional bedrooms offer flexibility for family, guests, or a home office. Complete with a two car garage, mature landscaping, and a location that offers easy access to shopping, dining, parks, medical facilities, and everything the Ocala area has to offer, this home delivers the perfect blend of comfort, quality, and convenience. **Professionally appraised and packed with major updates, this is an opportunity you won't want to miss. Schedule your private showing today!**
Additional Information
- Taxes
- $3,781
- Year Built
- 1984
- Living Area
- 1,806
- Acres
- 0.33
- Interior Features
- Dual Sinks, Eat-in Kitchen, Laminate Counters, Primary Suite, Tub Shower, Window Treatments
- Cooling
- Central Air, Electric
- Heating
- Central, Electric
- Flooring
- Carpet, Tile, Wood
- Garage Spaces
- 2
- Exterior Features
- Deck, Sprinkler/Irrigation, Landscaping, Concrete Driveway
- Sewer
- Septic Tank
- Stories
- 1
Listing courtesy of LPT Realty, LLC.