6095 E Wingate Street, Inverness, FL 34452
- $195,000
- 3
- BD
- 2
- BA
- 1,466
- SqFt










- List Price
- $195,000
- Status
- ACTIVE
- MLS#
- 856693
- Bedrooms
- 3
- Bathrooms
- 2
- Living Area
- 1,466
- Development
- Inverness Highlands West
- Subdivision
- Inverness Highlands West
Property Description
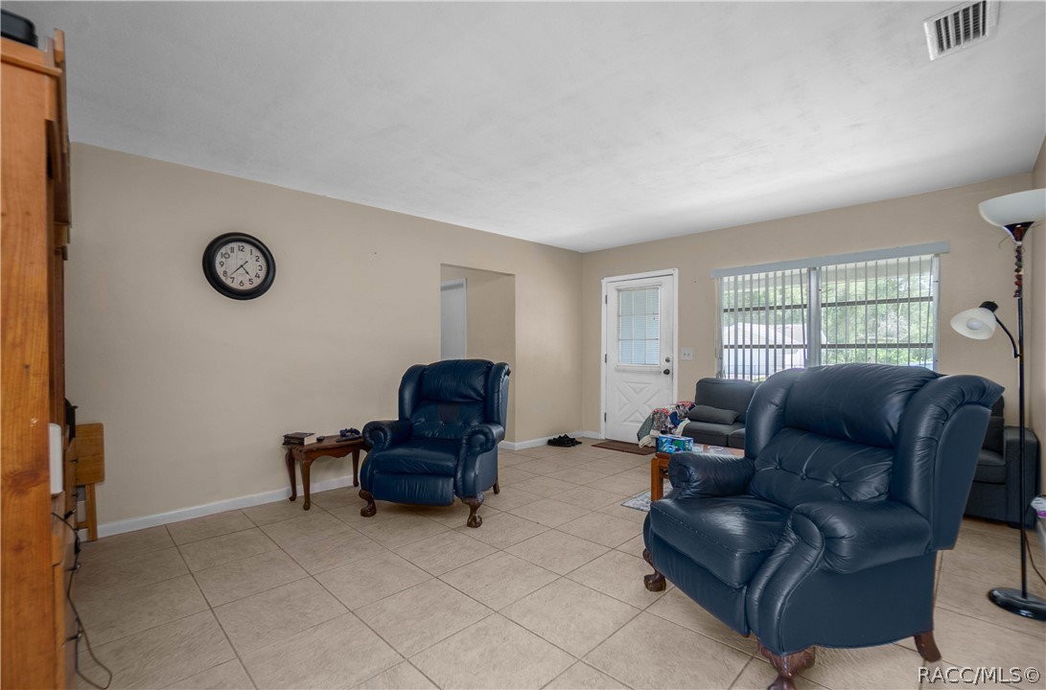
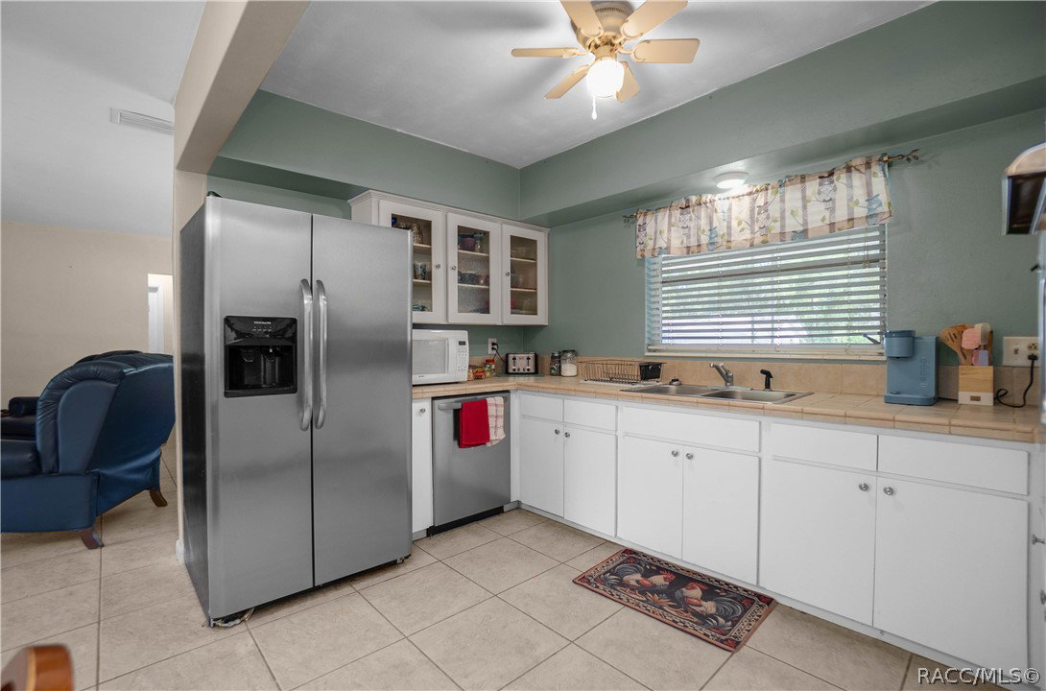
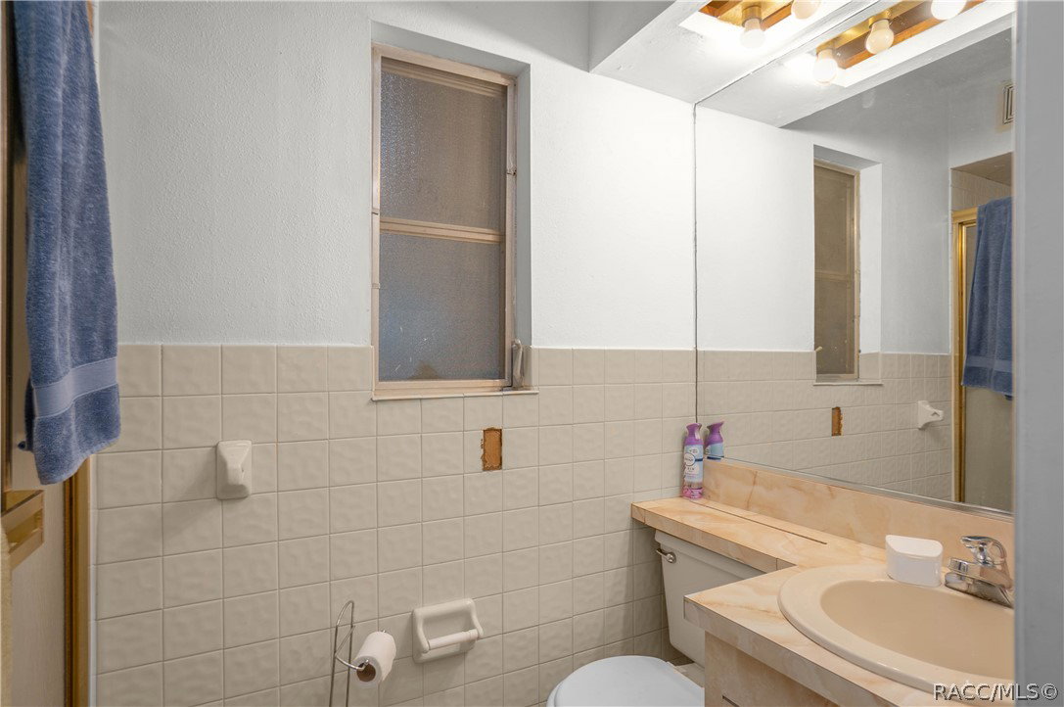
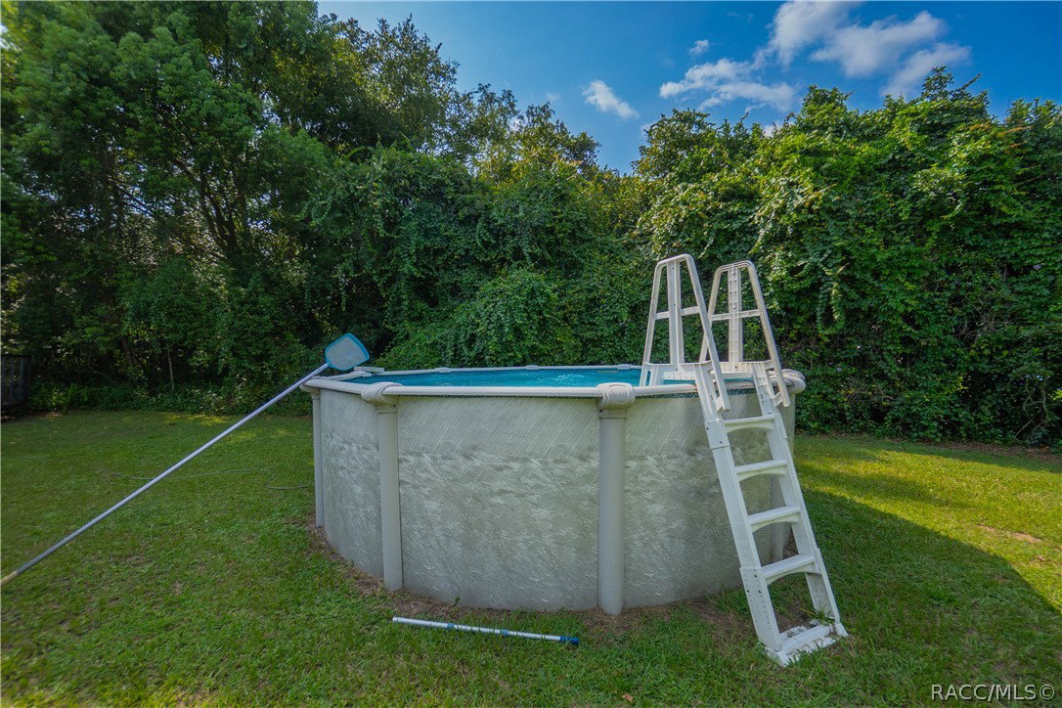
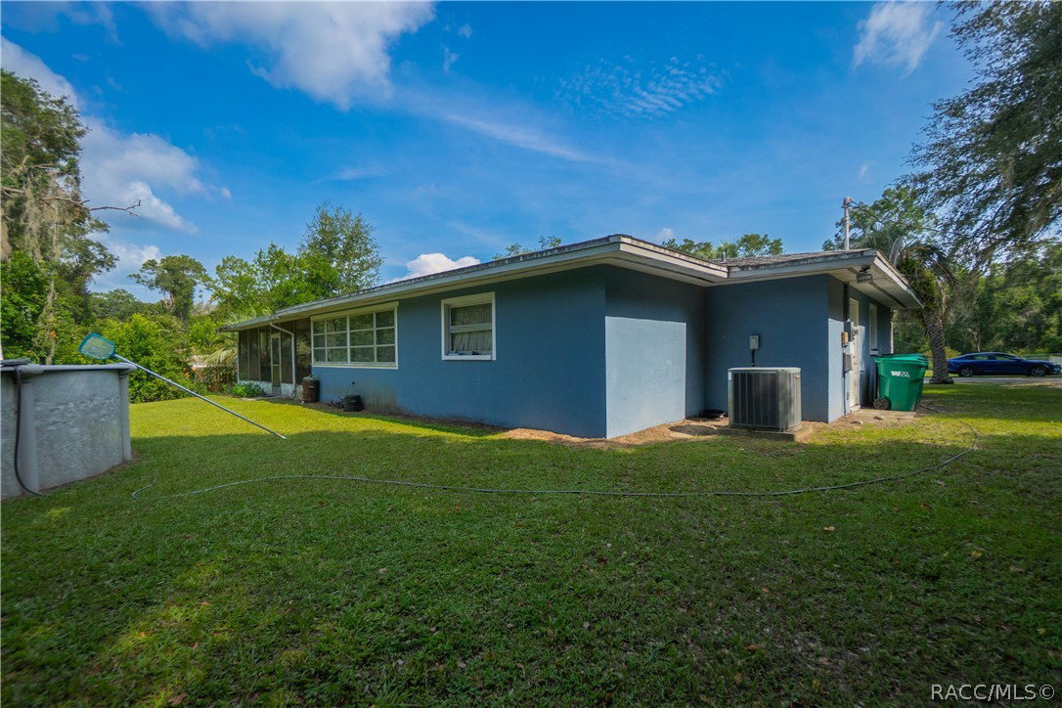
Assumable 3.49% Interest Rate Available for Qualified Buyers! Here's your opportunity to own a spacious home with an incredible financing advantage. Situated on a generous .33-acre lot, this 3-bedroom, 2-bath home offers 1466 living with a functional split-bedroom floor plan designed for comfortable everyday living. Inside, you'll appreciate the flexibility of both a spacious living room and a separate family room, providing plenty of space for entertaining, relaxing, or creating a home office or playroom. The kitchen overlooks the main living areas, making it easy to stay connected with family and guests. Step outside to enjoy Florida living on the expansive 11x26 screened porch, overlooking the large backyard featuring an above-ground pool—perfect for cooling off on warm summer days, hosting weekend barbecues, or making lasting memories with family and friends. The oversized lot provides additional room for pets, gardening, or future outdoor enhancements. With no HOA, an attached two car garage, and the rare opportunity to assume a 3.49% interest rate (subject to lender approval and buyer qualification), this home offers exceptional value for first-time buyers, growing families, or anyone looking to maximize their buying power. Assumable loan is less than asking price, bring the difference in cash or obtain seconadary loan. Don't miss this incredible opportunity to own a home that combines space, affordability, and a financing advantage that's hard to find in today's market!
Additional Information
- Taxes
- $1,457
- Year Built
- 1973
- Community Type
- Park
- Living Area
- 1,466
- Acres
- 0.33
- Interior Features
- Laminate Counters, Primary Suite, Pantry, Split Bedrooms, Shower Only, Separate Shower, Tile Countertop, Tile Counters, Window Treatments, First Floor Entry
- Cooling
- Central Air
- Heating
- Heat Pump
- Flooring
- Carpet
- Garage Spaces
- 2
- Exterior Features
- Landscaping, Lighting, Rain Gutters, Concrete Driveway, Room For Pool
- Sewer
- Septic Tank
- Stories
- 1
Listing courtesy of Keller Williams Realty - Elite Partners II.